HS_WHTHoriz_NoTag
Save
Ask
Tour
Hide
Share
$336,000
16 Days On Site

1353 E JUDI Drive
Casa Grande, AZ 85122

For Sale|Single Family Residence|Active
4
Beds
3
Total Baths
3
Full Baths
2,837
SqFt
$118
/SqFt
2006
Built
Subdivision:
G DIAMOND RANCH PARCEL C
County:
Pinal

Due to the health concerns created by Coronavirus we are offering personal 1-1 online video walkthough tours where possible.
Call Now: 602-688-7388
Is this the listing for you? We can help make it yours.
602-688-7388
1353 E JUDI Drive1353 E JUDI Drive1353 E JUDI Drive1353 E JUDI Drive
Save
Ask
Tour
Hide
Share

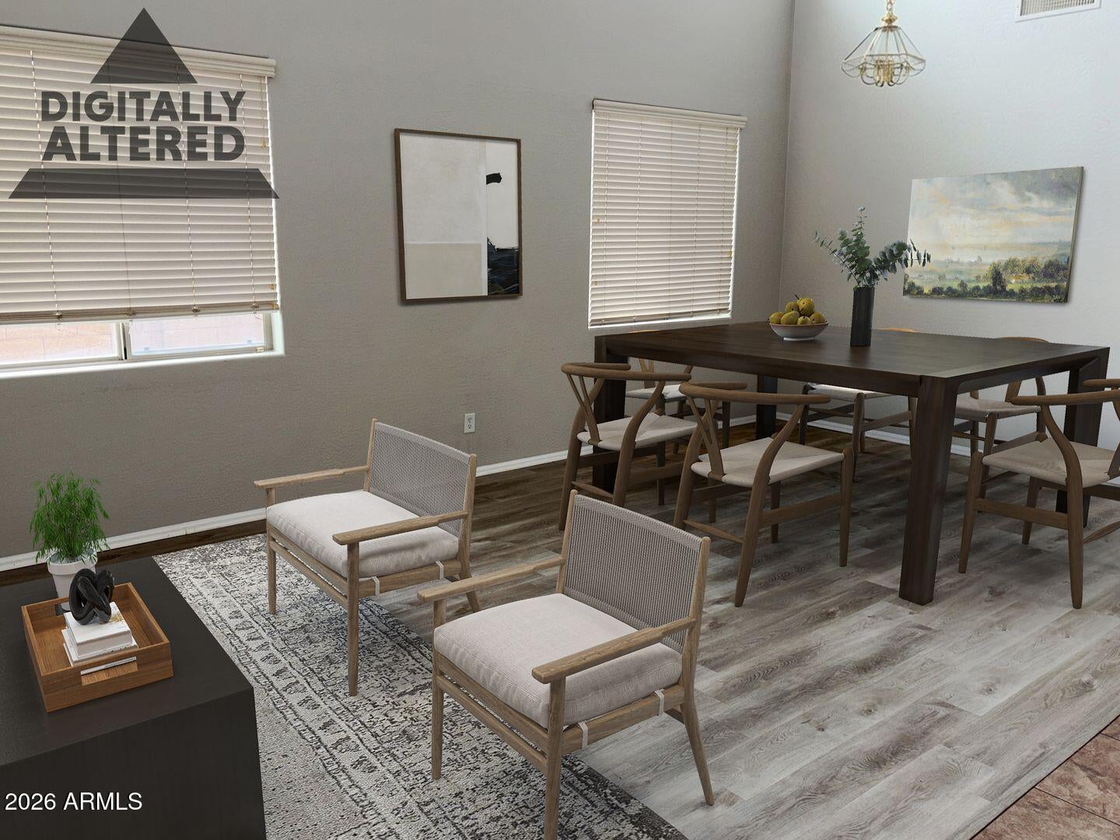
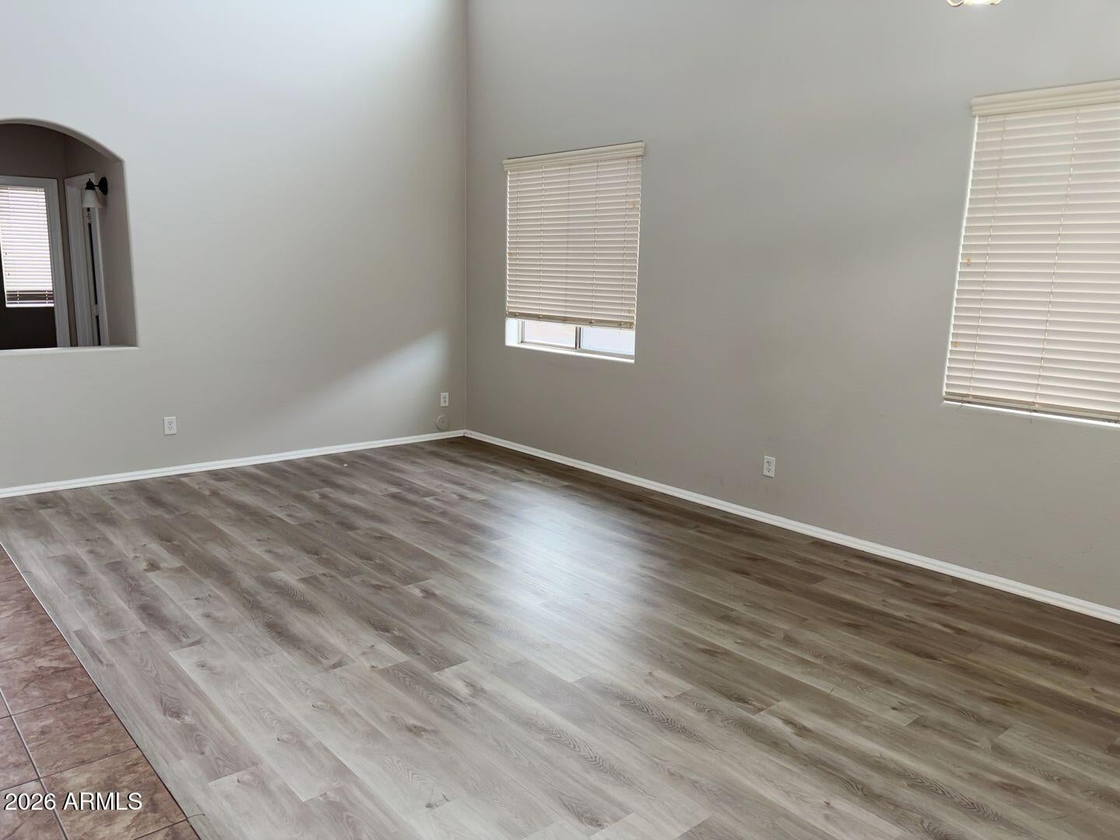
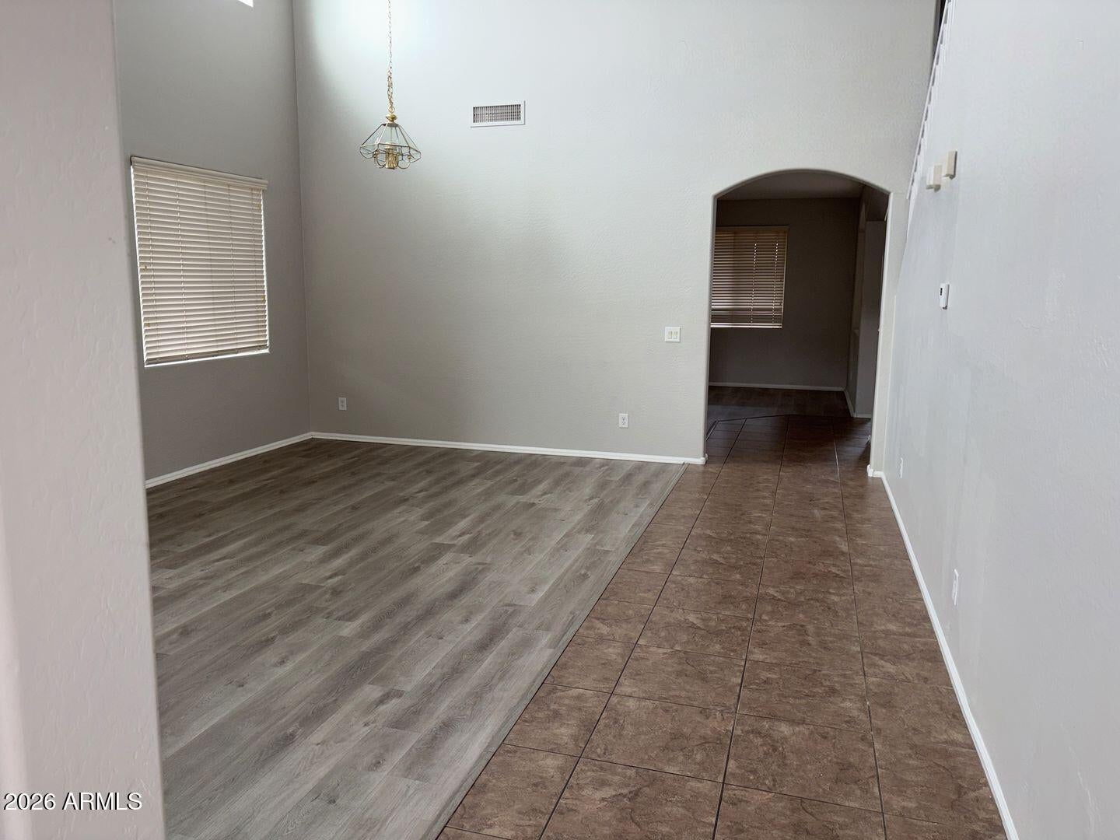
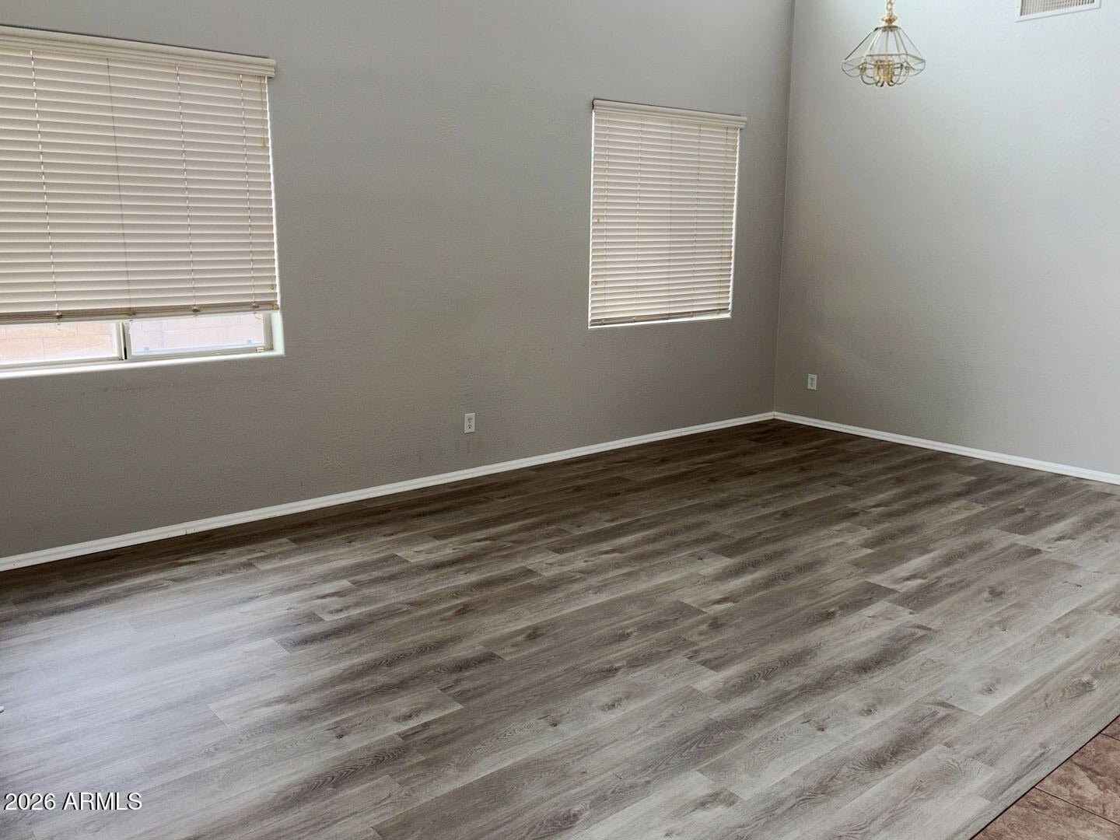
This 4-bedroom, 3-bath property features a split floor plan that separates the main areas from the private sleeping quarters. The primary suite includes a double vanity in the bathroom, creating convenient space for morning and evening routines. The kitchen is appointed with Granite countertops and stainless steel appliances, flowing into the great room where floor-to-ceiling windows flood the space with natural light. Picture windows throughout the interior bring brightness into everyday spaces, while a sliding glass patio door opens directly onto outdoor entertaining areas. Tile flooring runs through the main zones, offering durability and easy maintenance. Ceiling fans are positioned throughout the property to help with air circulation. The covered patio extends the entertaining area and overlooks a low-maintenance yard enclosed by a block privacy wall, creating a secure outdoor retreat. From this outdoor space, you'll enjoy a private backyard view. The combination of interior comfort and outdoor areas makes this property suitable for those seeking both connection to the outdoors and the convenience of modern finishes. The property sits near a park, offering convenient access to community resources and services. The split layout ensures that different areas can serve distinct purposes, whether you're entertaining guests or enjoying quiet time in the primary suite.

Save
Ask
Tour
Hide
Share
Listing Snapshot
Price 
$336,000
Days On Site 
16 Days
Bedrooms 
4
Inside Area (SqFt) 
2,837 sqft
Total Baths 
3
Full Baths 
3
Partial Baths 
N/A
Lot Size 
0.15 Acres
Year Built 
2006
MLS® Number 
7067178
Status 
Active
Property Tax 
$2,374
HOA/Condo/Coop Fees 
$65 monthly
Sq Ft Source 
Assessor
Friends & Family
Recent Activity
2 weeks agoListing updated with changes from the MLS®
2 weeks agoListing first seen on site
General Features
Acres 
0.15
Cross Street 
Peart Rd & Cottonwood Ln
Disclosures 
None
Garage 
Yes
Garage Spaces 
2
Land Lease 
No
Levels 
Two
Number Of Stories 
2
Parking Spaces 
2
Property Sub Type 
Single Family Residence
Sewer 
Public Sewer
Interior Features
Appliances 
DishwasherDisposalGas RangeGas OvenMicrowave
Cooling 
Central AirCeiling Fan(s)
Heating 
Forced Air
Interior 
Granite CountersDouble VanityEat-in KitchenBreakfast BarKitchen IslandPantry
Laundry Features 
Inside
Window Features 
Double Pane Windows
Save
Ask
Tour
Hide
Share
Exterior Features
Construction Details 
StuccoFrame
Fencing 
Back YardBlock
Roof 
Tile
Spa Features 
None
Windows/Doors 
Double Pane Windows
Community Features
Association Dues 
195
Community Features 
Sidewalks
Financing Terms Available 
CashConventional1031 ExchangeFHAUSDA LoanVA Loan
HOA Fee Frequency 
Quarterly
School District 
Casa Grande Union High School District
Township 
06S
Schools
School District
Casa Grande Union High School District
Elementary School
Ironwood School
Middle School
Cactus Middle School
High School
Vista Grande High School
Listing courtesy of 6 Real Estate.


All information should be verified by the recipient and none is guaranteed as accurate by ARMLS. Copyright 2026 Arizona Regional Multiple Listing Service, Inc. All rights reserved.
Last checked: 2026-09-01 11:19 AM UTC

Neighborhood & Commute
Source: Walkscore
Save
Ask
Tour
Hide
Share

Let's Connect

I'm social! Connect with me on all the popular social media channels.

Realty In Style Instagram

Follow Realty In Style on Instagram for beautiful homes and design inspiration!

Scroll to Top