HS_WHTHoriz_NoTag
Save
Ask
Tour
Hide
Share
$699,000
15 Days On Site

29403 N 128TH Lane
Peoria, AZ 85383

For Sale|Single Family Residence|Active
2
Beds
3
Total Baths
2
Full Baths
1
Partial Bath
2,120
SqFt
$330
/SqFt
2013
Built
Subdivision:
TRILOGY AT VISTANCIA
County:
Maricopa

Due to the health concerns created by Coronavirus we are offering personal 1-1 online video walkthough tours where possible.
Call Now: 602-688-7388
Is this the listing for you? We can help make it yours.
602-688-7388
29403 N 128TH Lane29403 N 128TH Lane29403 N 128TH Lane29403 N 128TH Lane
Save
Ask
Tour
Hide
Share

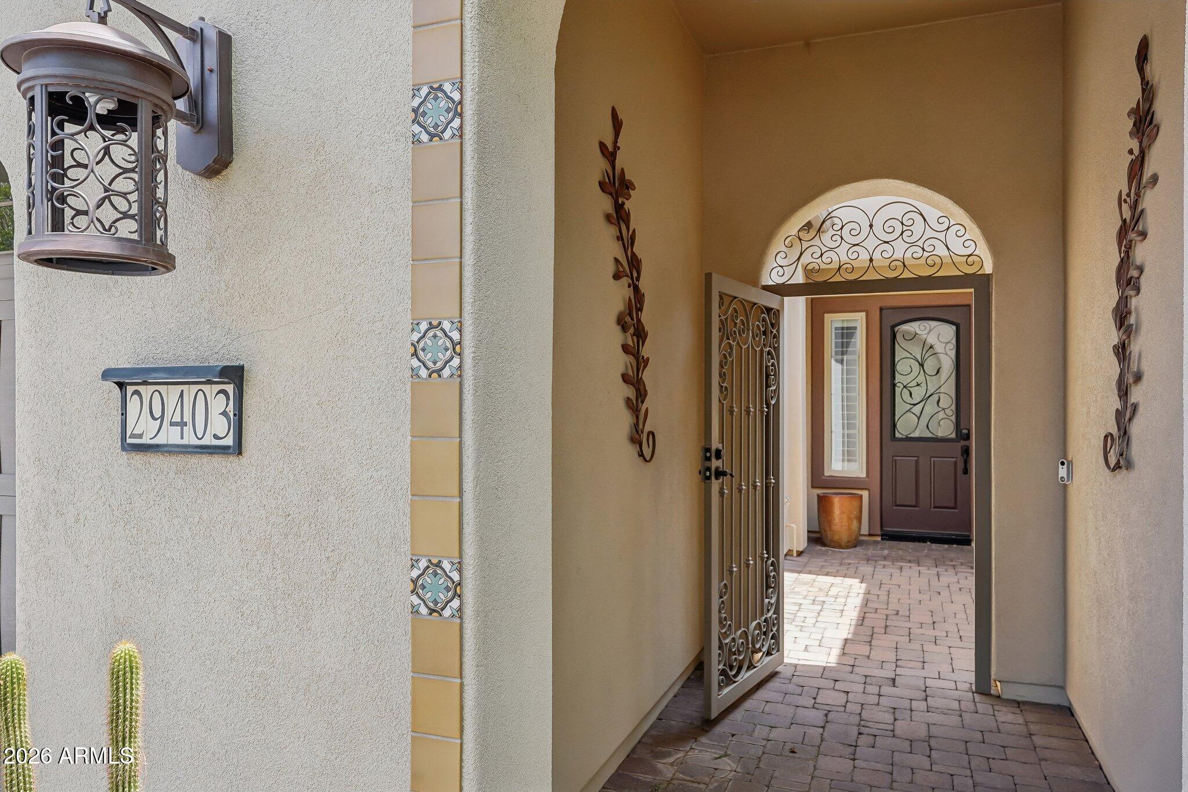
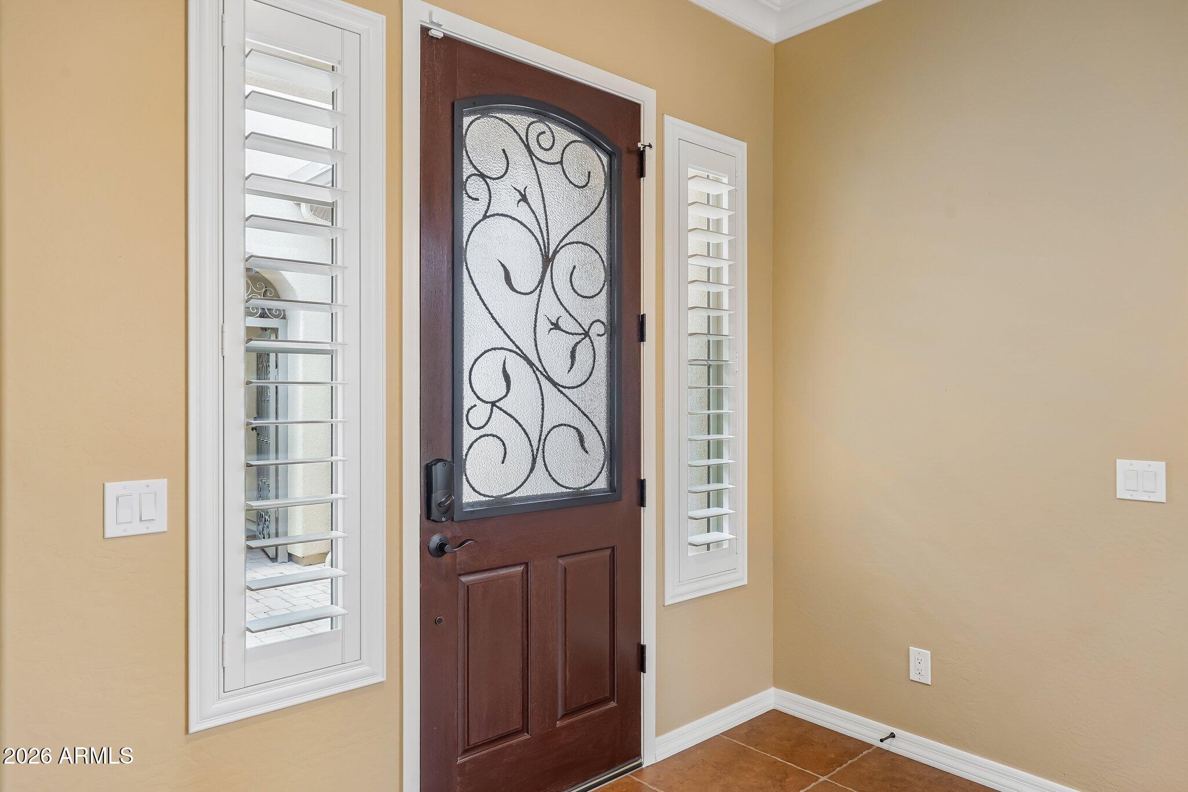
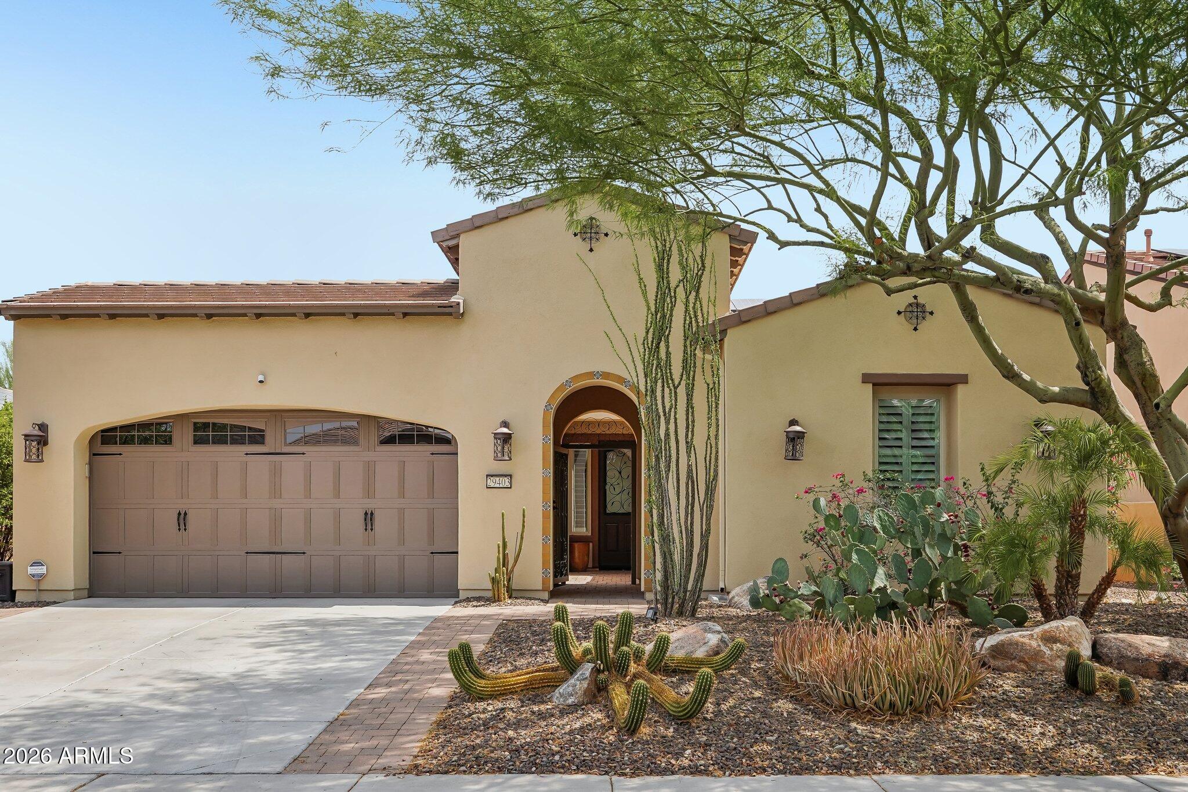
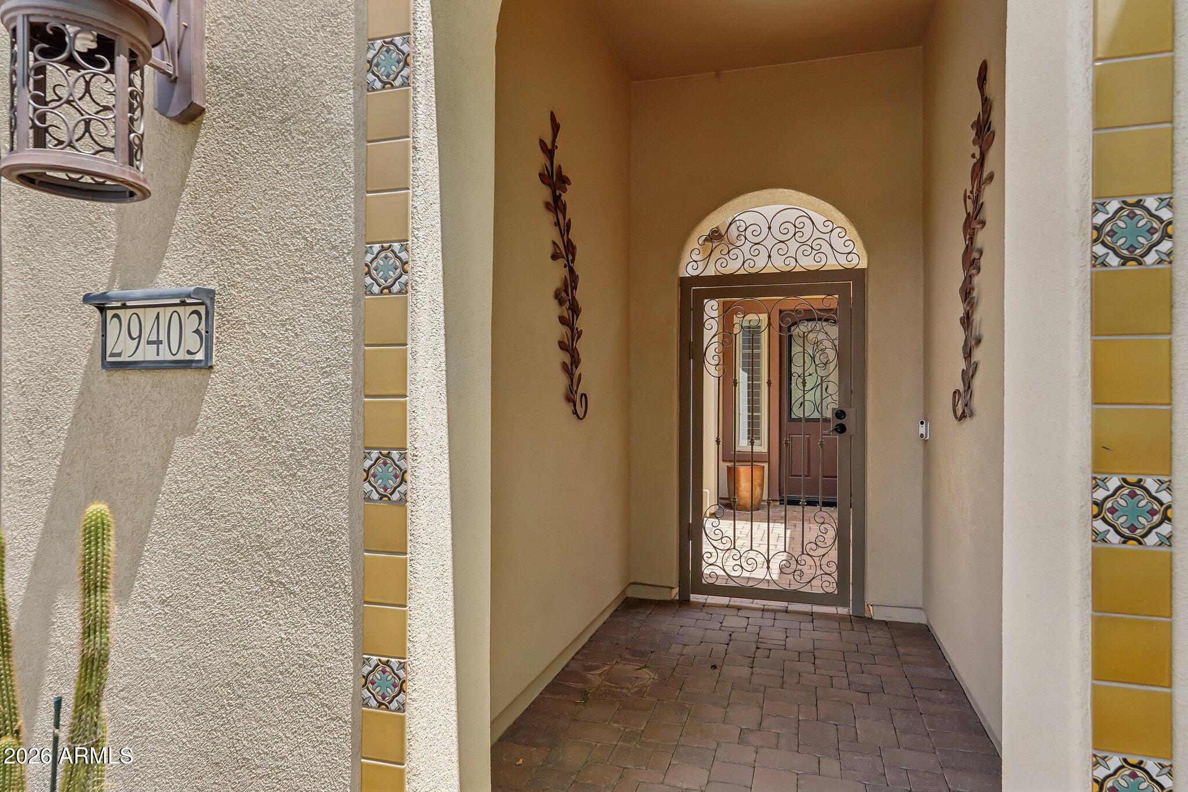
This Positano floorplan w/2 bedrooms (one is a guest suite w/private bathroom), 2 bath & powder room plus den/office will take your breath away with its CUSTOM appointments. Energy efficient SOLAR home with a prepaid solar lease - minimizing your electric bills. The Gourmet kitchen features HIGH-END raised panel staggered cabinets w/larger crown molding, roll-outs, glass fronts, SS gas cooktop, BUILT-IN oven/microwave & warming drawer, CUSTOM vented hood, built-in refrigerator, wine/beverage fridge, GORGEOUS granite countertops & DESIGNER backsplash. Huge center island has an abundance of storage. Enjoy relaxing near your fireplace in the private interior courtyard that is thoughtfully placed within the home-off the kitchen & great room. Large owner's suite overlooks the backyard oasis & bathroom has travertine c-tops, tile shower w/seat, spa-tub, framed mirrors & CUSTOM closet. Step outside onto the covered patio - very private yard, resort heated spool, built-in BBQ, synthetic grass & beautiful landscaping. Don't miss this one - it is immaculate! Additional upgrades: CUSTOM front door & courtyard gate, crown molding, shutters, tile/wood floors, surround sound, laundry sink, wainscotting in powder room & built-in garage cabinets.

Save
Ask
Tour
Hide
Share
Listing Snapshot
Price 
$699,000
Days On Site 
15 Days
Bedrooms 
2
Inside Area (SqFt) 
2,120 sqft
Total Baths 
3
Full Baths 
2
Partial Baths 
1
Lot Size 
0.16 Acres
Year Built 
2013
MLS® Number 
7067426
Status 
Active
Property Tax 
$2,911
HOA/Condo/Coop Fees 
$339.67 monthly
Sq Ft Source 
Assessor
Friends & Family
Recent Activity
2 weeks agoListing updated with changes from the MLS®
2 weeks agoListing first seen on site
General Features
Acres 
0.16
Attached Garage 
Yes
Cross Street 
Vistancia Blvd and Trilogy Blvd
Disclosures 
Special Asmnt DistSeller Discl Avail
Energy Features 
Solar
Garage 
Yes
Garage Spaces 
2
Land Lease 
No
Levels 
One
Number Of Stories 
1
Parking 
Garage Door Opener
Property Sub Type 
Single Family Residence
Security 
Fire Sprinkler System
Sewer 
Public Sewer
Style 
Spanish
Utilities 
Cable Available
Water Source 
Public
Interior Features
Appliances 
DryerWasherWater Softener OwnedRefrigeratorDishwasherDisposalGas CooktopMicrowave
Cooling 
Central AirCeiling Fan(s)
Fireplace 
Yes
Fireplace Features 
GasOutside
Fireplaces 
1
Flooring 
TileWood
Heating 
Natural Gas
Interior 
High Speed InternetGranite CountersDouble VanityEat-in KitchenBreakfast BarKitchen IslandHigh Ceilings
Spa 
Yes
Window Features 
Low Emissivity WindowsDouble Pane Windows
Save
Ask
Tour
Hide
Share
Exterior Features
Construction Details 
StuccoFrame
Exterior 
BarbecuePrivate YardBuilt-in Barbecue
Fencing 
BlockWrought Iron
Lot Features 
Sprinklers In RearSprinklers In FrontDesert Front
Pool Features 
FencedHeated
Private Pool 
Yes
Roof 
Tile
Spa 
Yes
Spa Features 
Heated
Windows/Doors 
Low Emissivity WindowsDouble Pane Windows
Community Features
Association Dues 
1019
Community Features 
PoolGolfGatedTennis Court(s)PlaygroundFitness CenterSidewalks
Financing Terms Available 
CashConventionalFHAVA Loan
HOA Fee Frequency 
Quarterly
School District 
Adult
Senior Community 
Yes
Township 
5N
Schools
School District
Adult
Elementary School
Adult
Middle School
Adult
High School
Adult
Listing courtesy of Realty Arizona Elite Group, LLC.


All information should be verified by the recipient and none is guaranteed as accurate by ARMLS. Copyright 2026 Arizona Regional Multiple Listing Service, Inc. All rights reserved.
Last checked: 2026-09-01 12:55 PM UTC

Neighborhood & Commute
Source: Walkscore
Save
Ask
Tour
Hide
Share

Let's Connect

I'm social! Connect with me on all the popular social media channels.

Realty In Style Instagram

Follow Realty In Style on Instagram for beautiful homes and design inspiration!

Scroll to Top