

19617 S 118TH PlaceChandler, AZ 85286
Due to the health concerns created by Coronavirus we are offering personal 1-1 online video walkthough tours where possible.
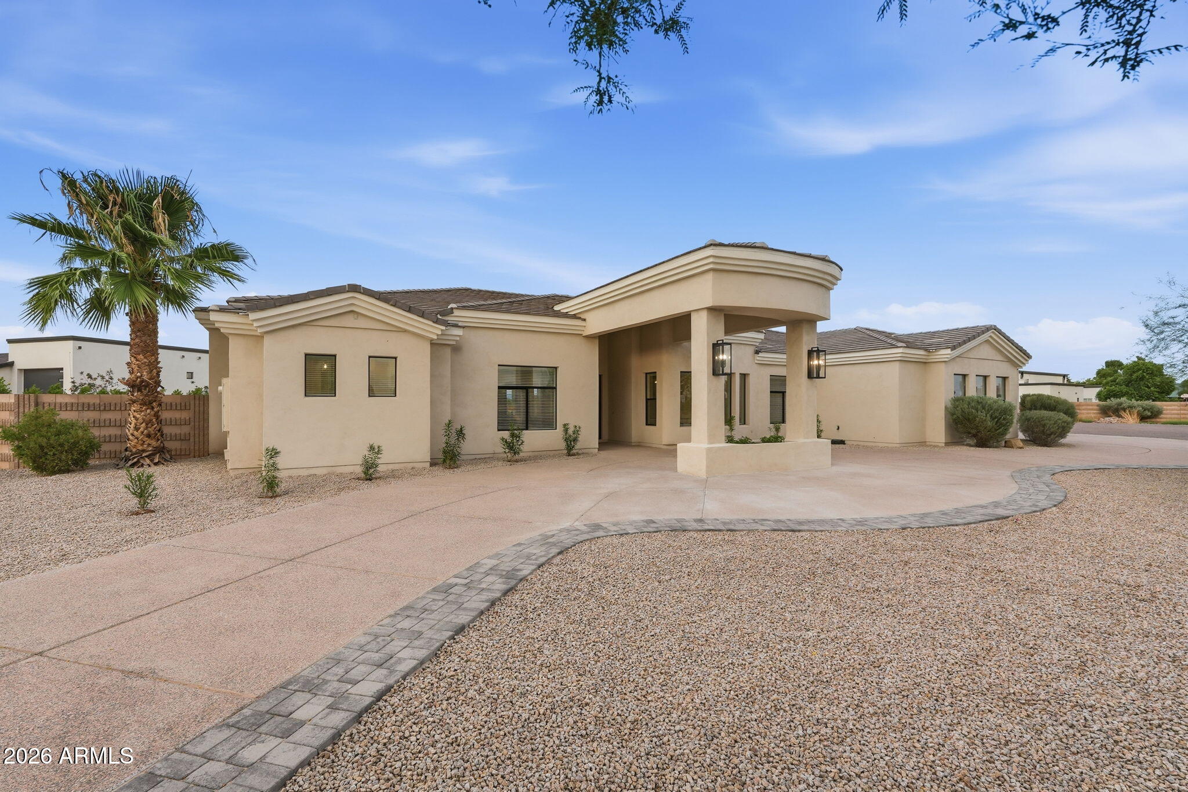
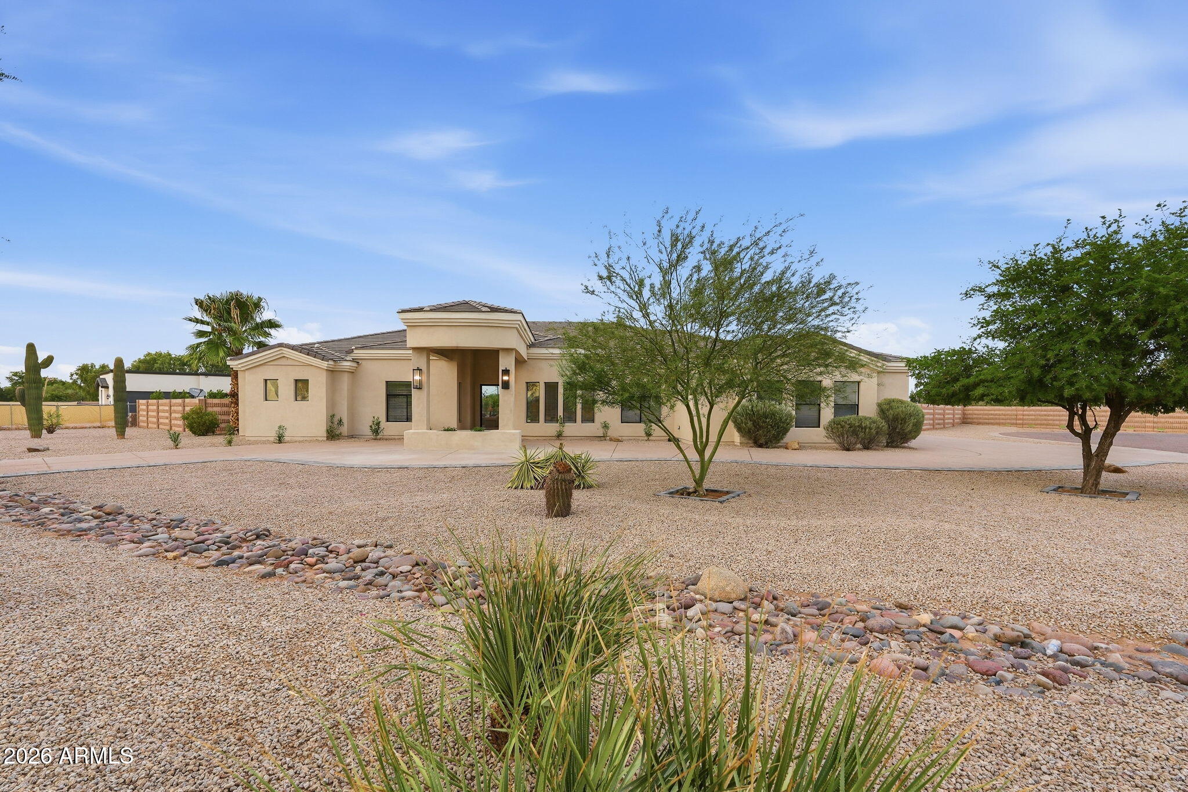
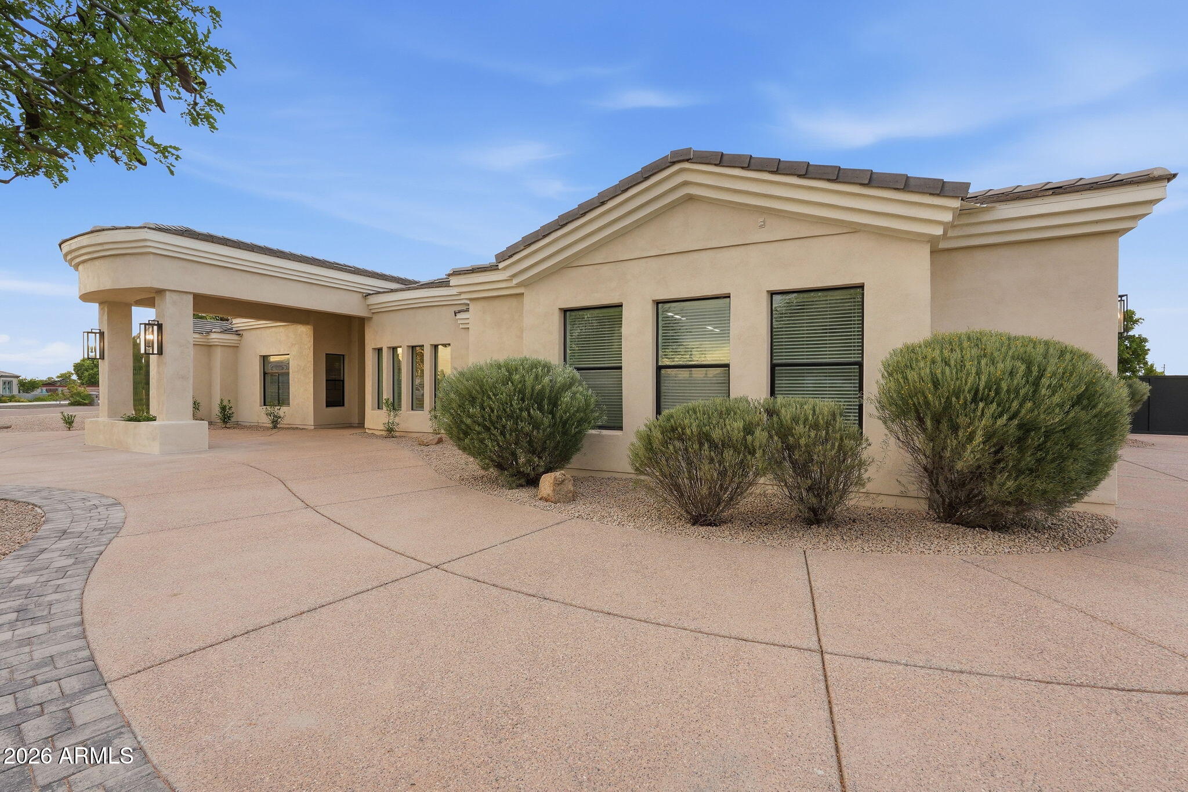
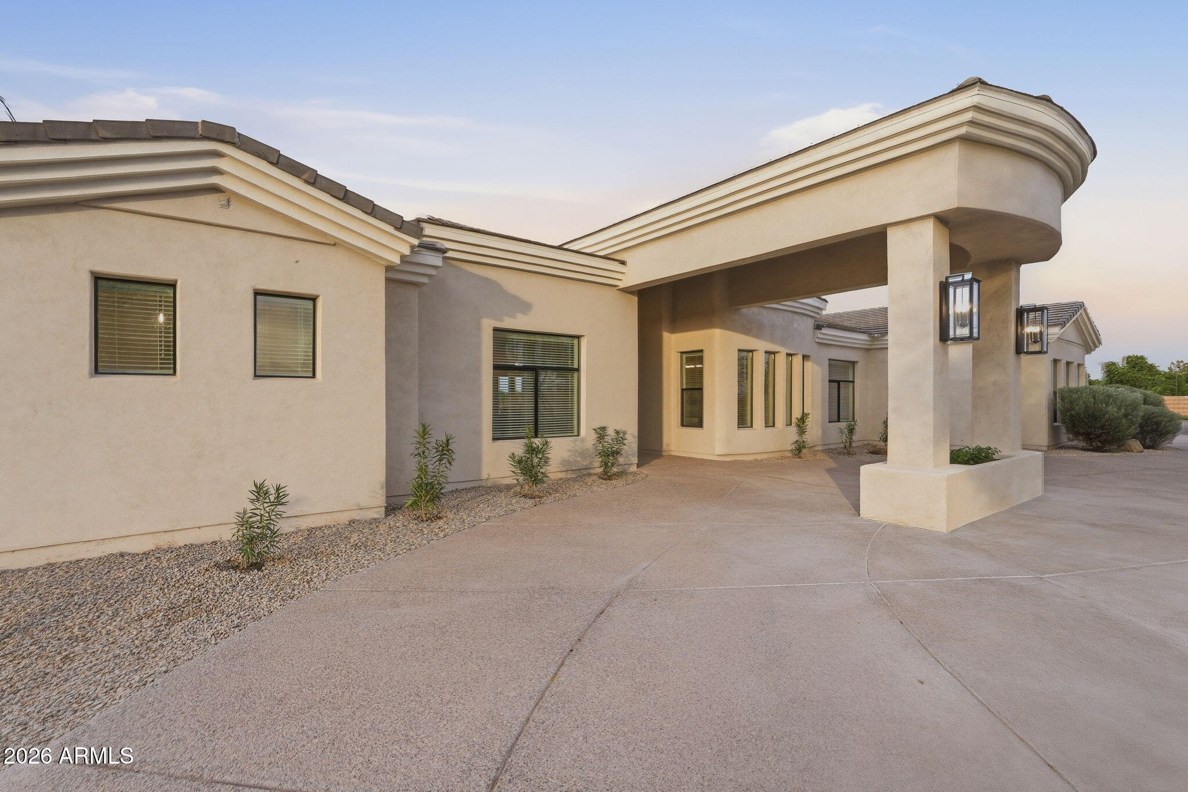
Step into luxury in this beautifully renovated 5-bedroom, 3.5-bathroom Chandler residence, perfectly situated on a private 1.1-acre lot in a secluded cul-de-sac within a desirable non-HOA community. From the moment you arrive, the expansive circle drive and striking front elevation create an impressive first impression. Inside, soaring ceilings and wide-plank hardwood flooring set the tone for the thoughtfully designed interior, complemented by plush patterned carpet in three bedrooms. The spacious open-concept floor plan flows effortlessly into the heart of the home--a truly spectacular chef's kitchen featuring an oversized 45-square-foot island with exquisite quartzite countertops, a built-in full-size refrigerator/freezer, 36-inch range with custom hood, full-height stone backsplash under-cabinet and toe-kick LED lighting, and a generous walk-in pantry. An additional prep and storage area just off the kitchen includes a built-in beverage refrigerator, providing exceptional functionality for everyday living and entertaining. The split-bedroom floor plan offers a private and luxurious primary suite positioned on the opposite side of the family room. Designed as a resort-style retreat, the spa-inspired primary bath showcases a massive custom-tiled two-headed walk-in shower, 67-inch soaking tub, dual vanity areas, including a dedicated sit-down makeup station, private toilet room, and an oversized walk-in closet with custom built-in cabinetry. On the opposite side of the home, three additional bedrooms provide ample space for family or guests, along with a spacious family/media room perfect for movie nights, entertaining, or relaxing. The fifth bedroom is currently staged as a stylish home office, offering a flexible space that can easily be converted back to a bedroom or used as a dedicated workspace, study, or hobby room. Large picture windows in the front family room capture expansive views of the backyard, seamlessly bringing the resort-style outdoor living space into the home. Step outside to your own private oasis, where a sparkling pool is surrounded by elegant travertine pavers and low-maintenance artificial turf. The expansive backyard also features a putting green, generous grassy area, and ficus trees lining the perimeter to create a peaceful and exceptionally private setting. A large RV gate and dedicated side-yard rock area provide ample space for RVs, boats, recreational vehicles, and all your outdoor toys. Ideally located just minutes from the Loop 202, Downtown Chandler, Chandler Fashion Center, and an abundance of outstanding dining, shopping, and entertainment options, this exceptional property combines luxury, privacy, space, and convenience in one of Chandler's most desirable settings. A rare opportunity to enjoy an elevated Arizona lifestyle--this stunning Chandler home is truly not to be missed.
| 4 days ago | Listing updated with changes from the MLS® | |
| 4 days ago | Status changed to Pending | |
| 2 weeks ago | Listing first seen on site |

All information should be verified by the recipient and none is guaranteed as accurate by ARMLS. Copyright 2026 Arizona Regional Multiple Listing Service, Inc. All rights reserved.
Last checked: 2026-09-01 06:01 AM UTC