

Save
Ask
Tour
Hide
$2,595,000
15 Days On Site
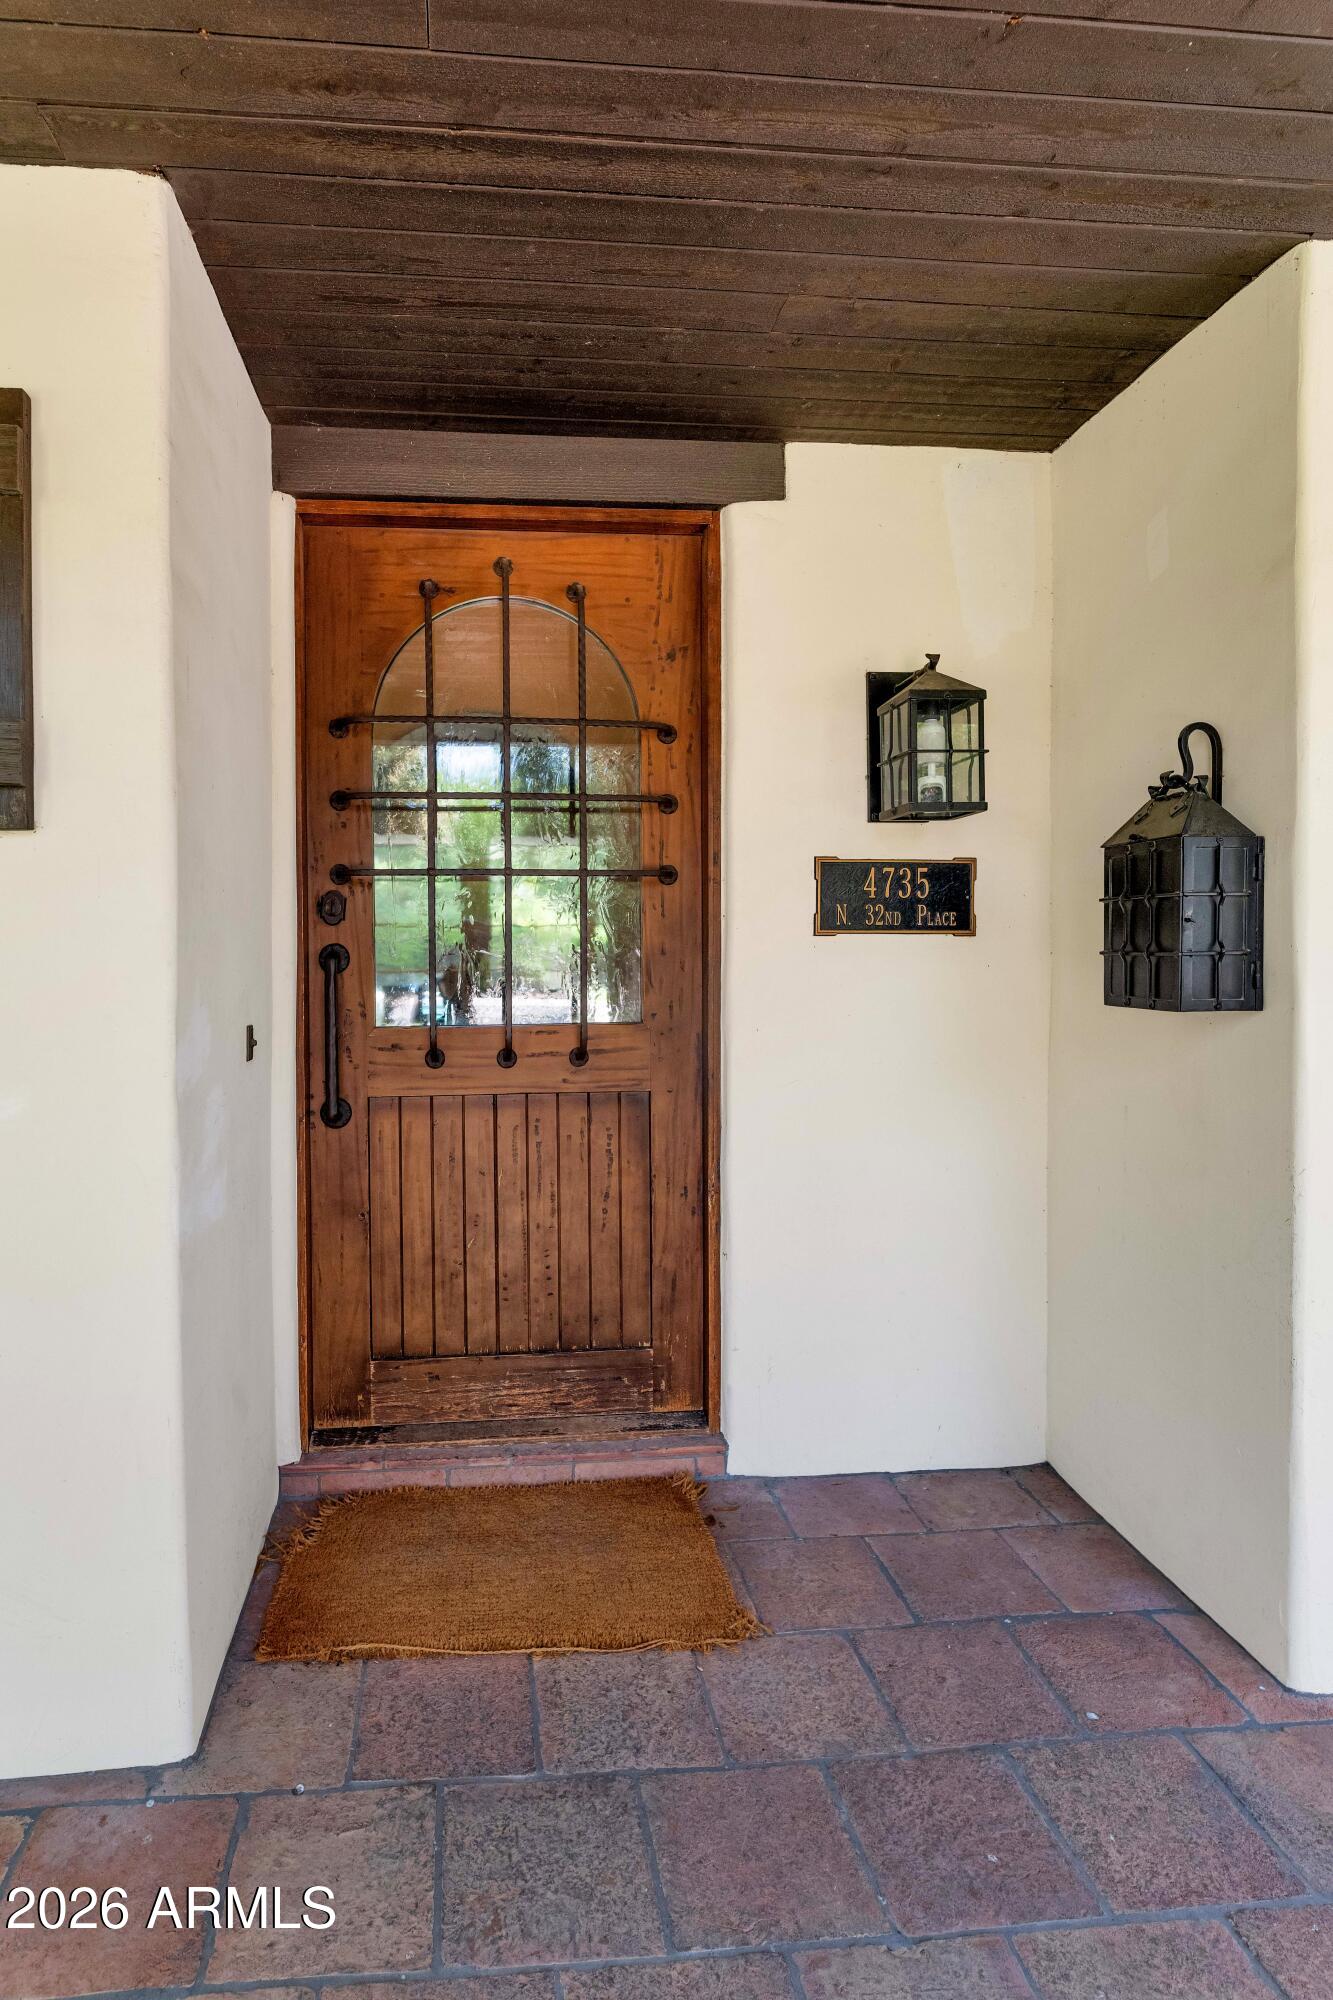
4735 N 32ND PlacePhoenix, AZ 85018
For Sale|Single Family Residence|Active
3
Beds
3
Total Baths
2
Full Baths
1
Partial Bath
3,394
SqFt
$765
/SqFt
1947
Built
Subdivision:
LA CELESTA HOMES
County:
Maricopa
Due to the health concerns created by Coronavirus we are offering personal 1-1 online video walkthough tours where possible.
Call Now: 602-688-7388
Is this the listing for you? We can help make it yours.
602-688-7388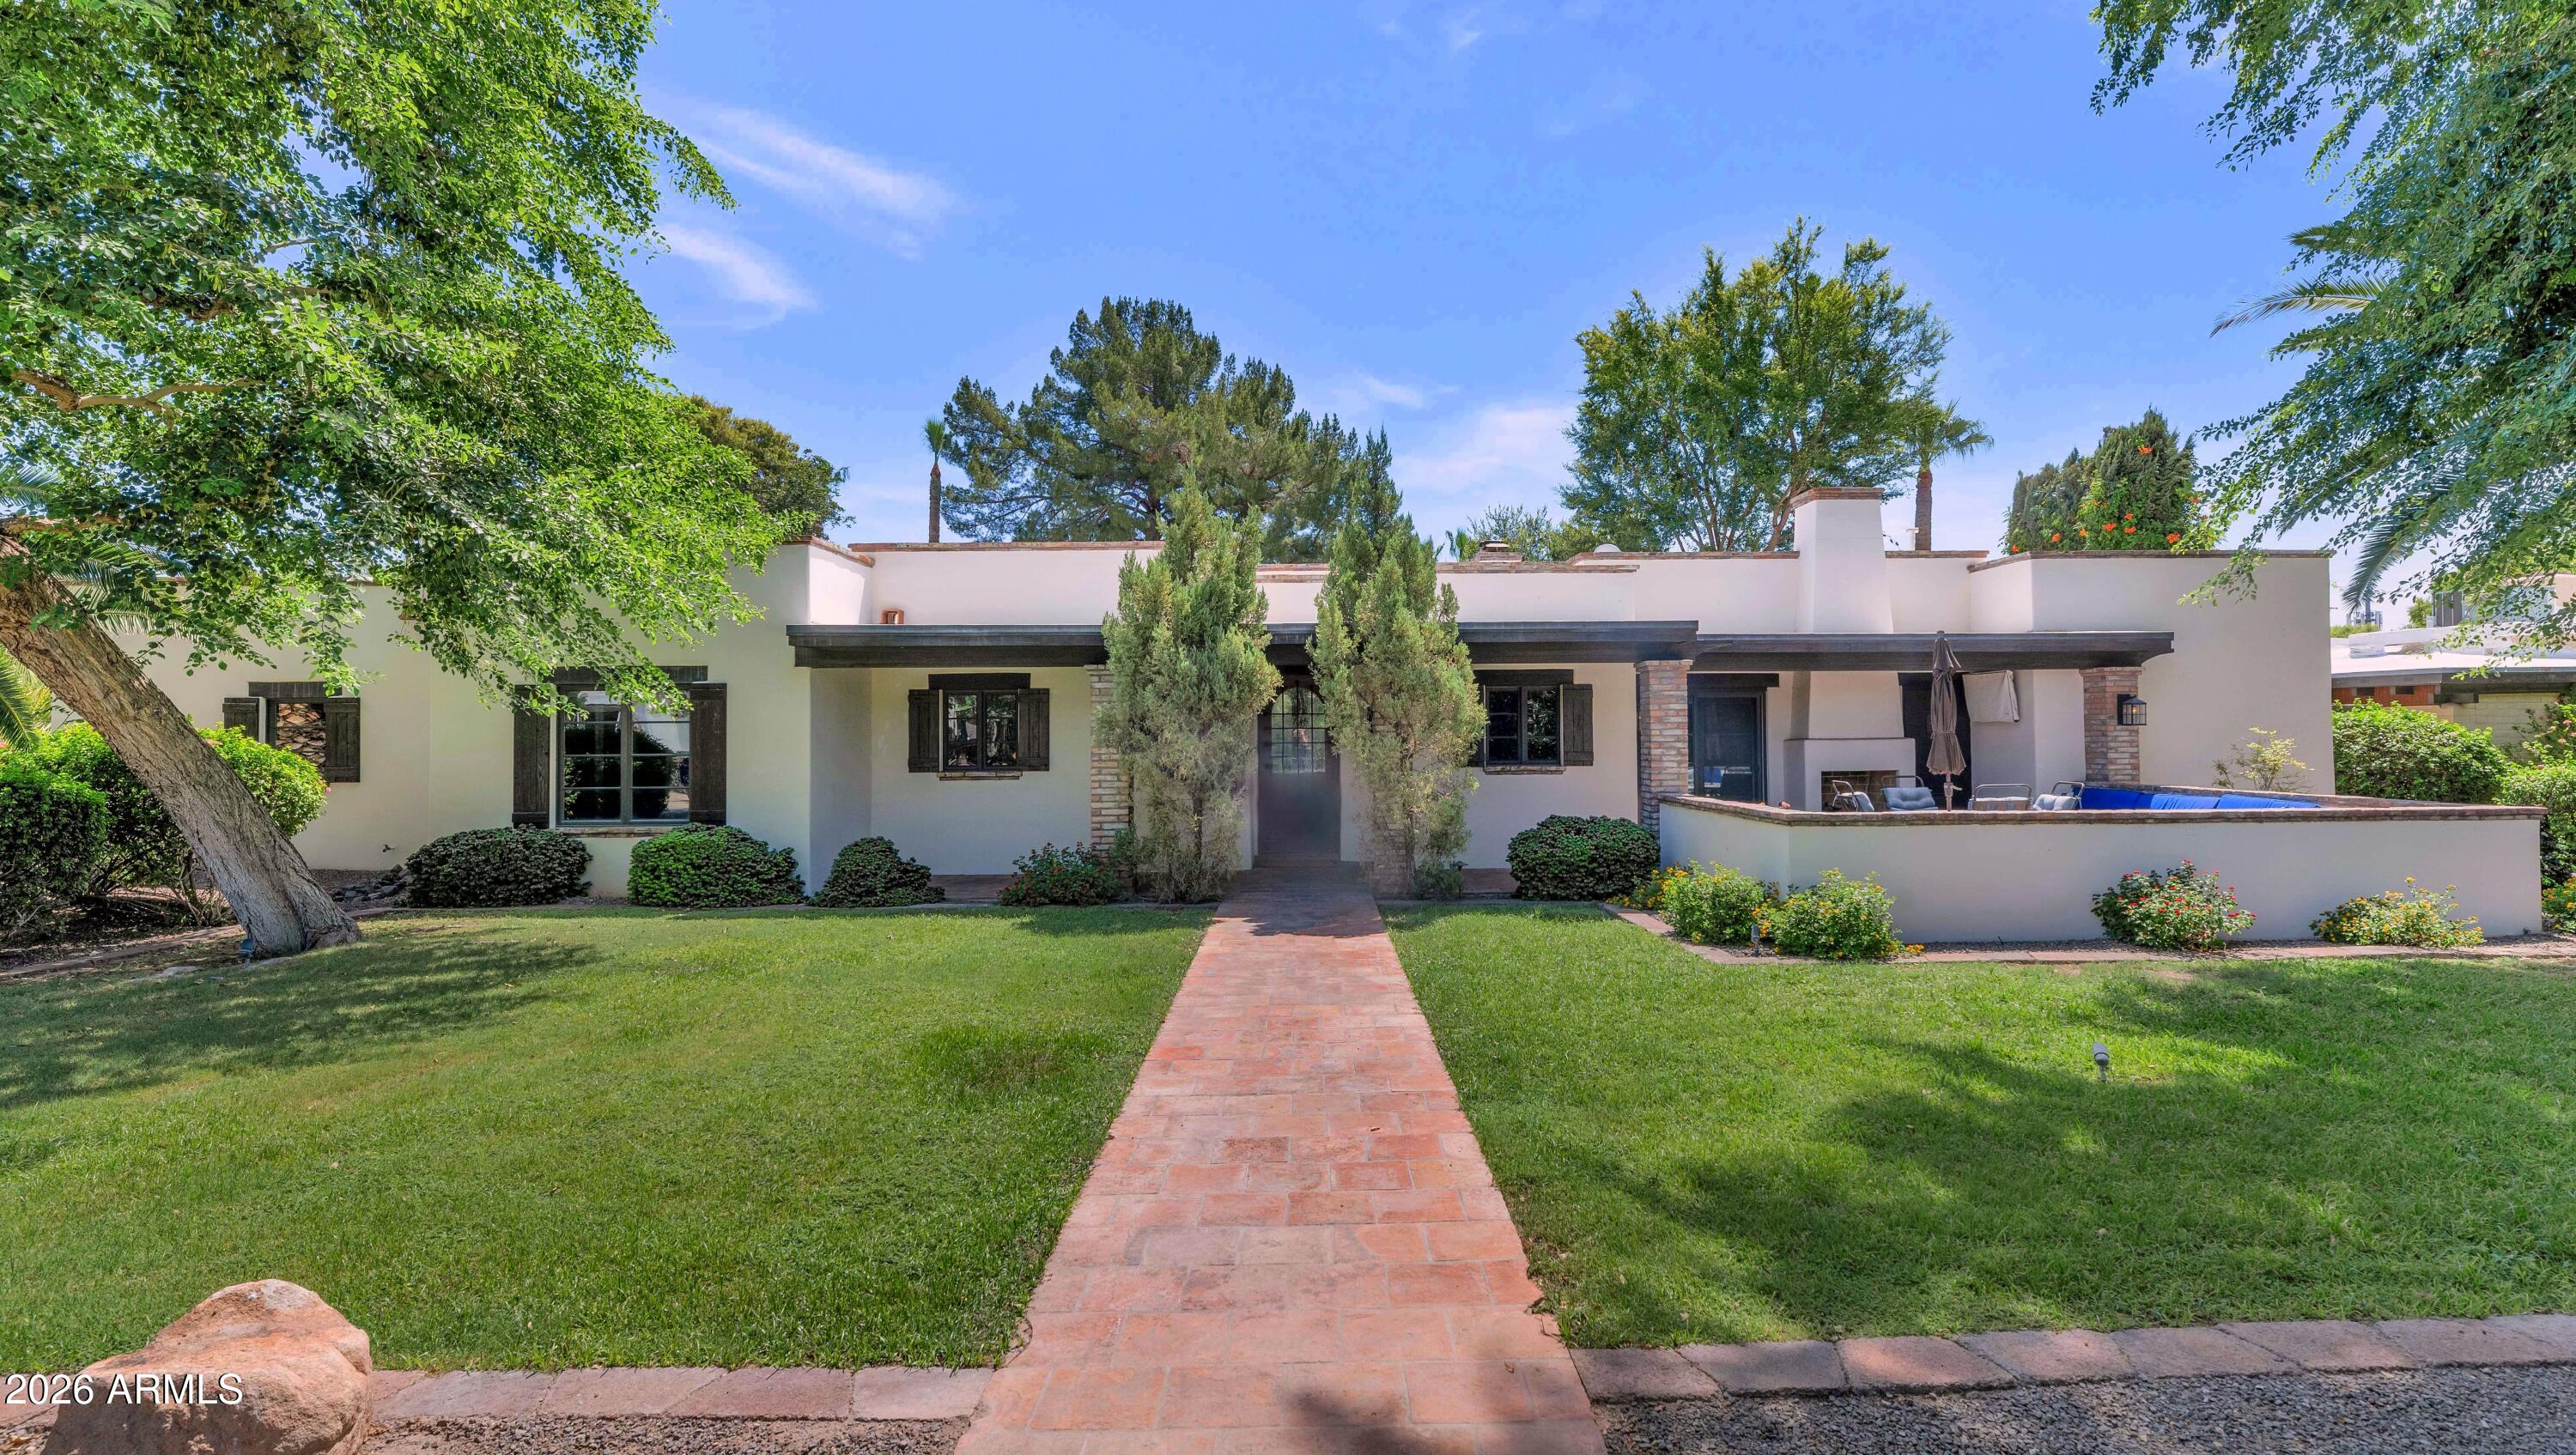
Save
Ask
Tour
Hide
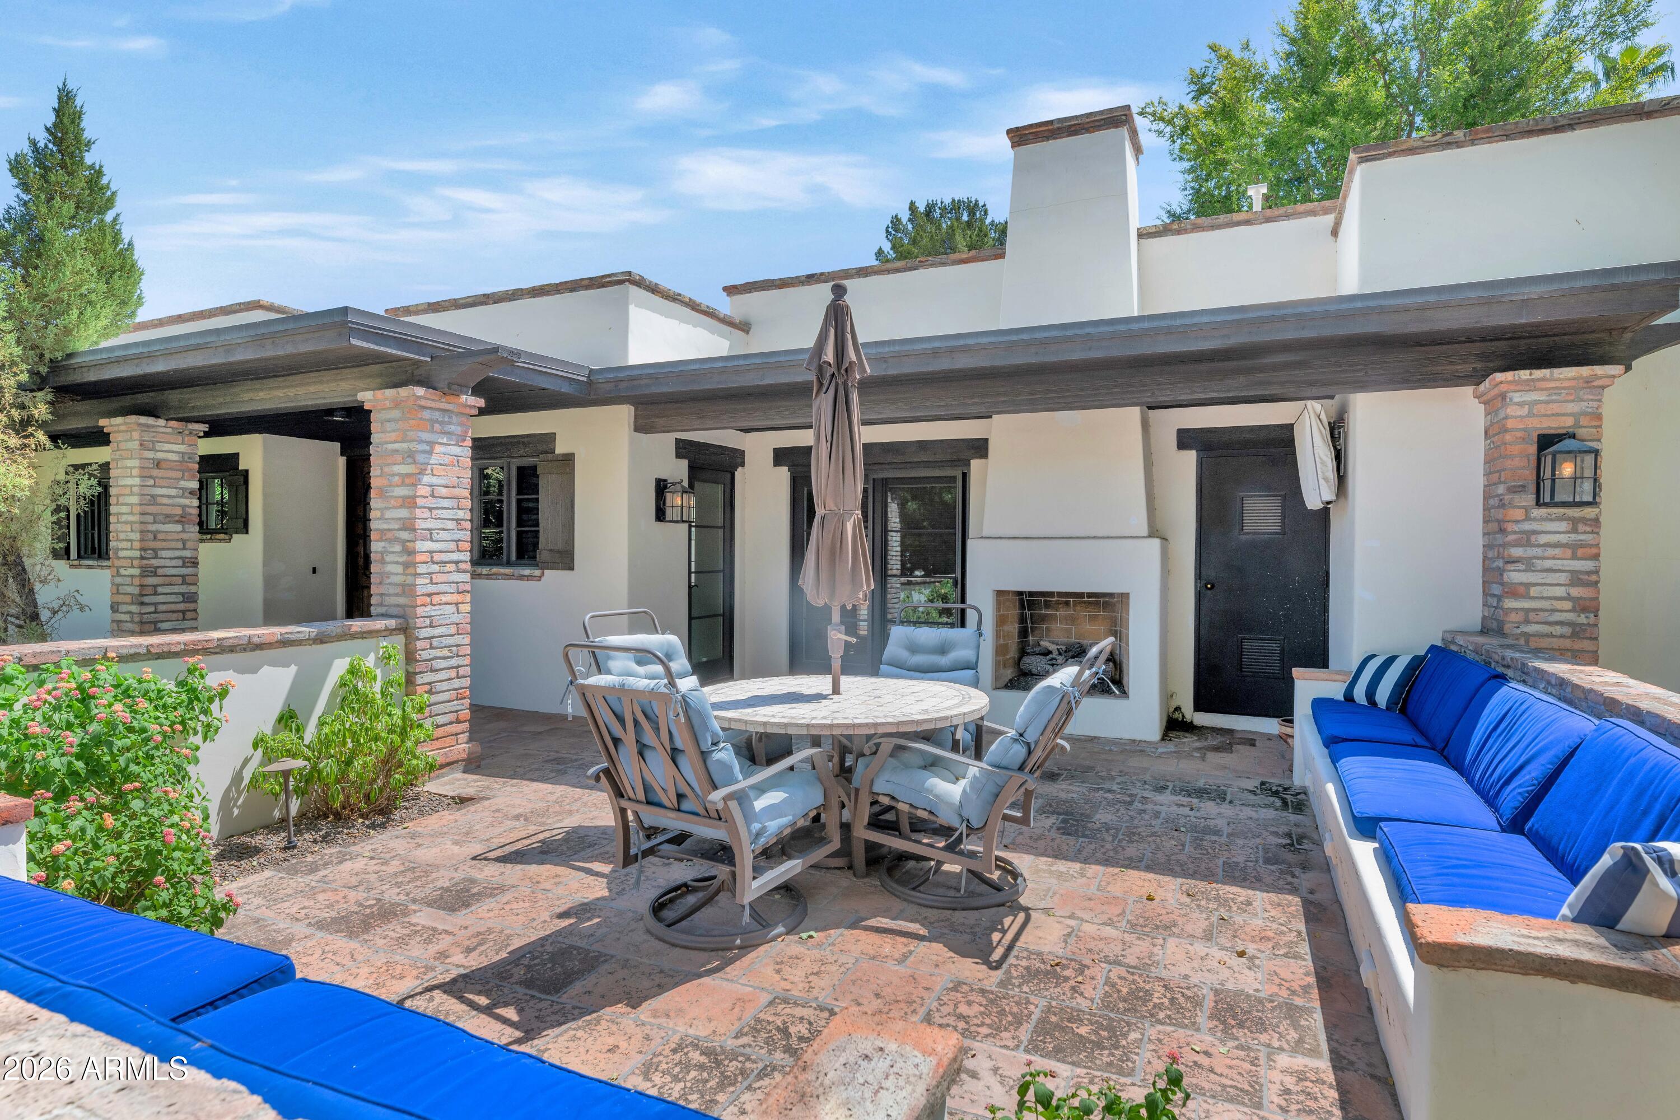
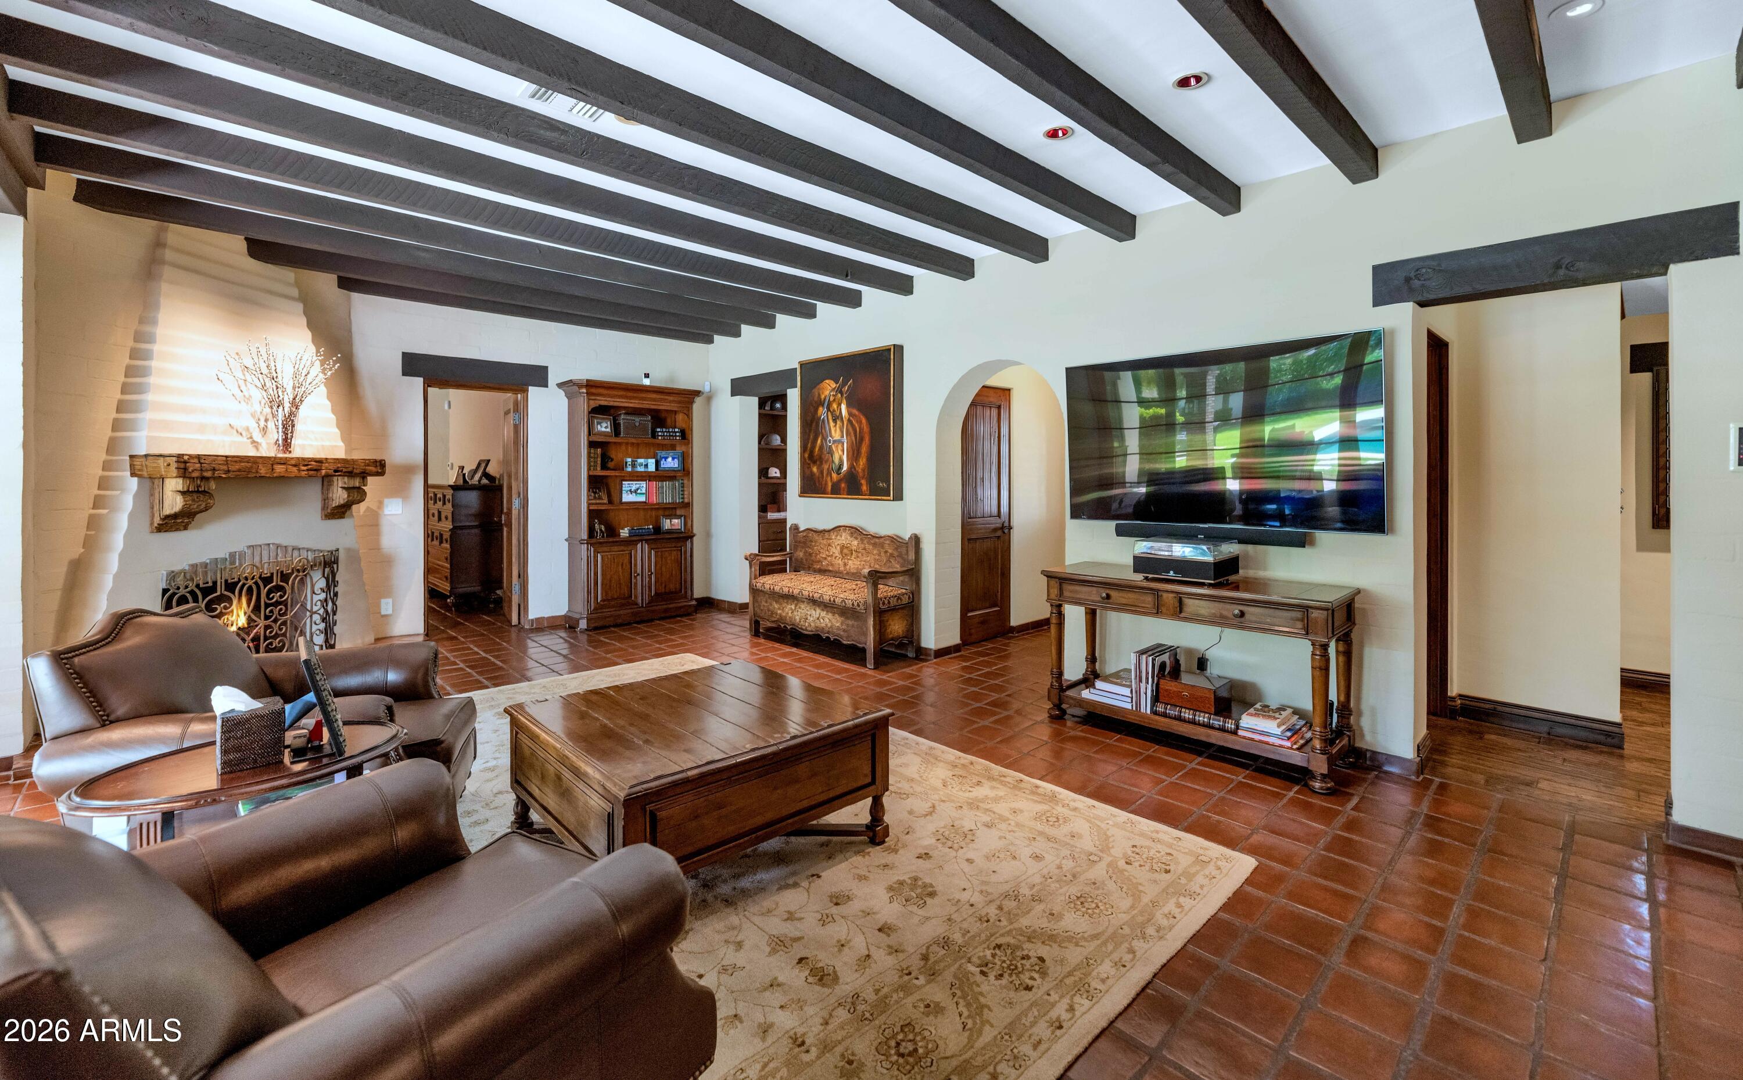
Ideally located in Arcadia Lite along the coveted Biltmore corridor, this charming Spanish ranch-style home blends timeless architectural character with spacious, comfortable living. Set on a generous lot on a private street, this 3 bedroom, 2.5 bath with 3 car garage home offers an office and dedicated exercise room. Beautifully designed for indoor-outdoor living, the home features multiple covered patios, several fireplaces with pool and spa - creating the perfect setting for entertaining. A rare opportunity in an exceptional location in one of Phoenix's most desirable neighborhoods. This is truly a special Home.
Save
Ask
Tour
Hide
Listing Snapshot
Price
$2,595,000
Days On Site
15 Days
Bedrooms
3
Inside Area (SqFt)
3,394 sqft
Total Baths
3
Full Baths
2
Partial Baths
1
Lot Size
0.31 Acres
Year Built
1947
MLS® Number
7067525
Status
Active
Property Tax
$11,657
HOA/Condo/Coop Fees
N/A
Sq Ft Source
Assessor
Friends & Family
Recent Activity
| 2 days ago | Listing updated with changes from the MLS® | |
| 2 weeks ago | Status changed to Active | |
| 2 weeks ago | Listing first seen on site |
General Features
Acres
0.31
Attached Garage
Yes
Cross Street
32nd Street/Camelback Rd
Disclosures
Agency Discl ReqSeller Discl Avail
Foundation
Concrete PerimeterBlock
Garage
Yes
Garage Spaces
3
Land Lease
No
Levels
One
Number Of Stories
1
Parking
Garage Door OpenerElectric Vehicle Charging Station(s)
Parking Spaces
3
Property Sub Type
Single Family Residence
Security
Fire Sprinkler SystemSecurity System Owned
Sewer
Public Sewer
Style
Spanish
Utilities
Natural Gas AvailableCable Available
Water Source
Public
Interior Features
Appliances
DryerWasherWater Softener OwnedRefrigeratorDishwasherDisposalGas RangeGas OvenBuilt-In Gas OvenMicrowave
Cooling
Central Air
Fireplace
Yes
Fireplace Features
Fire PitFamily RoomMaster BedroomGasOutside
Fireplaces
3
Flooring
TileWood
Heating
Natural Gas
Interior
High Speed InternetGranite CountersDouble VanityBreakfast BarWet BarKitchen IslandHigh Ceilings
Spa
Yes
Window Features
ScreensDouble Pane Windows
Save
Ask
Tour
Hide
Exterior Features
Construction Details
StuccoBlock
Fencing
Block
Patio And Porch
Patio
Pool Features
HeatedOutdoor Pool
Private Pool
Yes
Roof
TileBuilt-UpFoam
Spa
Yes
Spa Features
HeatedPrivate
Windows/Doors
ScreensDouble Pane Windows
Community Features
Accessibility Features
Therapeutic Whirlpool
Financing Terms Available
CashConventional
Roads
Asphalt
School District
Phoenix Union High School District
Township
2N
Schools
School District
Phoenix Union High School District
Elementary School
Biltmore Preparatory Academy
Middle School
Biltmore Preparatory Academy
High School
Camelback High School
Listing courtesy of Compass.

All information should be verified by the recipient and none is guaranteed as accurate by ARMLS. Copyright 2026 Arizona Regional Multiple Listing Service, Inc. All rights reserved.
Last checked: 2026-09-01 08:12 AM UTC
All information should be verified by the recipient and none is guaranteed as accurate by ARMLS. Copyright 2026 Arizona Regional Multiple Listing Service, Inc. All rights reserved.
Last checked: 2026-09-01 08:12 AM UTC
Neighborhood & Commute
Source: Walkscore
Save
Ask
Tour
Hide