

3171 E MORRISON RANCH ParkwayGilbert, AZ 85296
Due to the health concerns created by Coronavirus we are offering personal 1-1 online video walkthough tours where possible.
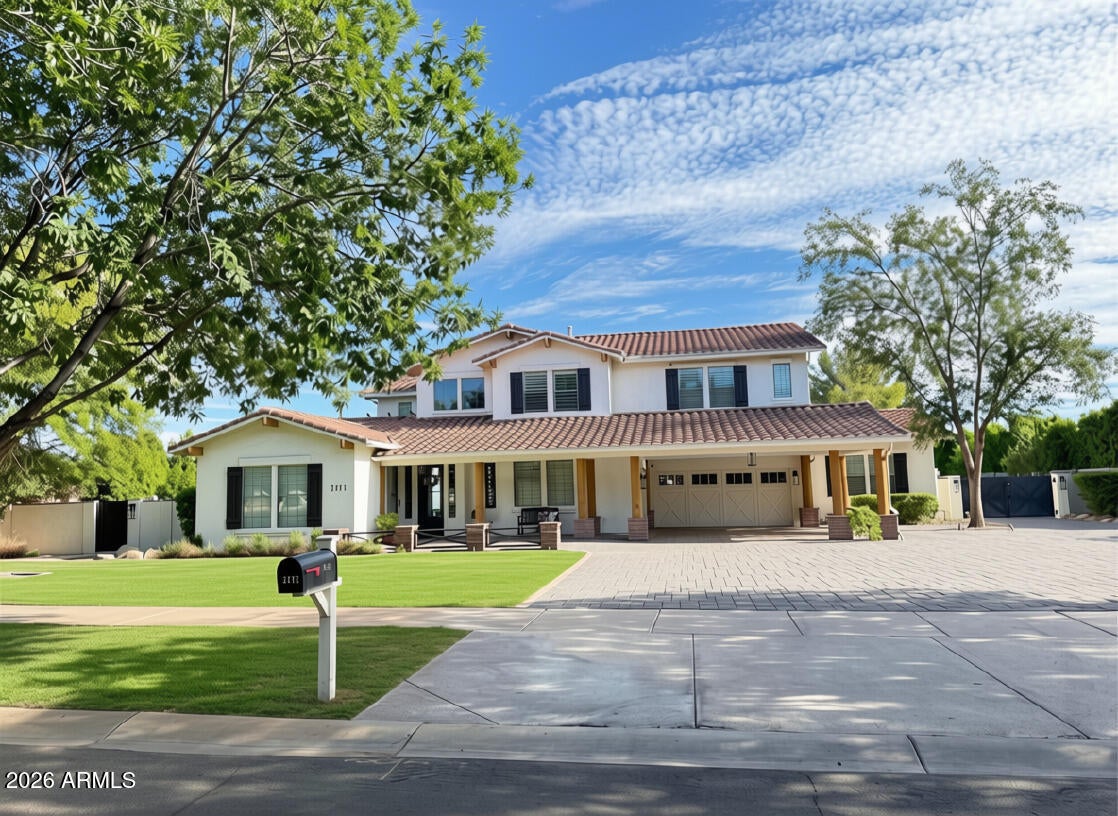
This is the one! Originally built for the matriarch of the Morrison family, this one-of-a-kind home holds a special place in Morrison Ranch history. Situated on nearly an acre, the home has been extensively updated w/ a custom chef's kitchen featuring Sub-Zero & GE Monogram appliances and a stunning primary ensuite with a 6'x9' wet room, slipper tub & private laundry. The resort-style backyard features a custom heated pool/spa w/ slide & waterfall, covered patio, entertainment bar area w/ outdoor fireplace, misting system & gas fire pit. Detached casita offers a full bath & soaking tub. A 44'x22' climate-controlled RV garage with additional parking pad complements the 3-car attached garage w/ workshop. *Outdoor kitchen/patio scheduled for completion in early Sept. Owner/Agent. See more... This exceptional Morrison Ranch home has been thoughtfully and extensively updated from 2022 through 2025, combining custom finishes with incredible indoor and outdoor functionality. The custom chef's kitchen was remodeled in 2022 and features an extended island, Sub-Zero refrigerator, GE Monogram induction cooktop and double ovens, built-in drawer microwave, wine refrigerator, gorgeous open shelving and abundant workspace. Plantation shutters and Pergo laminate flooring run throughout the home, along with updated ceiling fans in every room. The loft and dedicated office provide additional flexible living space. Also remodeled in 2022, the primary ensuite was designed as a true retreat, featuring a spectacular 6'x9' wet room with oversized shower and freestanding slipper tub, walk-in closet and its own private laundry room. A second downstairs laundry room was remodeled in 2024, giving the home the convenience of two separate laundry spaces. The outdoor spaces underwent extensive remodeling in 2023-2024. The custom heated pool and spa include a slide and waterfall and are surrounded by updated landscaping, mature trees and outdoor lighting. Enjoy the large covered patio on the main house, complete with a misting system. Further into the expansive backyard is a natural gas fire pit and an entertainment bar area with an oversized electric fireplace just outside the casita. An additional outdoor kitchen/patio area is scheduled for completion in early September. The detached casita, completed in 2025, is fully spray-foam insulated and provides additional flexible space, including a full bathroom with a large soaking tub that also serves as an easily accessible pool bath. For vehicles, hobbies and storage, the property offers an exceptional combination of garage space. Added in 2023, the 44' x 22' RV garage is fully spray-foam-insulated and climate-controlled. It features a 14' garage door with a myQ smart opener, 50-amp electrical service, a dedicated RV sewer dump, and an additional parking pad behind the garage. The attached 3-car garage includes an extended workshop area, updated garage doors and myQ smart opener. Traffic-rated paver driveways were installed as part of the 2023-2024 exterior improvements. Additional updates include a new front entry door in 2022, a tankless water heater and fresh exterior paint in 2023 and new upstairs and downstairs A/C units in 2025. And then there's the history. This home was originally built for the matriarch of the Morrison family and retains a unique connection to the beginnings of Morrison Ranch. Original documentation, building plans and photographs from the home's construction have been preserved, offering a glimpse into the story behind this truly special property. Owner/Agent.
| 9 hours ago | Listing updated with changes from the MLS® | |
| 12 hours ago | Status changed to Pending | |
| 2 weeks ago | Listing first seen on site |

All information should be verified by the recipient and none is guaranteed as accurate by ARMLS. Copyright 2026 Arizona Regional Multiple Listing Service, Inc. All rights reserved.
Last checked: 2026-09-01 09:38 AM UTC