HS_WHTHoriz_NoTag
Save
Ask
Tour
Hide
Share
$450,000
14 Days On Site

532 E RENEE Drive
Phoenix, AZ 85024

For Sale|Single Family Residence|Active
3
Beds
2
Total Baths
2
Full Baths
1,597
SqFt
$282
/SqFt
1980
Built
Subdivision:
PANORAMA PLACE
County:
Maricopa

Due to the health concerns created by Coronavirus we are offering personal 1-1 online video walkthough tours where possible.
Call Now: 602-688-7388
Is this the listing for you? We can help make it yours.
602-688-7388
532 E RENEE Drive532 E RENEE Drive532 E RENEE Drive532 E RENEE Drive
Save
Ask
Tour
Hide
Share

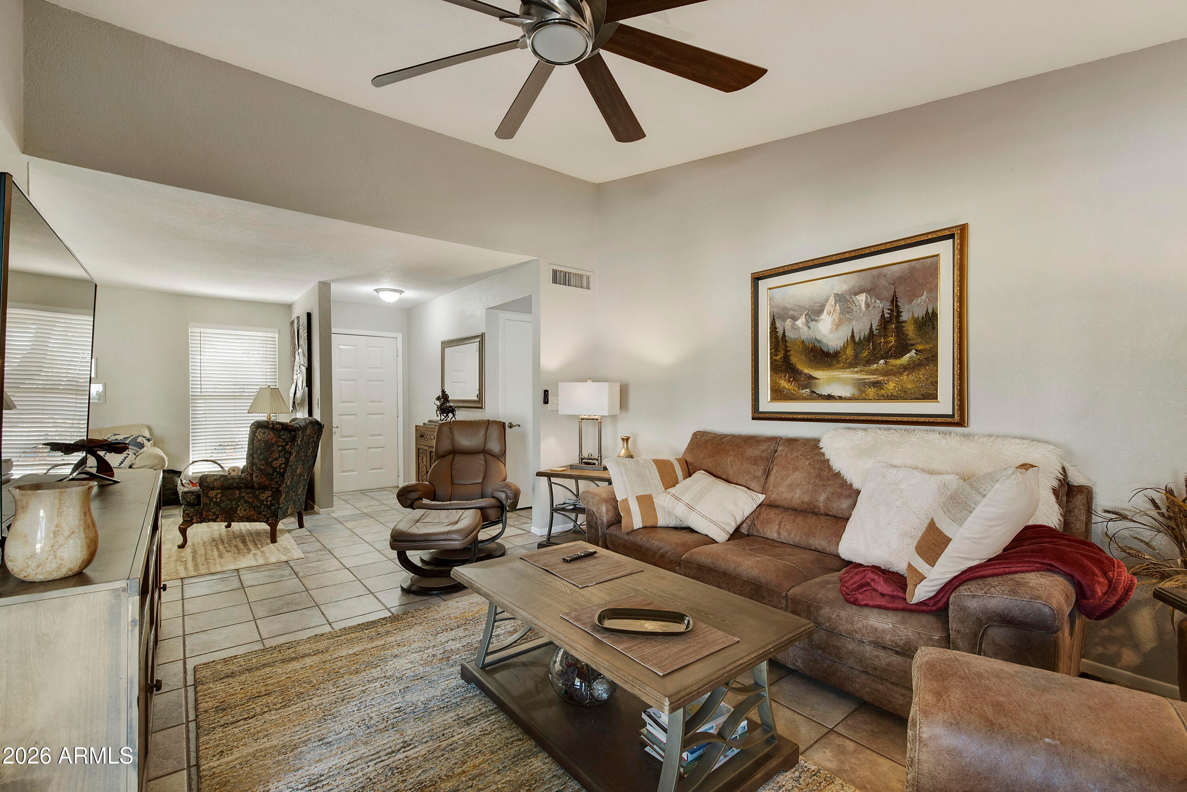
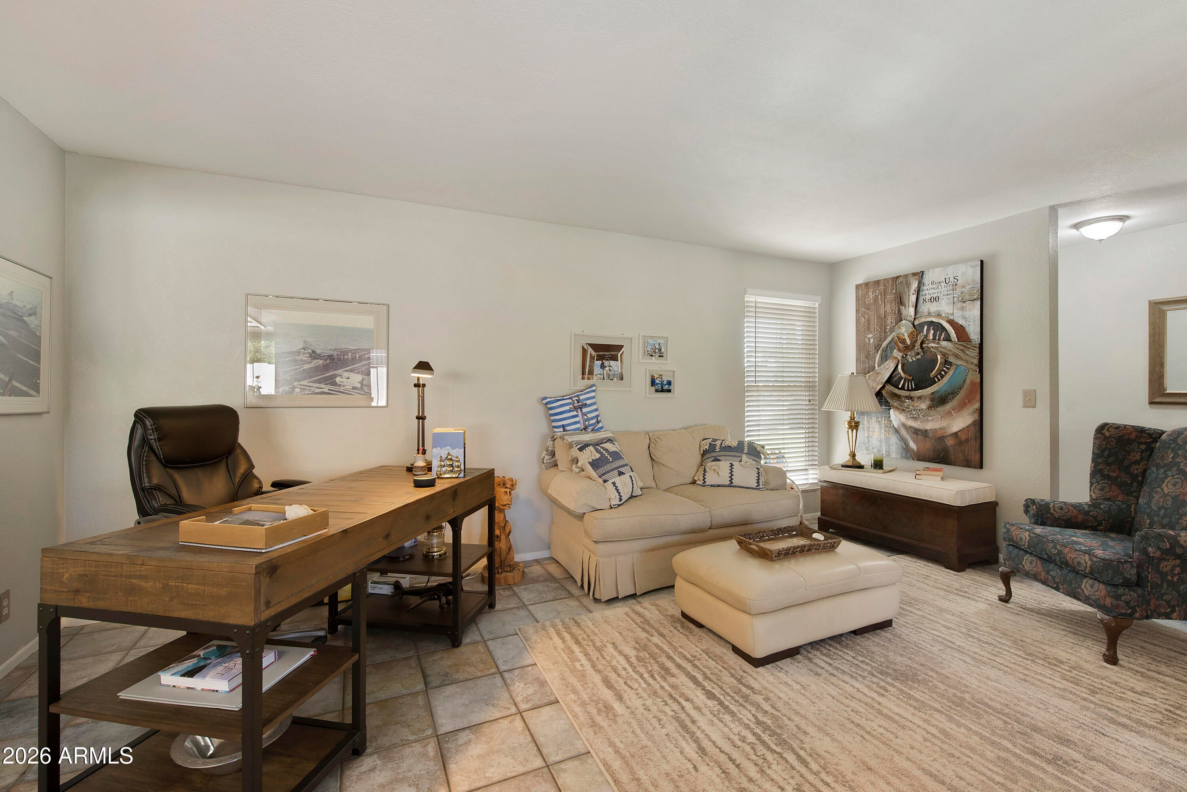
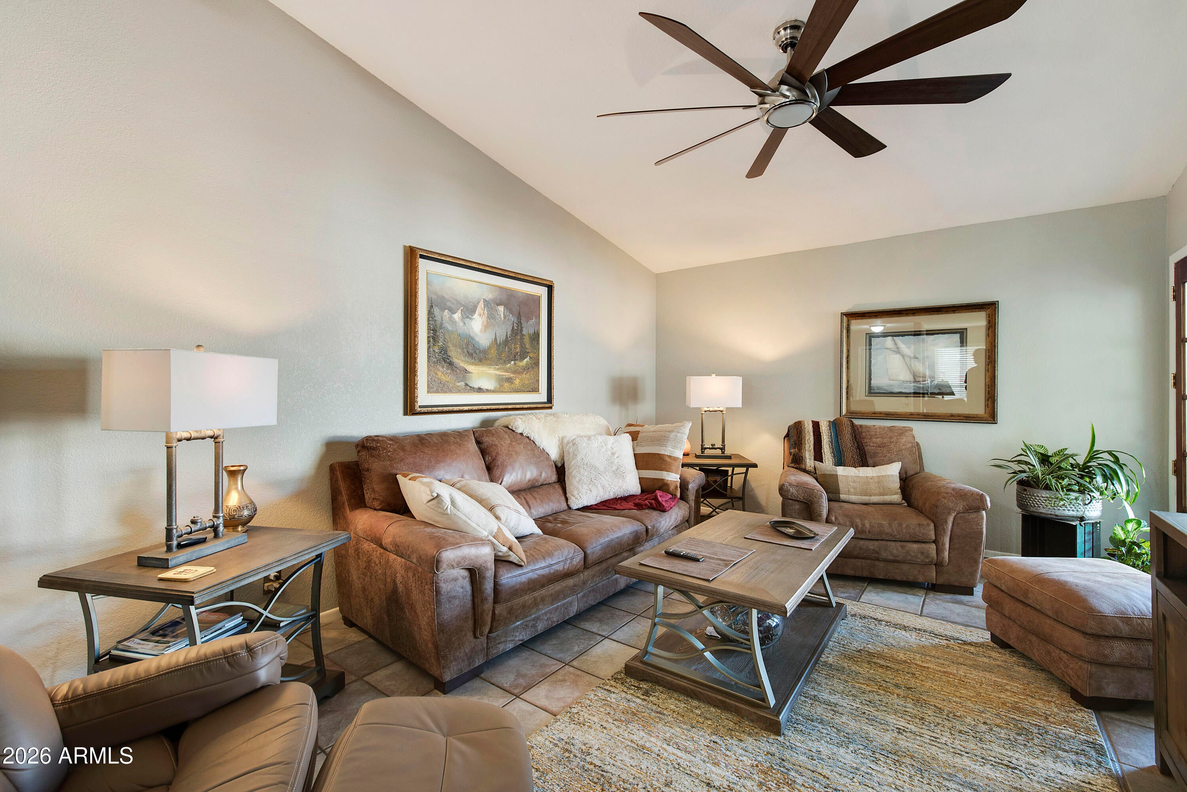
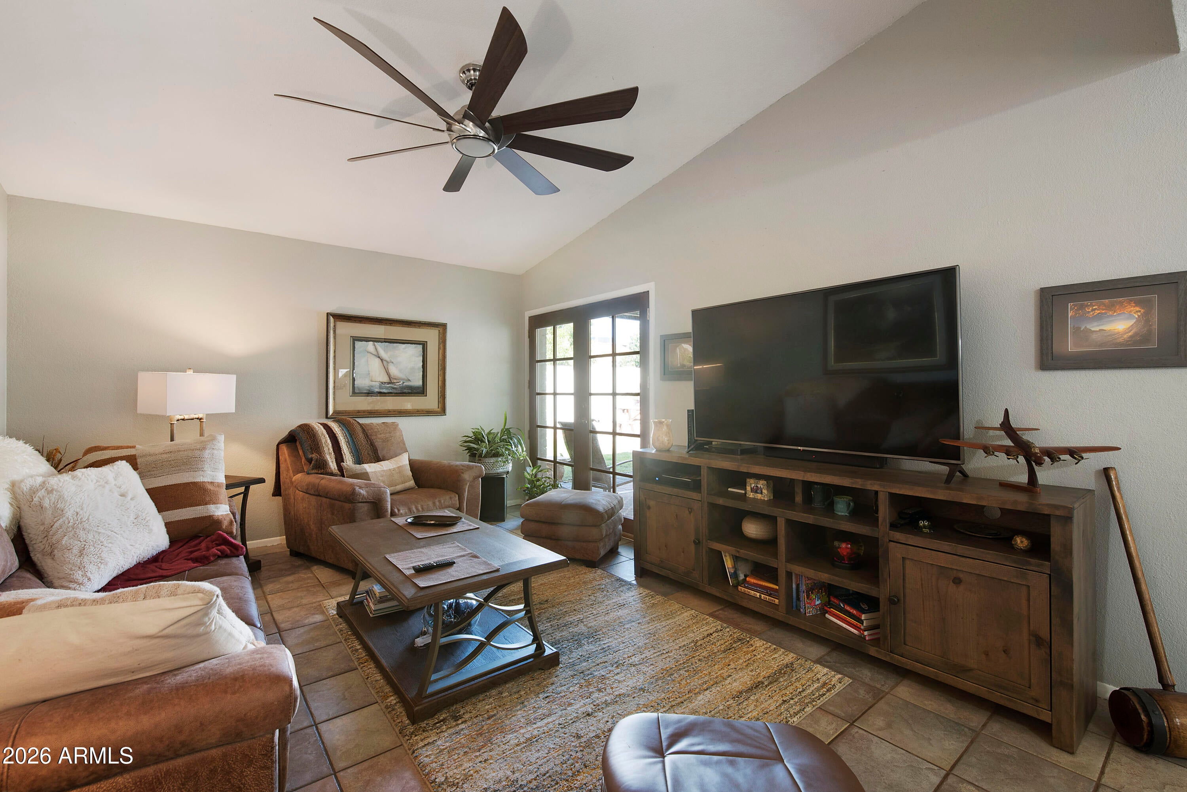
Welcome to this 3-bedroom, 2-bath single-level home, ideally situated on a spacious cul-de-sac lot with no HOA! The home features a newer A/C system, updated bathrooms, plantation shutters and a newer roof, offering both comfort and peace of mind. Enjoy the expansive yard surrounded by mature landscaping, providing plenty of space for entertaining, gardening, pets, or simply relaxing outdoors. A covered patio creates the perfect spot for year-round outdoor enjoyment. The desirable north-south exposure adds to the home's appeal. Conveniently located close to shopping, restaurants, and everyday amenities, with quick freeway access for an easy commute. With its single-level layout, generous lot, thoughtful updates, and fantastic location, this home is a perfect fit for you!

Save
Ask
Tour
Hide
Share
Listing Snapshot
Price 
$450,000
Days On Site 
14 Days
Bedrooms 
3
Inside Area (SqFt) 
1,597 sqft
Total Baths 
2
Full Baths 
2
Partial Baths 
N/A
Lot Size 
0.18 Acres
Year Built 
1980
MLS® Number 
7067663
Status 
Active
Property Tax 
$1,333
HOA/Condo/Coop Fees 
N/A
Sq Ft Source 
Assessor
Friends & Family
Recent Activity
2 weeks agoListing updated with changes from the MLS®
2 weeks agoListing first seen on site
General Features
Acres 
0.18
Cross Street 
7th Street & Union Hills
Disclosures 
Seller Discl Avail
Garage 
Yes
Garage Spaces 
2
Land Lease 
No
Levels 
One
Number Of Stories 
1
Parking 
Garage Door Opener
Parking Spaces 
2
Property Sub Type 
Single Family Residence
Security 
Security System Owned
Sewer 
Public Sewer
Utilities 
Cable Available
Water Source 
Public
Interior Features
Appliances 
DishwasherDisposalElectric RangeElectric OvenMicrowave
Cooling 
Central AirCeiling Fan(s)
Flooring 
Tile
Heating 
Electric
Interior 
High Speed InternetEat-in KitchenPantry
Save
Ask
Tour
Hide
Share
Exterior Features
Construction Details 
StuccoBlock
Fencing 
BlockWrought Iron
Lot Features 
Cul-De-Sac
Roof 
Concrete
Spa Features 
None
Community Features
Financing Terms Available 
CashConventionalFHAVA Loan
School District 
Paradise Valley Unified District
Township 
4N
Schools
School District
Paradise Valley Unified District
Elementary School
Eagle Ridge Elementary School
Middle School
Mountain Trail Middle School
High School
North Canyon High School
Listing courtesy of Coldwell Banker Realty.


All information should be verified by the recipient and none is guaranteed as accurate by ARMLS. Copyright 2026 Arizona Regional Multiple Listing Service, Inc. All rights reserved.
Last checked: 2026-09-01 05:56 AM UTC

Neighborhood & Commute
Source: Walkscore
Save
Ask
Tour
Hide
Share

Let's Connect

I'm social! Connect with me on all the popular social media channels.

Realty In Style Instagram

Follow Realty In Style on Instagram for beautiful homes and design inspiration!

Scroll to Top