

10335 E VERBENA LaneScottsdale, AZ 85255
Due to the health concerns created by Coronavirus we are offering personal 1-1 online video walkthough tours where possible.
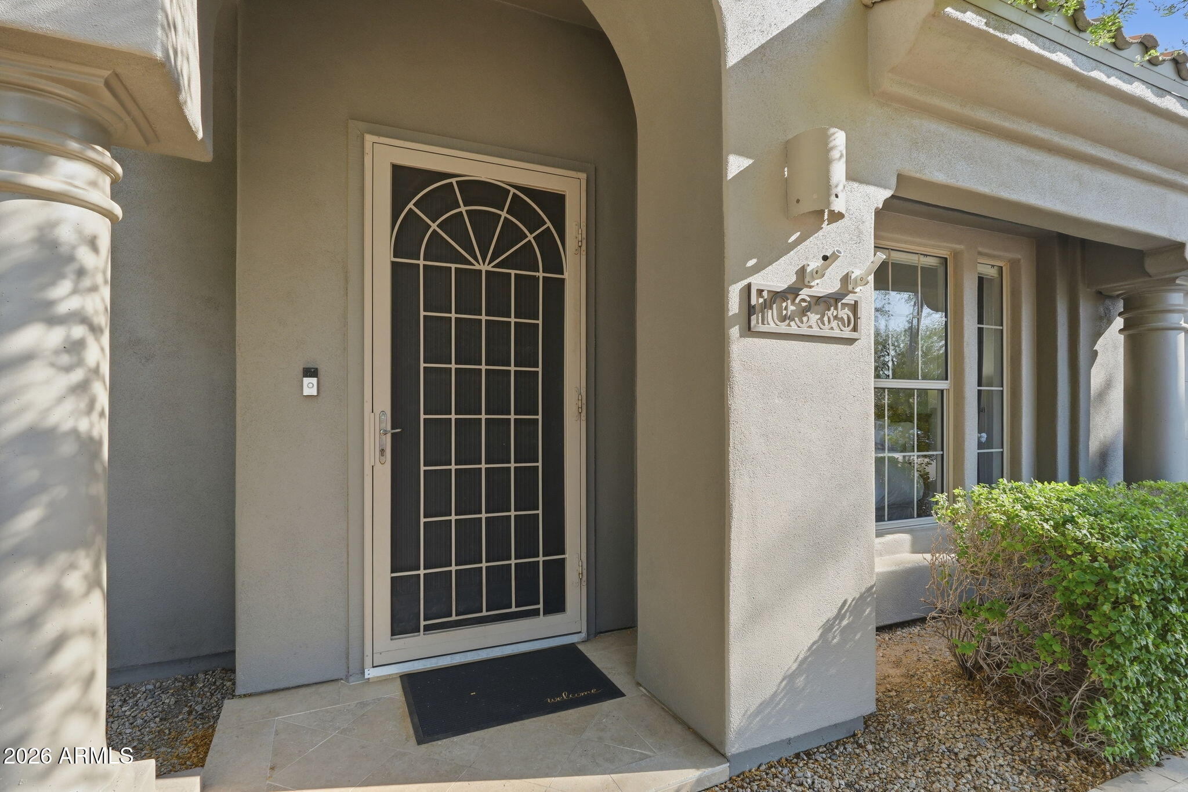
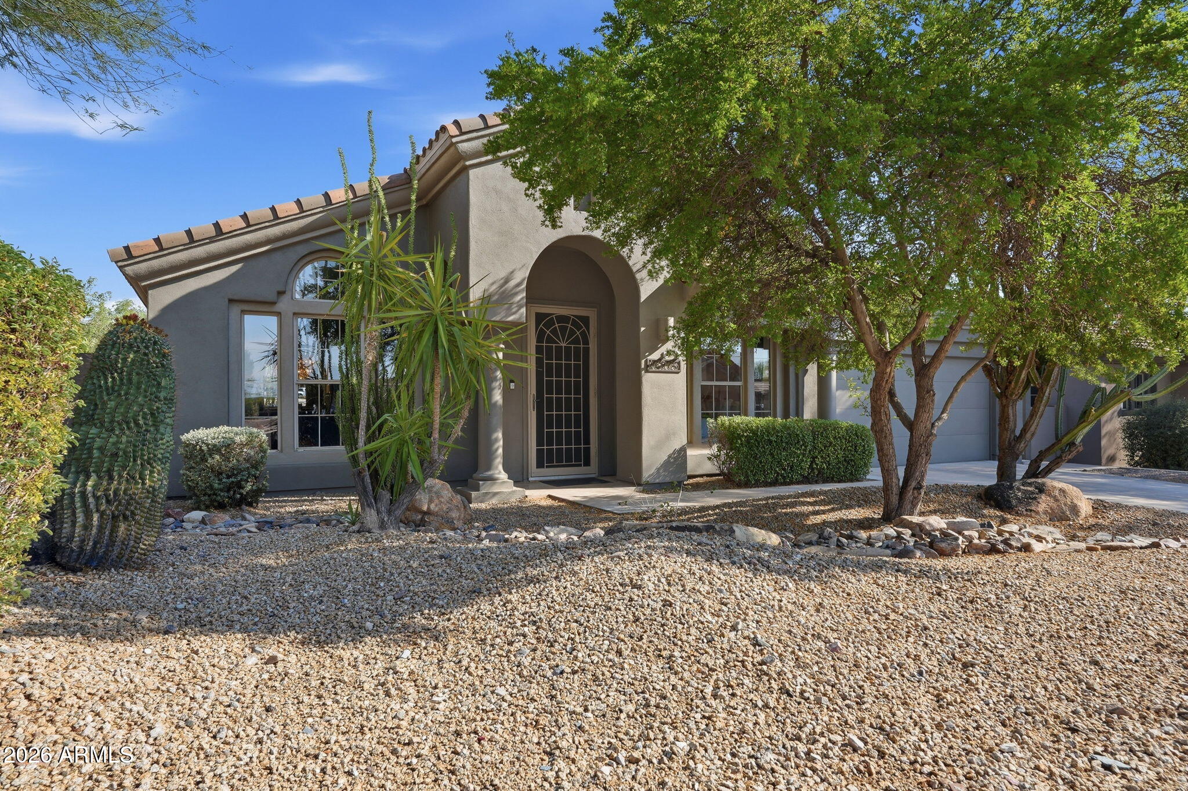
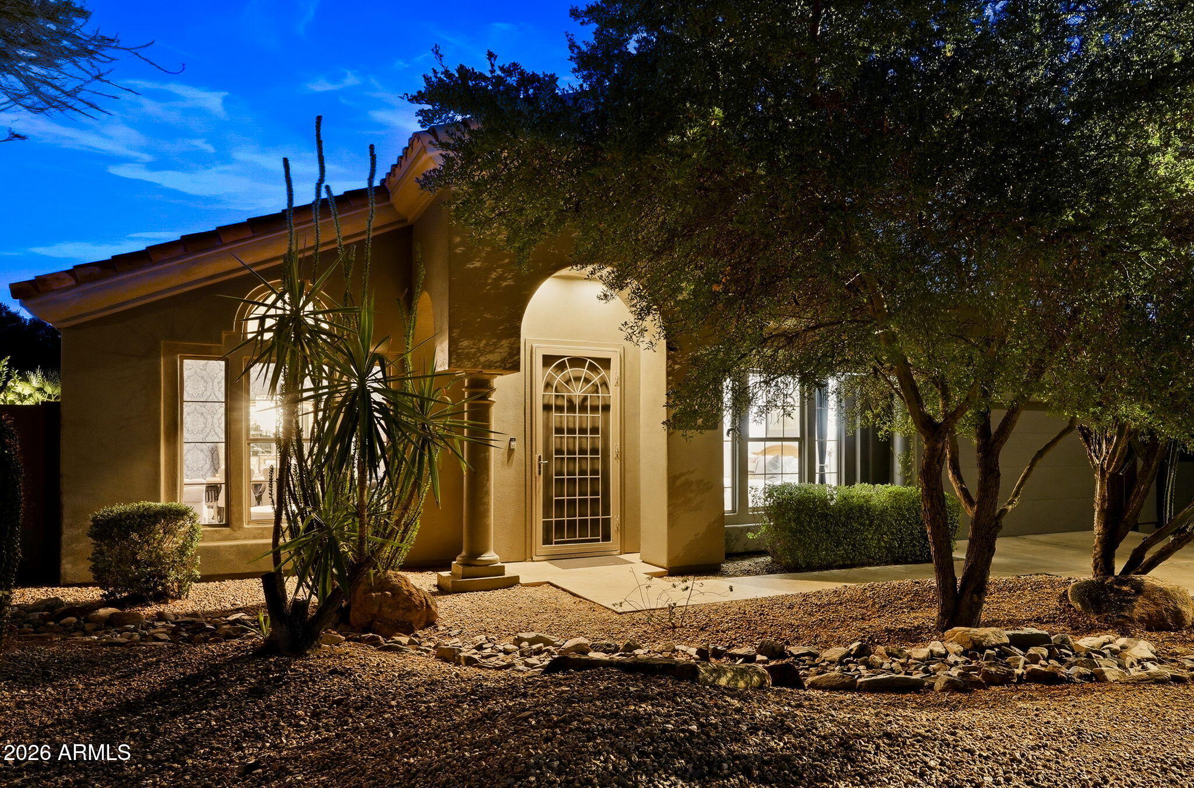
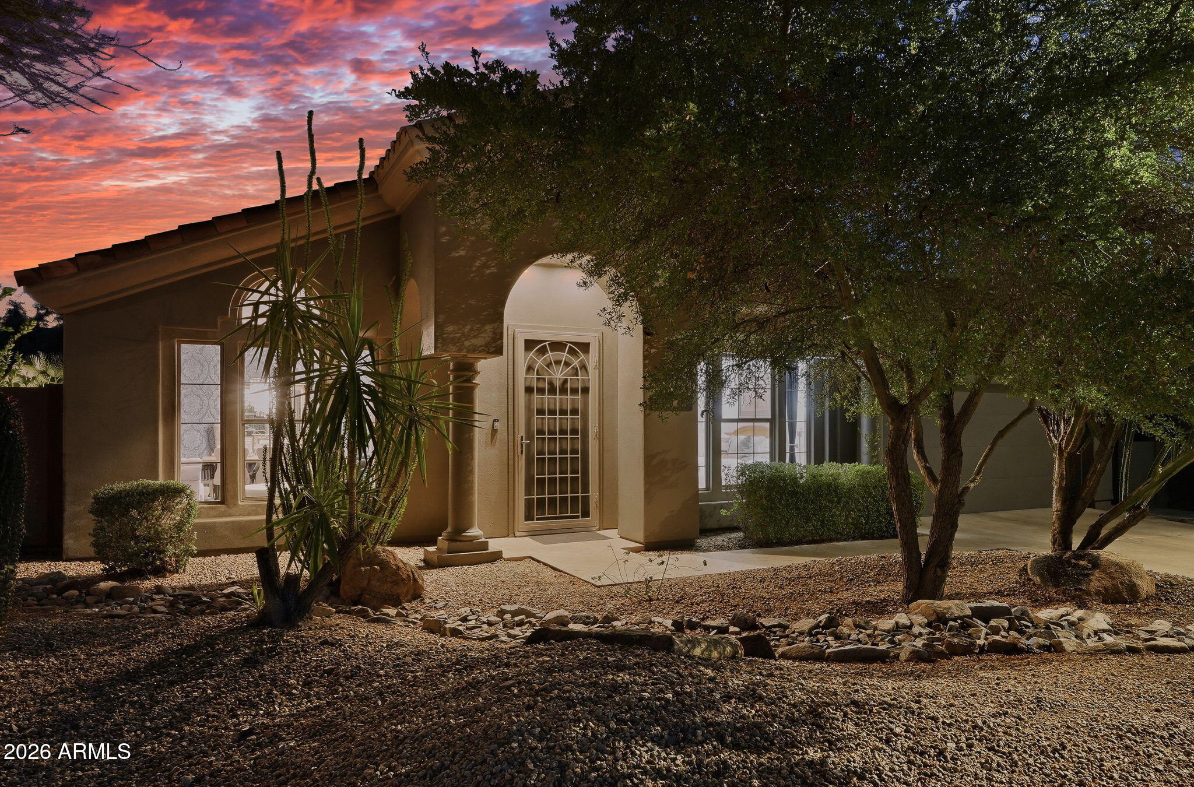
Experience the best of McDowell Mountain Ranch with mountain views, spectacular Arizona sunsets and a private backyard setting backing to natural open space! Beautifully remodeled and meticulously maintained, this 2,414 SF home offers 4 bedrooms + den and 3 full baths, including two en-suite bedrooms. The remodeled kitchen opens to the family room and features a gas cooktop, wall ovens, granite counters and quartz island. Step outside to a true desert retreat with Thompson Peak views, covered patio, expansive paver patio, sparkling pool and secluded spa. The remodeled primary suite opens directly to the pool and features a stunning wet-room tub and shower. Scottsdale indoor/outdoor living at its finest! This beautifully maintained home has been thoughtfully updated throughout. The remodeled primary bath features a dramatic wet room with separate tub(Heated) and shower with digital controls, updated vanity and custom sinks. The primary suite also offers a private exit directly to the pool and backyard. Bedroom 2 is also en suite with its own private remodeled bath. The open kitchen features a gas cooktop, wall ovens, granite countertops, quartz island and views into the family room and backyard. Andersen French doors connect the family room to the covered patio for easy indoor/outdoor living. Additional living spaces include formal living and dining rooms, while the laundry room offers built-in storage cabinets and a utility sink. Recent improvements include a new Trane HVAC system in 2025, Fresh exterior paint 2024, plus a new landscape drip system and garage door opener in 2026. The backyard setting is one of this home's standout features. Natural open space creates separation and privacy while providing beautiful views toward Thompson Peak. Enjoy the covered patio, expansive paver patio, pool and a private spa tucked into the corner of the yard. McDowell Mountain Ranch offers an exceptional Scottsdale lifestyle with community pools and spas, parks, playgrounds, tennis and basketball courts, and an extensive paved trail system. For hiking and mountain biking, a trailhead is located at the end of the street, while the Gateway Trailhead into the McDowell Sonoran Preserve is approximately one mile away.
| 2 weeks ago | Listing updated with changes from the MLS® | |
| 2 weeks ago | Status changed to Active | |
| 2 weeks ago | Listing first seen on site |

All information should be verified by the recipient and none is guaranteed as accurate by ARMLS. Copyright 2026 Arizona Regional Multiple Listing Service, Inc. All rights reserved.
Last checked: 2026-09-01 10:49 AM UTC