HS_WHTHoriz_NoTag
Save
Ask
Tour
Hide
Share
$349,900
14 Days On Site

6616 W JOHNSON Street W
Phoenix, AZ 85043

For Sale|Single Family Residence|Active
3
Beds
3
Total Baths
2
Full Baths
1
Partial Bath
1,583
SqFt
$221
/SqFt
2005
Built
Subdivision:
NORTHGLEN
County:
Maricopa

Due to the health concerns created by Coronavirus we are offering personal 1-1 online video walkthough tours where possible.
Call Now: 602-688-7388
Is this the listing for you? We can help make it yours.
602-688-7388
6616 W JOHNSON Street W6616 W JOHNSON Street W6616 W JOHNSON Street W6616 W JOHNSON Street W
Save
Ask
Tour
Hide
Share

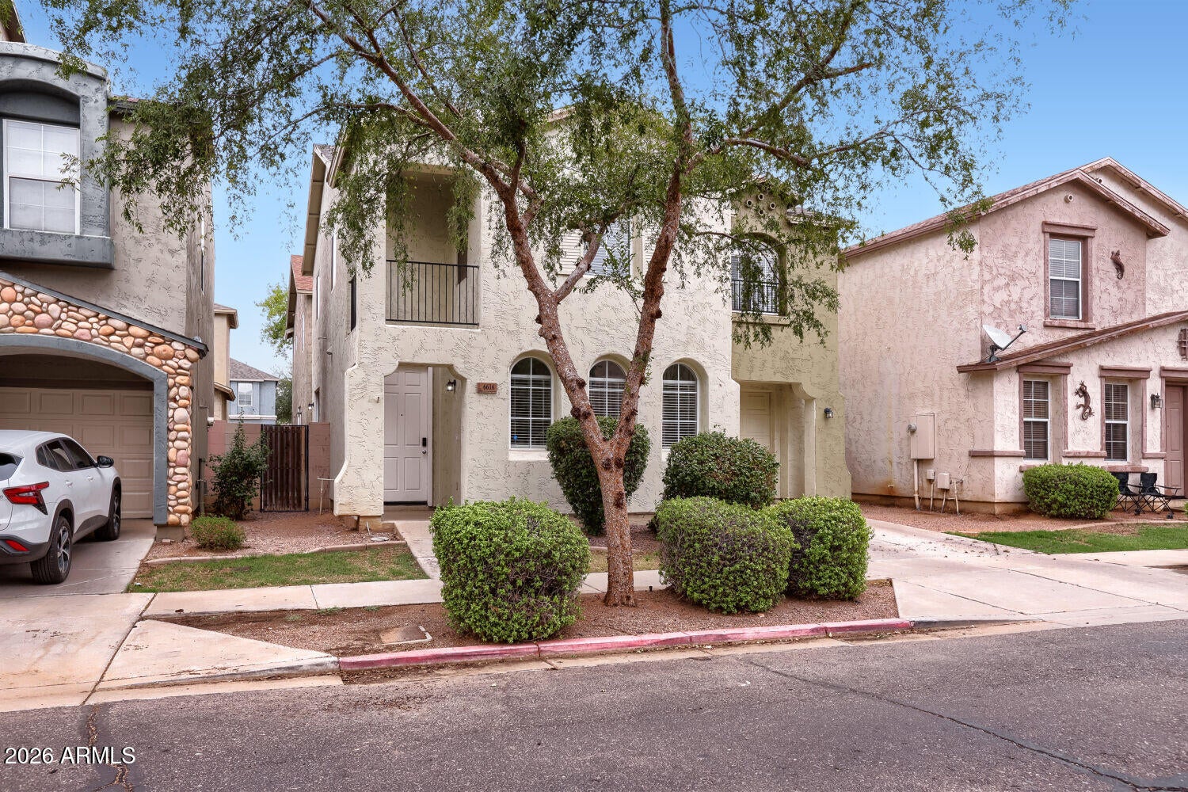
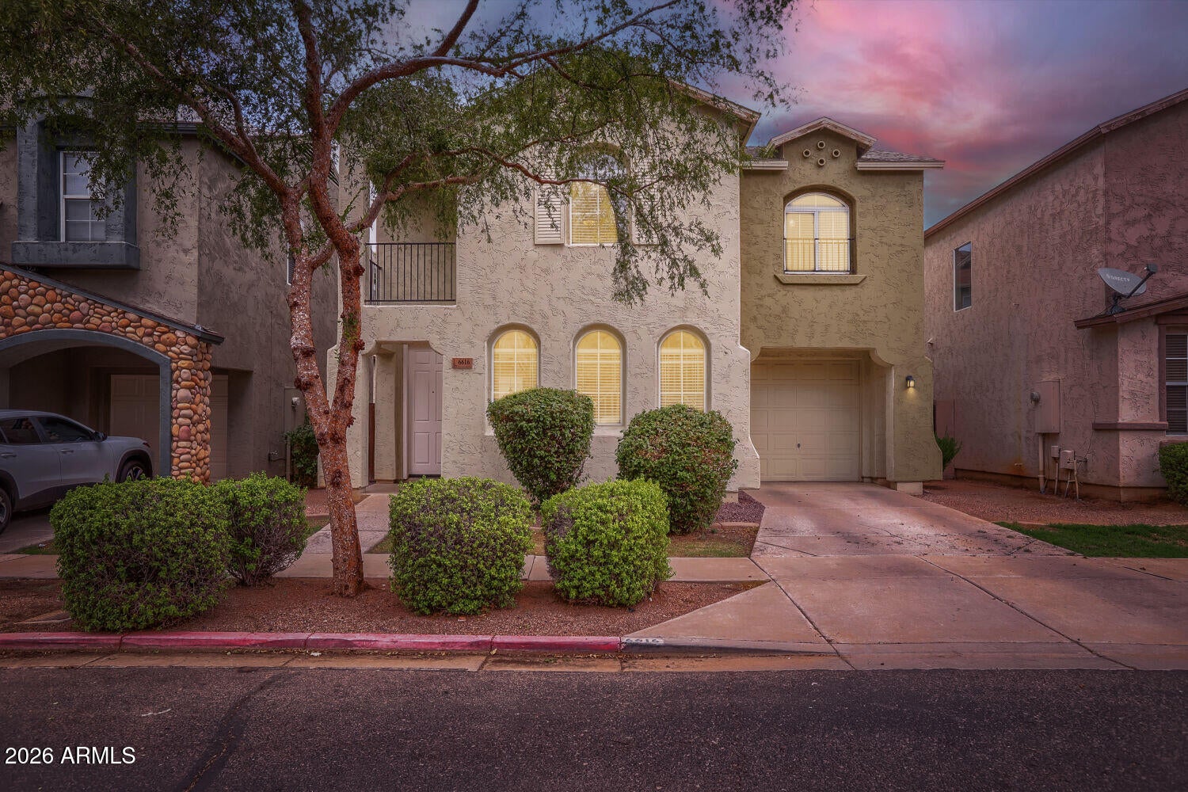
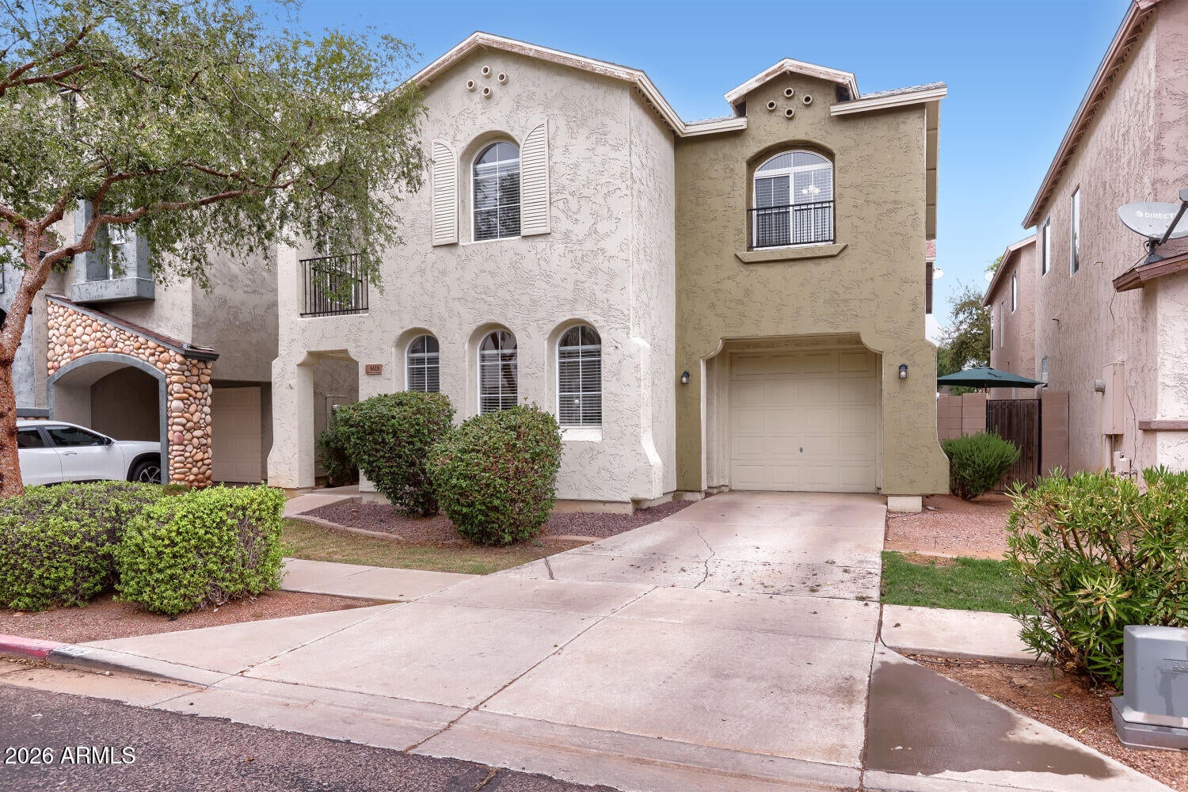
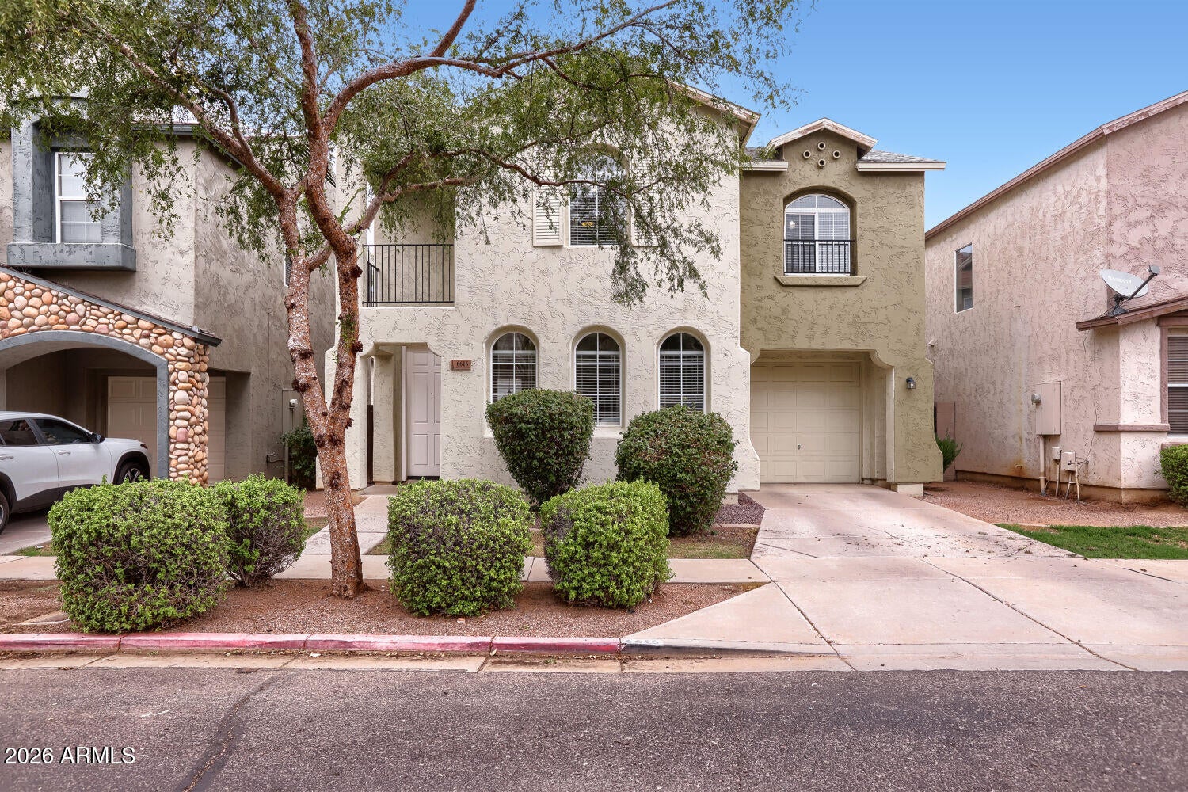
Welcome to this 3-bedroom, 2.5-bathroom home located in the desirable Northglen neighborhood. Step inside to experience an inviting floor plan that seamlessly connects your main living spaces, all beautifully tied together with low-maintenance flooring. The kitchen is equipped with black appliances and durable countertops, offering a highly functional layout that makes everyday meal preparation a breeze. The primary bedroom features its own dedicated primary bathroom for added convenience. Outside, you will enjoy a fully fenced-in backyard, perfect for outdoor privacy, along with a south-facing orientation and a 1-car garage. Located just minutes from I-10, this home offers quick access to restaurants, shopping, entertainment, and major employment centers.

Save
Ask
Tour
Hide
Share
Listing Snapshot
Price 
$349,900
Days On Site 
14 Days
Bedrooms 
3
Inside Area (SqFt) 
1,583 sqft
Total Baths 
3
Full Baths 
2
Partial Baths 
1
Lot Size 
0.06 Acres
Year Built 
2005
MLS® Number 
7067709
Status 
Active
Property Tax 
$1,881
HOA/Condo/Coop Fees 
$115 monthly
Sq Ft Source 
Assessor
Friends & Family
Recent Activity
2 weeks agoListing updated with changes from the MLS®
2 weeks agoListing first seen on site
General Features
Acres 
0.06
Attached Garage 
Yes
Disclosures 
None
Foundation 
Slab
Garage 
Yes
Garage Spaces 
1
Land Lease 
No
Levels 
Two
Number Of Stories 
2
Property Sub Type 
Single Family Residence
Sewer 
Public Sewer
Style 
Spanish
Utilities 
See Remarks
Water Source 
Public
Interior Features
Appliances 
DishwasherElectric RangeMicrowave
Cooling 
Central AirCeiling Fan(s)
Flooring 
LaminateTile
Heating 
Electric
Interior 
Eat-in KitchenVaulted Ceiling(s)Pantry
Laundry Features 
Inside
Bedroom 2 
Dimensions - 11.00 x 10.00Level - First
Bedroom 3 
Dimensions - 11.00 x 11.00Level - First
Kitchen 
Dimensions - 8.00 x 9.00Level - Main
Living Room 
Dimensions - 13.00 x 14.00Level - Main
Master Bedroom 
Dimensions - 12.00 x 14.00Level - First
Save
Ask
Tour
Hide
Share
Exterior Features
Construction Details 
StuccoFrame
Fencing 
Block
Roof 
Composition
Spa Features 
None
View 
City
Waterview 
City
Community Features
Association Dues 
115
Financing Terms Available 
CashConventionalFHAVA Loan
HOA Fee Frequency 
Monthly
School District 
Tolleson Union High School District
Township 
1N
Schools
School District
Tolleson Union High School District
Elementary School
Sunridge Elementary School
Middle School
Santa Maria Middle School
High School
Sierra Linda High School
Listing courtesy of Entera Realty LLC.


All information should be verified by the recipient and none is guaranteed as accurate by ARMLS. Copyright 2026 Arizona Regional Multiple Listing Service, Inc. All rights reserved.
Last checked: 2026-09-01 11:39 AM UTC

Neighborhood & Commute
Source: Walkscore
Save
Ask
Tour
Hide
Share

Let's Connect

I'm social! Connect with me on all the popular social media channels.

Realty In Style Instagram

Follow Realty In Style on Instagram for beautiful homes and design inspiration!

Scroll to Top