HS_WHTHoriz_NoTag
Save
Ask
Tour
Hide
Share
$2,500,000
15 Days On Site

12542 N 84TH Place
Scottsdale, AZ 85260

For Sale|Single Family Residence|Active Under Contract
4
Beds
4
Total Baths
3
Full Baths
1
Partial Bath
4,386
SqFt
$570
/SqFt
1981
Built
Subdivision:
STONERIDGE ESTATES 3
County:
Maricopa

Due to the health concerns created by Coronavirus we are offering personal 1-1 online video walkthough tours where possible.
Call Now: 602-688-7388
Is this the listing for you? We can help make it yours.
602-688-7388
12542 N 84TH Place12542 N 84TH Place12542 N 84TH Place12542 N 84TH Place
Save
Ask
Tour
Hide
Share

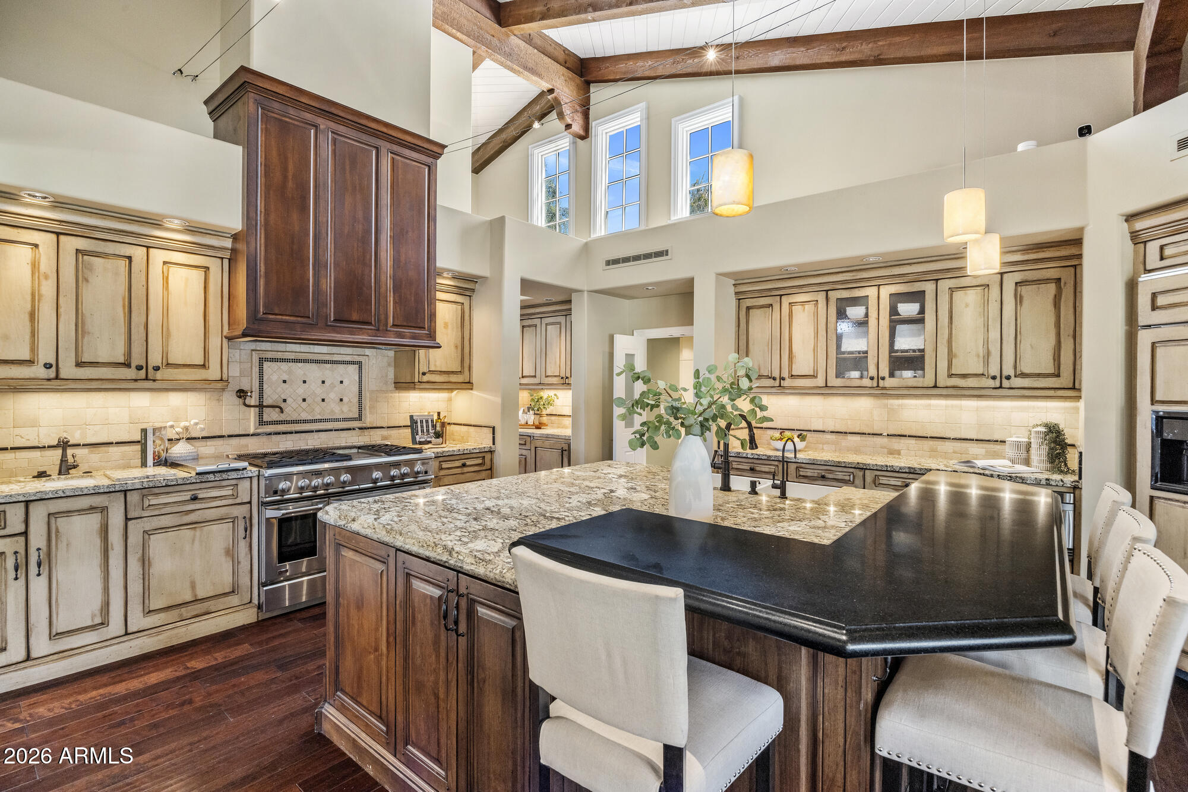
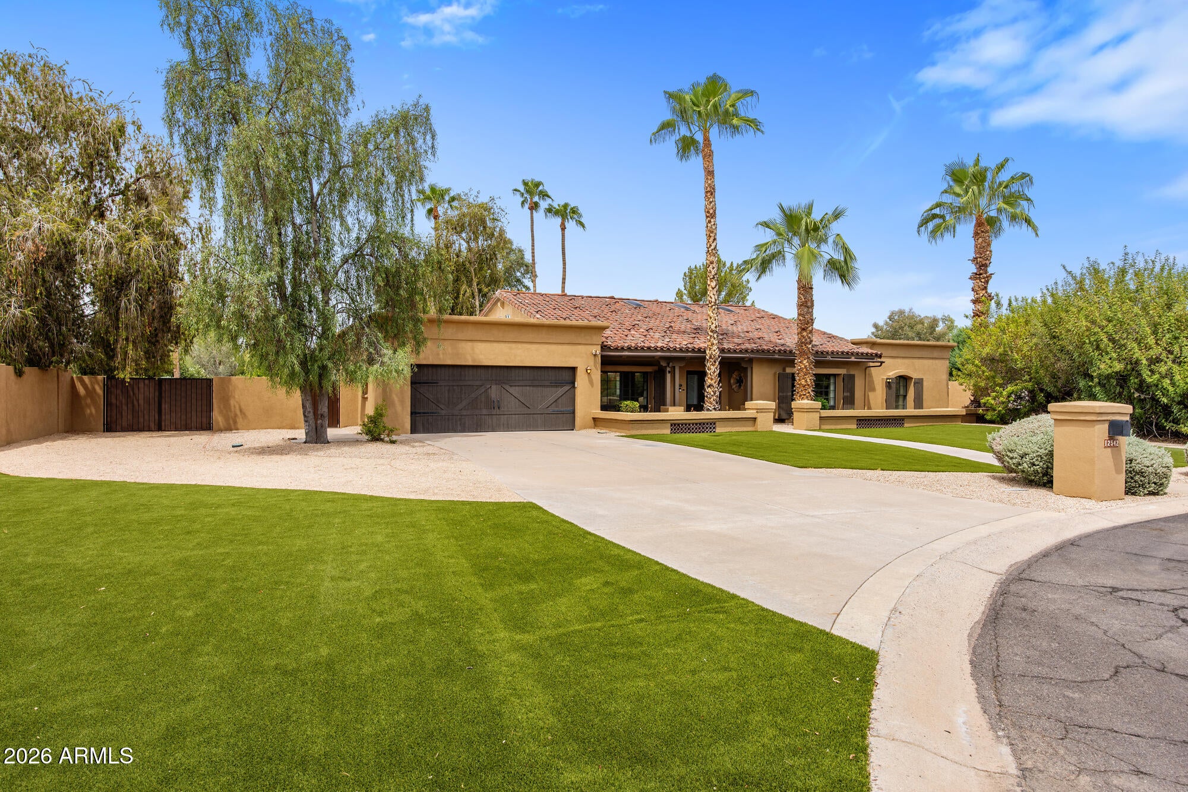
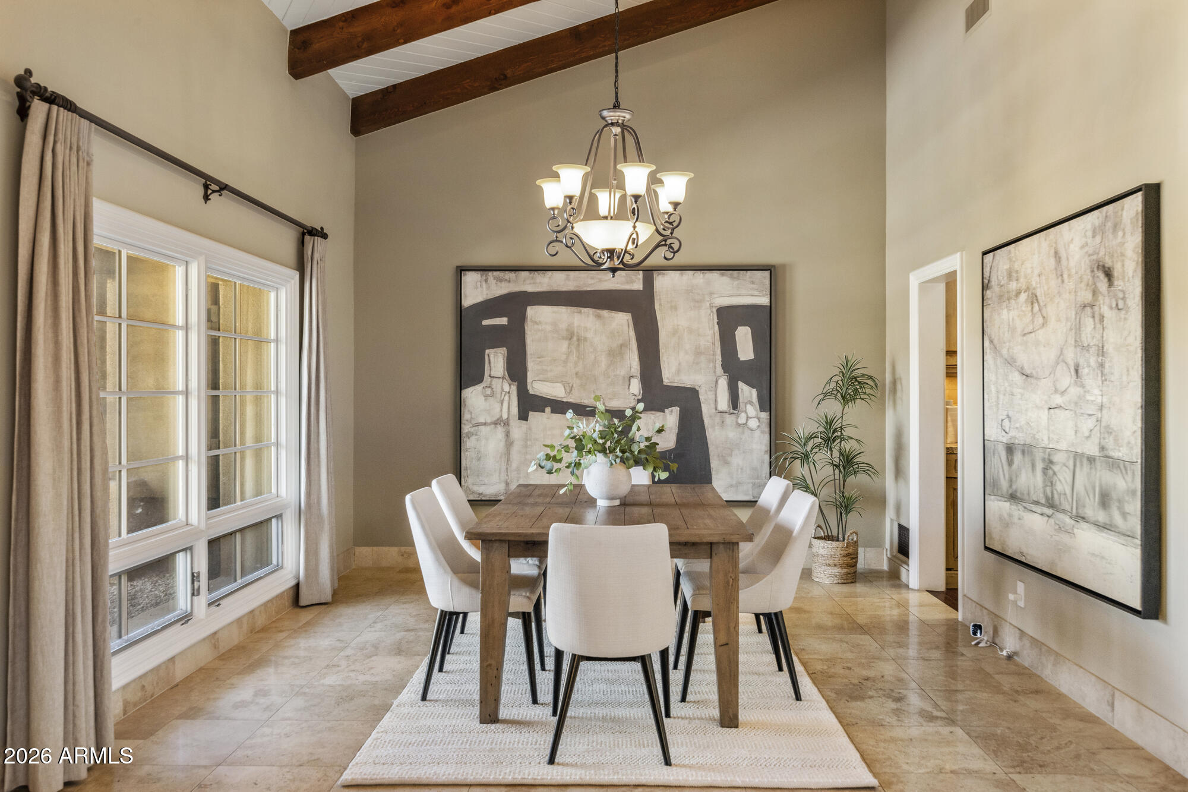
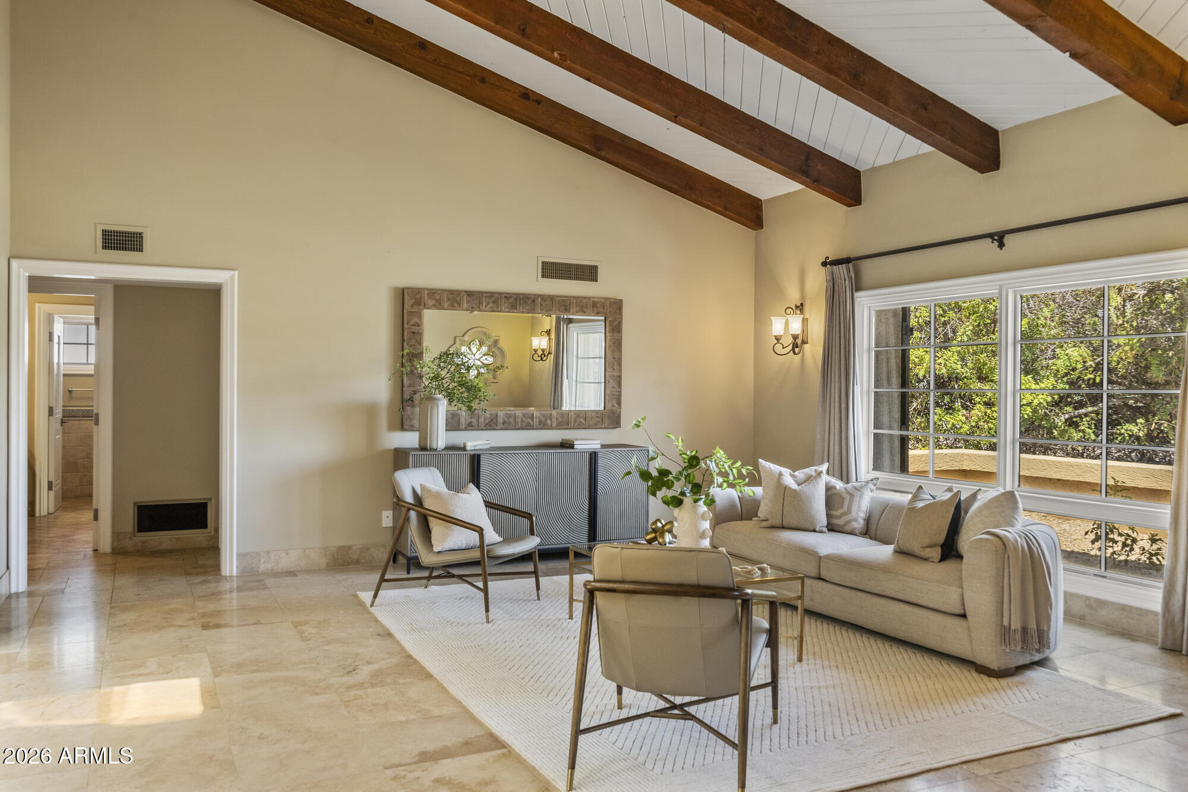
Thoughtfully updated and lovingly maintained, this exceptional custom residence in Scottsdale's coveted Cactus Corridor blends timeless craftsmanship with elevated finishes and effortless functionality. Originally custom remodeled by renowned builder Phil Nicholas as his personal residence, the home reflects a distinctive level of finishes, thoughtful design and attention to detail throughout. Set on a spacious culdesac lot with newly installed front turf, the home welcomes with beautiful hardwood floors and a warm, sophisticated aesthetic throughout. The chef's kitchen is complemented by a generous pantry, premium appliances, custom walnut cabinetry, butler's pantry and climate-controlled storage for approximately 600 bottles of wine. Exposed timber beam ceiling details and a striking dual-side Cantera stone surround fireplace create architectural interest while enhancing the home's inviting flow. Exceptional outdoor living unfolds across the expansive ¾ acre lot, offering ample space for play, gatherings or customizing. An extended-length climate-controlled 3-car garage with new epoxy flooring and built-in storage adds exceptional versatility. Meticulously cared for and continuously enhanced, including new HVAC systems throughout the interior and garage, this distinctive residence combines the character and craftsmanship of a custom home with a prime Scottsdale location offering easy access to schools, commuting, dining, entertaining and everyday conveniences. Buyer to verify all material facts. All material information must be verified during the inspection period.

Save
Ask
Tour
Hide
Share
Listing Snapshot
Price 
$2,500,000
Days On Site 
15 Days
Bedrooms 
4
Inside Area (SqFt) 
4,386 sqft
Total Baths 
4
Full Baths 
3
Partial Baths 
1
Lot Size 
0.75 Acres
Year Built 
1981
MLS® Number 
7067729
Status 
Active Under Contract
Property Tax 
$6,998
HOA/Condo/Coop Fees 
N/A
Sq Ft Source 
Appraiser
Friends & Family
Recent Activity
7 days agoListing updated with changes from the MLS®
2 weeks agoStatus changed to Active Under Contract
2 weeks agoListing first seen on site
General Features
Acres 
0.75
Attached Garage 
Yes
Cross Street 
Cactus Rd & Loop 101
Disclosures 
Seller Discl Avail
Garage 
Yes
Garage Spaces 
3
Land Lease 
No
Levels 
One
Number Of Stories 
1
Parking 
Garage Door Opener
Property Sub Type 
Single Family Residence
Sewer 
Public Sewer
Utilities 
Cable Available
Water Source 
Public
Interior Features
Appliances 
Water Softener OwnedDishwasherDisposalGas CooktopMicrowave
Cooling 
Central AirCeiling Fan(s)
Fireplace 
Yes
Fireplace Features 
Family RoomLiving RoomGasDouble Sided
Fireplaces 
3
Flooring 
TileWood
Heating 
Natural Gas
Interior 
High Speed InternetGranite CountersEat-in KitchenBreakfast BarVaulted Ceiling(s)Kitchen IslandPantryHigh Ceilings
Laundry Features 
Inside
Save
Ask
Tour
Hide
Share
Exterior Features
Construction Details 
StuccoBlock
Exterior 
Private Yard
Fencing 
Back YardBlock
Lot Features 
Sprinklers In RearSprinklers In FrontDesert BackDesert FrontCul-De-Sac
Pool Features 
Outdoor Pool
Private Pool 
Yes
Roof 
TileFoam
Spa Features 
None
Community Features
Financing Terms Available 
CashConventional
School District 
Paradise Valley Unified District
Township 
3N
Schools
School District
Paradise Valley Unified District
Elementary School
Sonoran Sky Elementary School
Middle School
Desert Shadows Middle School
High School
Horizon High School
Listing courtesy of Compass.


All information should be verified by the recipient and none is guaranteed as accurate by ARMLS. Copyright 2026 Arizona Regional Multiple Listing Service, Inc. All rights reserved.
Last checked: 2026-09-02 04:10 PM UTC

Neighborhood & Commute
Source: Walkscore
Save
Ask
Tour
Hide
Share

Let's Connect

I'm social! Connect with me on all the popular social media channels.

Realty In Style Instagram

Follow Realty In Style on Instagram for beautiful homes and design inspiration!

Scroll to Top