HS_WHTHoriz_NoTag
Save
Ask
Tour
Hide
Share
$615,000
14 Days On Site

1246 W Spine Tree Avenue
Queen Creek, AZ 85140

For Sale|Single Family Residence|Active
6
Beds
4
Total Baths
4
Full Baths
3,374
SqFt
$182
/SqFt
2018
Built
Subdivision:
IRONWOOD CROSSING UNIT 4B
County:
Pinal

Due to the health concerns created by Coronavirus we are offering personal 1-1 online video walkthough tours where possible.
Call Now: 602-688-7388
Is this the listing for you? We can help make it yours.
602-688-7388
1246 W Spine Tree Avenue1246 W Spine Tree Avenue1246 W Spine Tree Avenue1246 W Spine Tree Avenue
Save
Ask
Tour
Hide
Share

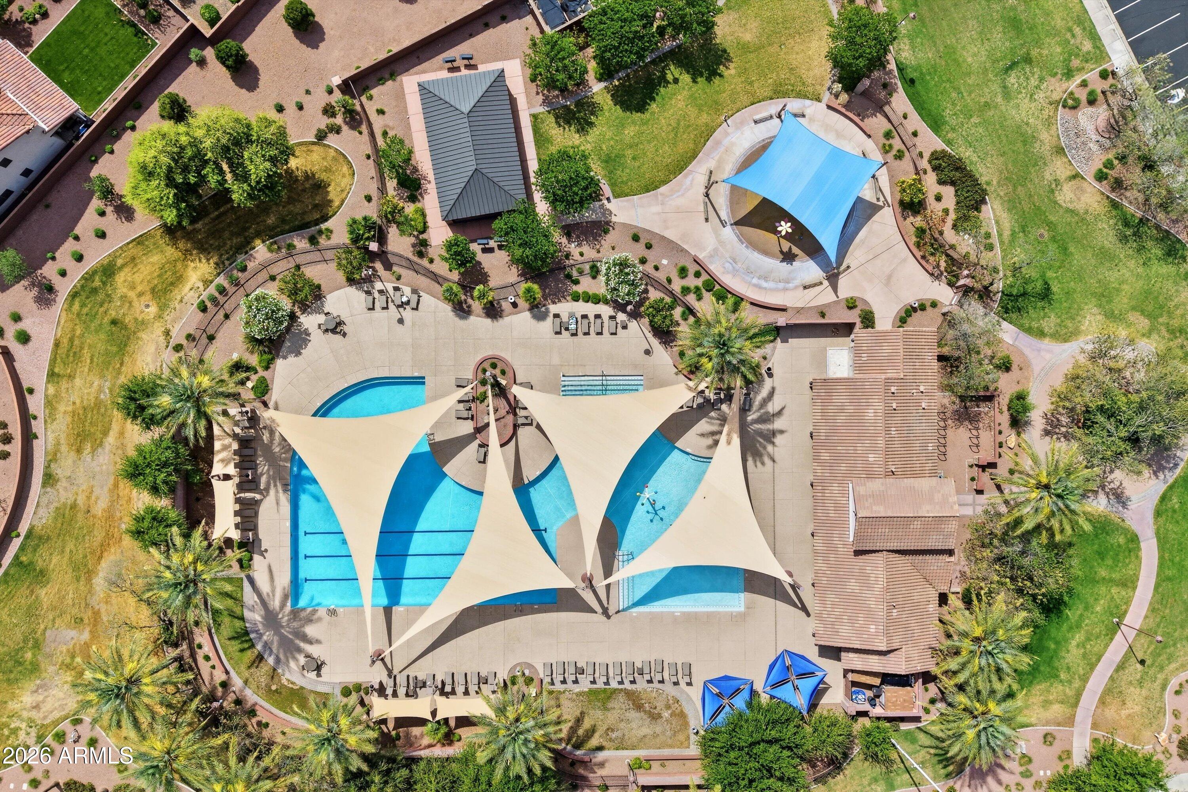
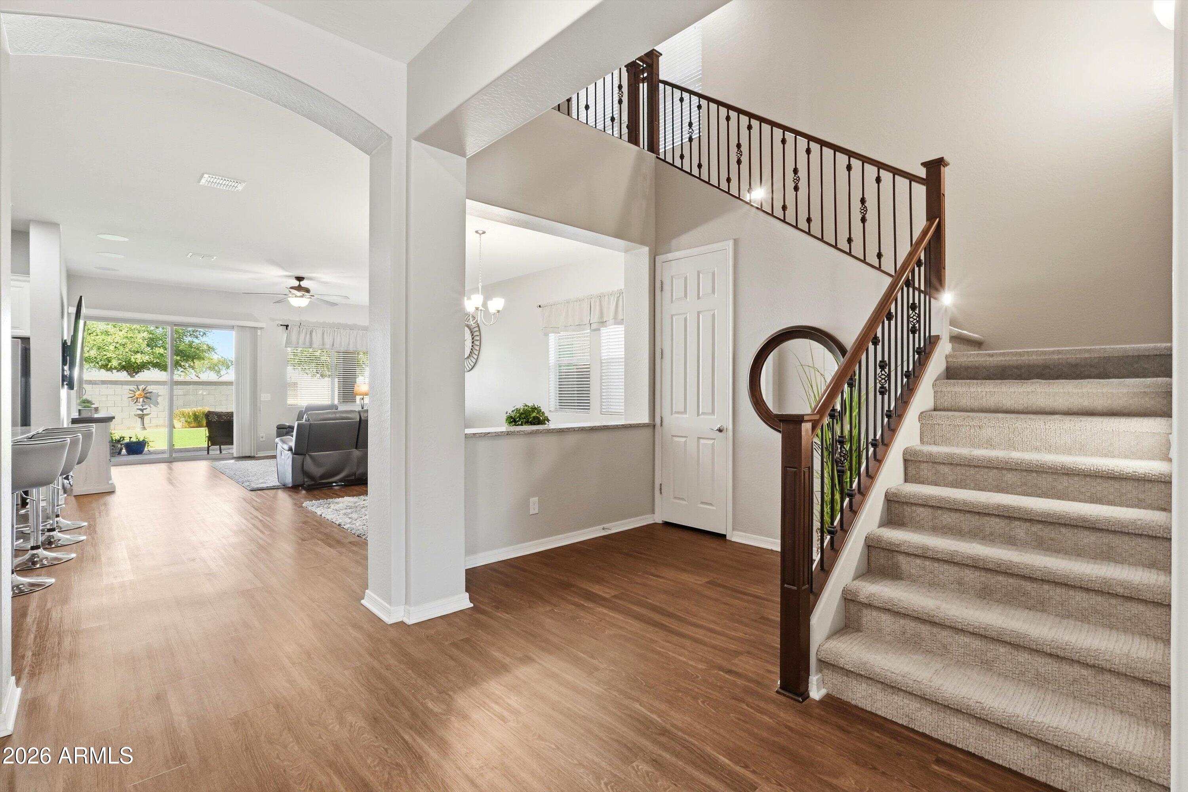
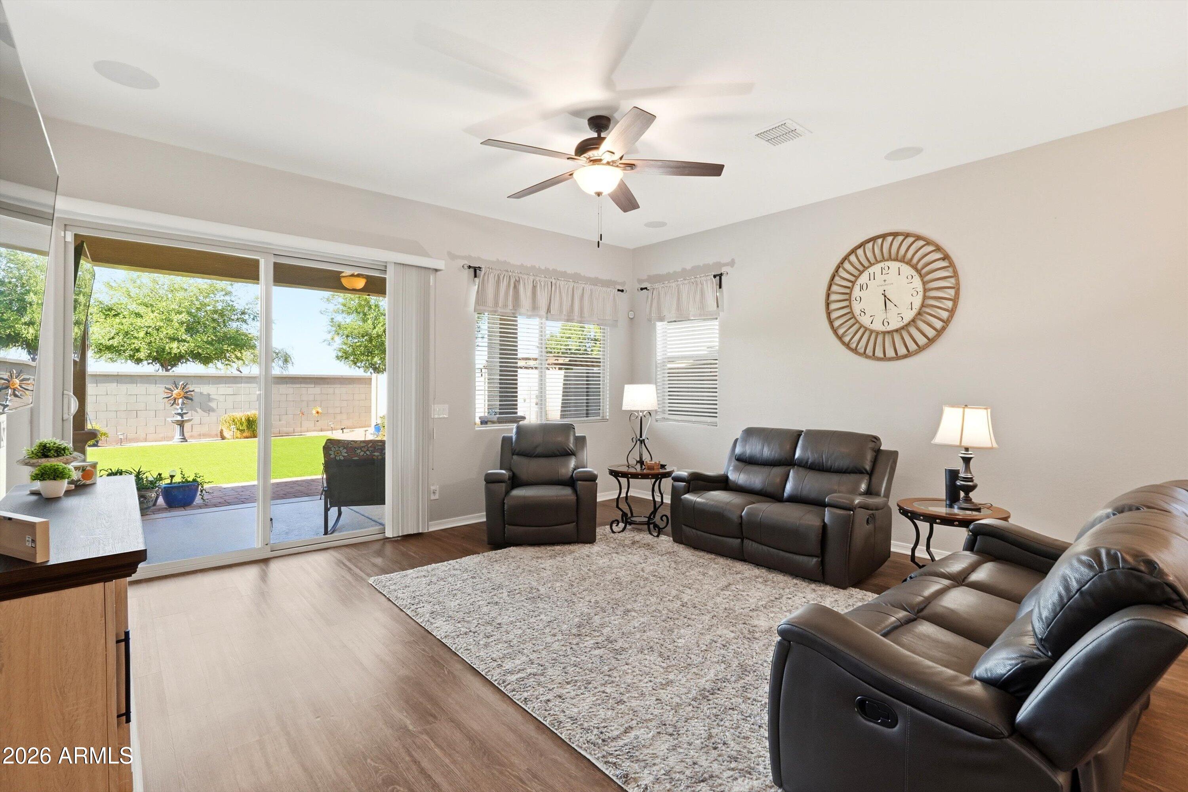
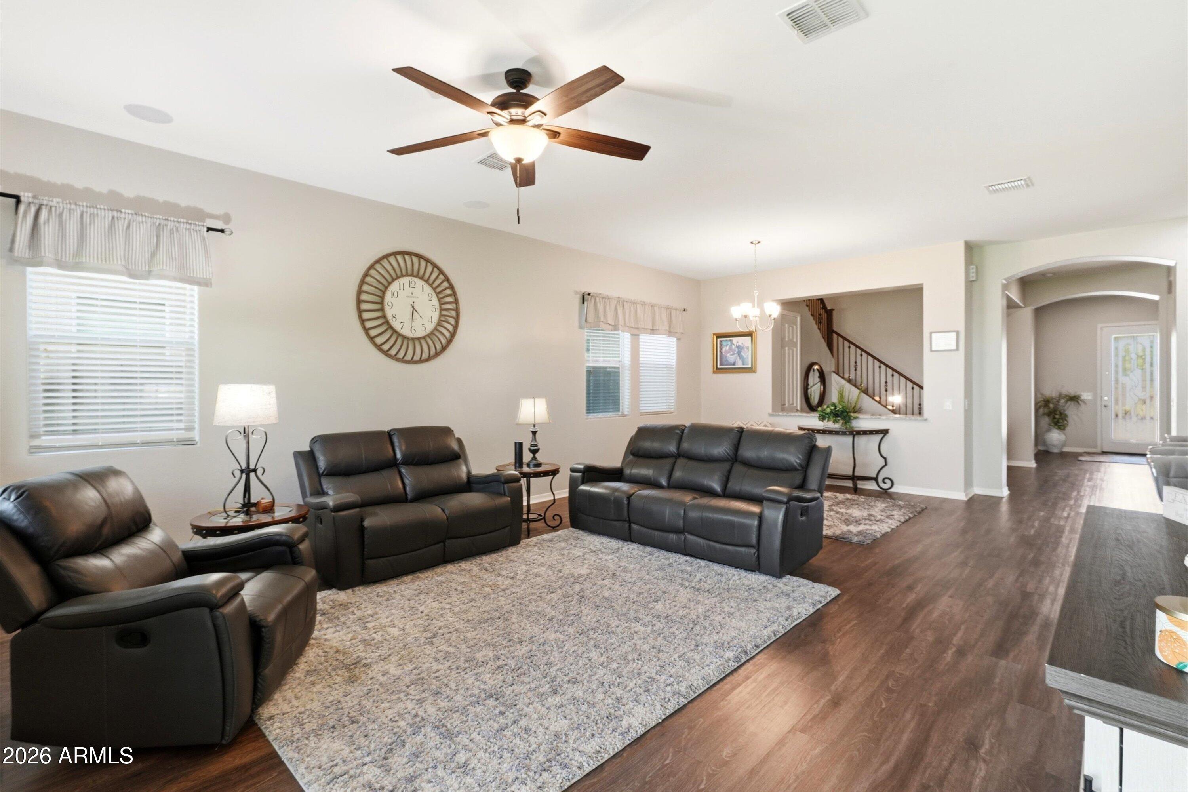
Pristine 6 bedroom and 4 full bathroom home in Queen Creek!! There are 4 bedrooms and 3 full bathrooms located on the lower level! Many recent upgrades throughout including a new AC unit, water softener, beautiful glass front door, and epoxy coated garage flooring!! Recent exterior upgrades include new pavers, new putting green, new barbecue area, new irrigation system and fresh exterior paint! Located in Queen Creek's premier community of Ironwood Crossing which features 2 pools, splash pad, over 20 parks and sports court, frisbee golf course, and a soccer field! Legacy Traditional K-8 school is located in the community. An added bonus? The HOA fee here includes your monthly sewer service payment.

Save
Ask
Tour
Hide
Share
Listing Snapshot
Price 
$615,000
Days On Site 
14 Days
Bedrooms 
6
Inside Area (SqFt) 
3,374 sqft
Total Baths 
4
Full Baths 
4
Partial Baths 
N/A
Lot Size 
0.17 Acres
Year Built 
2018
MLS® Number 
7067755
Status 
Active
Property Tax 
$3,249
HOA/Condo/Coop Fees 
$225 monthly
Sq Ft Source 
Assessor
Friends & Family
Recent Activity
2 weeks agoListing updated with changes from the MLS®
2 weeks agoListing first seen on site
General Features
Acres 
0.17
Attached Garage 
Yes
Cross Street 
Meridian and Pima
Disclosures 
Agency Discl ReqSeller Discl Avail
Garage 
Yes
Garage Spaces 
2
Land Lease 
No
Levels 
Two
Number Of Stories 
2
Parking Spaces 
3
Property Sub Type 
Single Family Residence
Sewer 
Public Sewer
Water Source 
Public
Interior Features
Appliances 
DryerWasherRefrigeratorDishwasherGas RangeGas OvenMicrowave
Cooling 
Central Air
Flooring 
OtherCarpet
Heating 
Natural Gas
Interior 
Granite CountersMaster DownstairsKitchen IslandPantry
Laundry Features 
Inside
Window Features 
Double Pane Windows
Save
Ask
Tour
Hide
Share
Exterior Features
Construction Details 
StuccoFrame
Fencing 
Block
Roof 
Tile
Spa Features 
None
Windows/Doors 
Double Pane Windows
Community Features
Association Dues 
225
Community Features 
PoolPlaygroundSidewalks
Financing Terms Available 
CashConventionalFHAVA Loan
HOA Fee Frequency 
Monthly
School District 
J O Combs Unified School District
Township 
02S
Schools
School District
J O Combs Unified School District
Elementary School
Ranch Elementary School
Middle School
J. O. Combs Middle School
High School
Combs High School
Listing courtesy of eXp Realty.


All information should be verified by the recipient and none is guaranteed as accurate by ARMLS. Copyright 2026 Arizona Regional Multiple Listing Service, Inc. All rights reserved.
Last checked: 2026-09-01 10:04 AM UTC

Neighborhood & Commute
Source: Walkscore
Save
Ask
Tour
Hide
Share

Let's Connect

I'm social! Connect with me on all the popular social media channels.

Realty In Style Instagram

Follow Realty In Style on Instagram for beautiful homes and design inspiration!

Scroll to Top