HS_WHTHoriz_NoTag
Save
Ask
Tour
Hide
Share
$649,900
14 Days On Site

4419 W CALLE POCO Road
Laveen, AZ 85339

For Sale|Single Family Residence|Active
3
Beds
2
Total Baths
2
Full Baths
1,662
SqFt
$391
/SqFt
2018
Built
Subdivision:
ORANGE VALLEY EAST
County:
Maricopa

Due to the health concerns created by Coronavirus we are offering personal 1-1 online video walkthough tours where possible.
Call Now: 602-688-7388
Is this the listing for you? We can help make it yours.
602-688-7388
4419 W CALLE POCO Road4419 W CALLE POCO Road4419 W CALLE POCO Road4419 W CALLE POCO Road
Save
Ask
Tour
Hide
Share

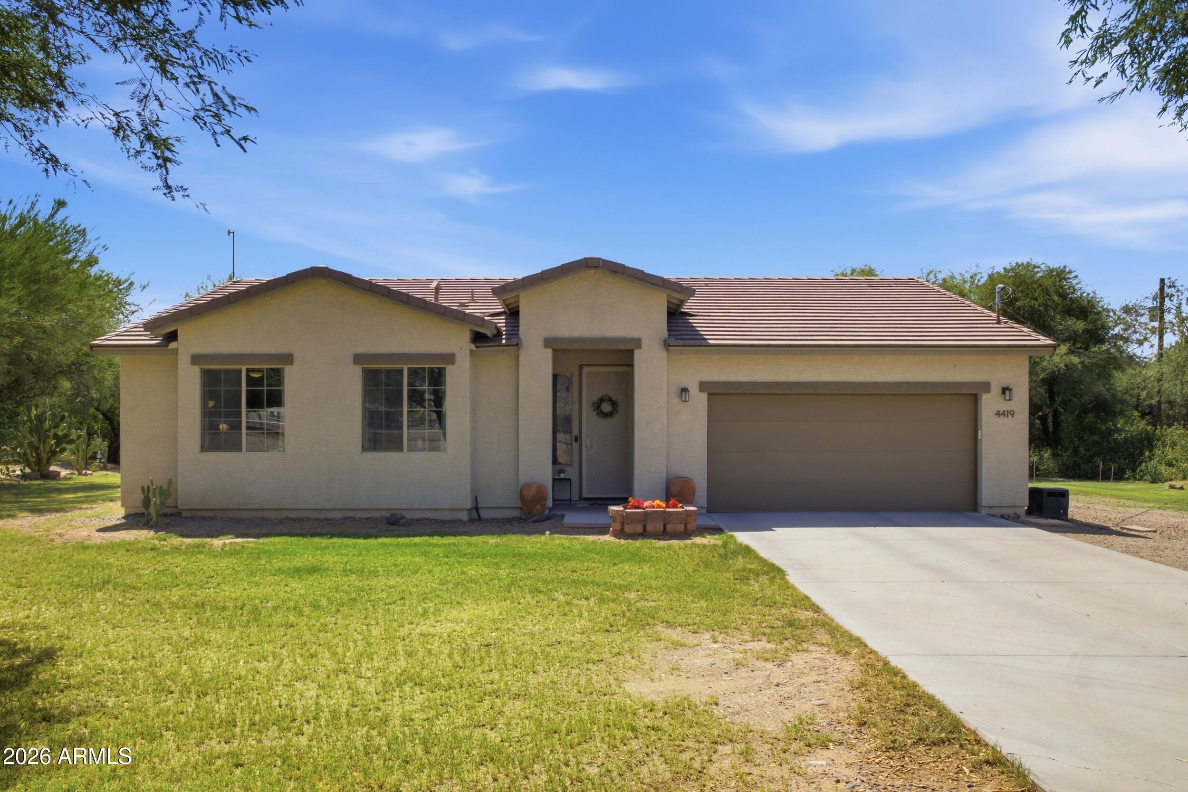
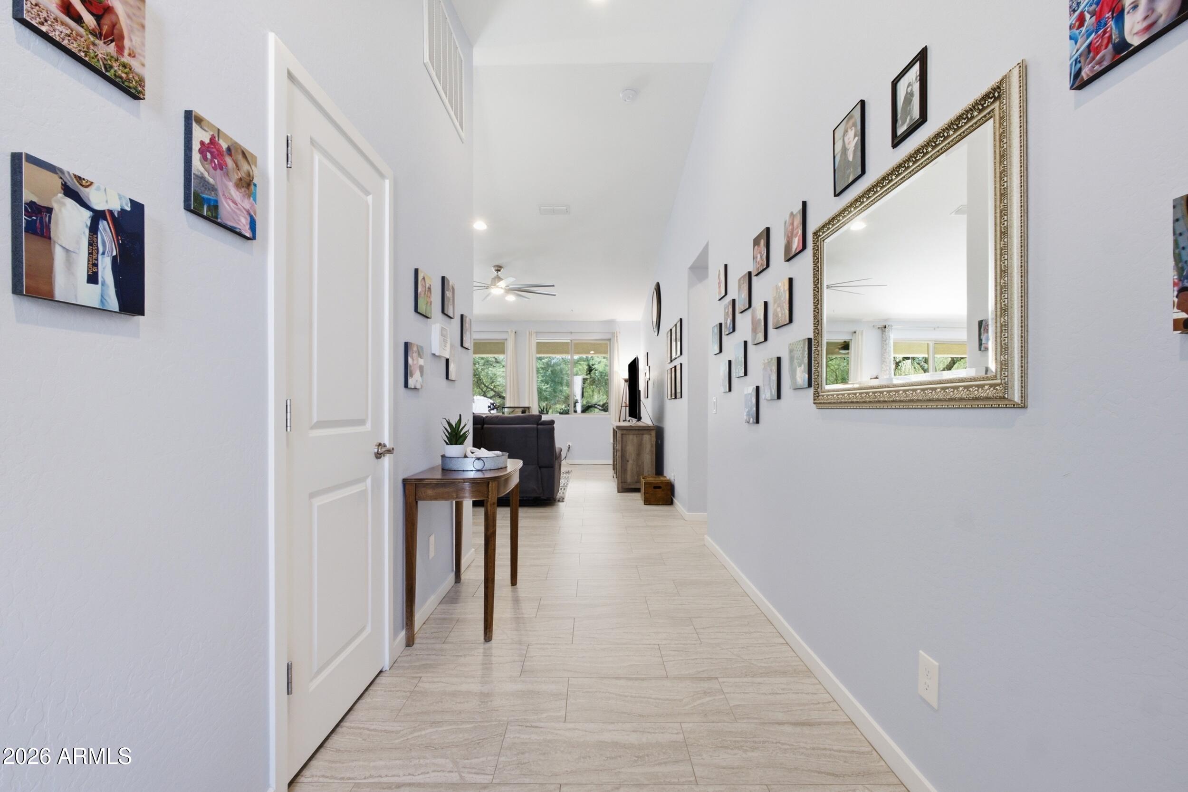
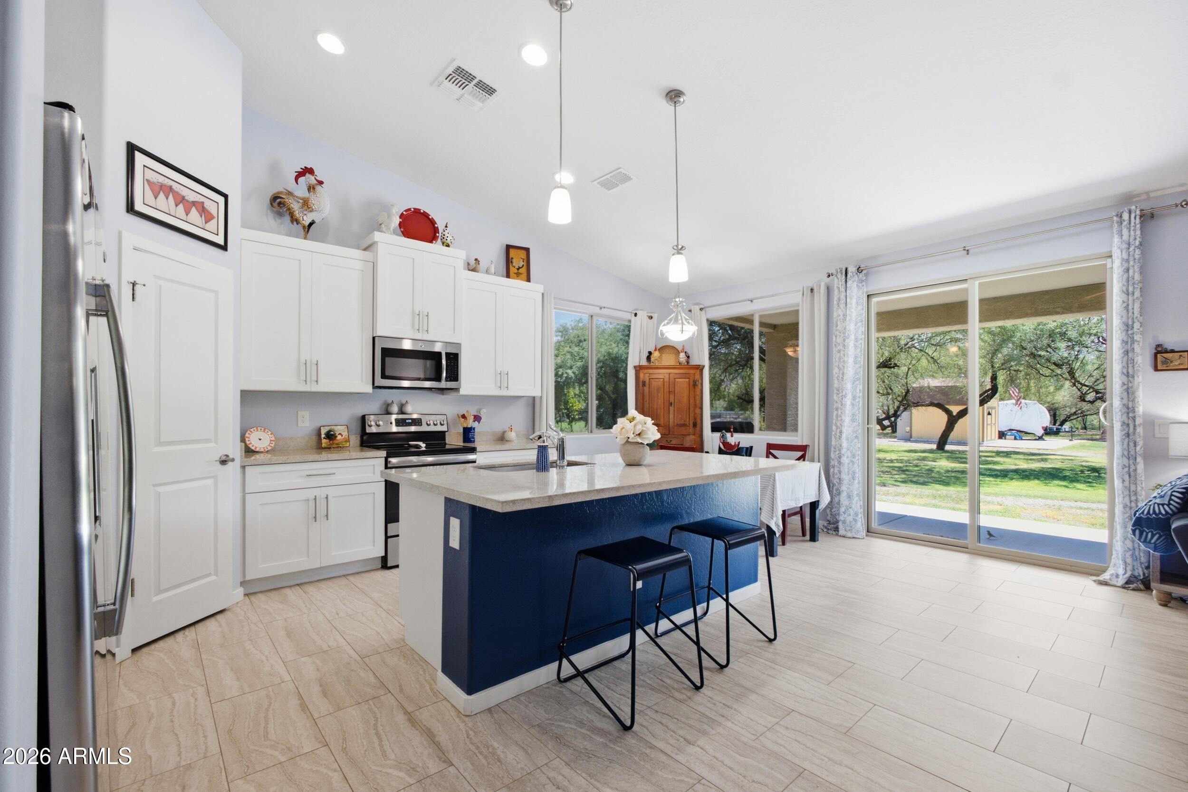
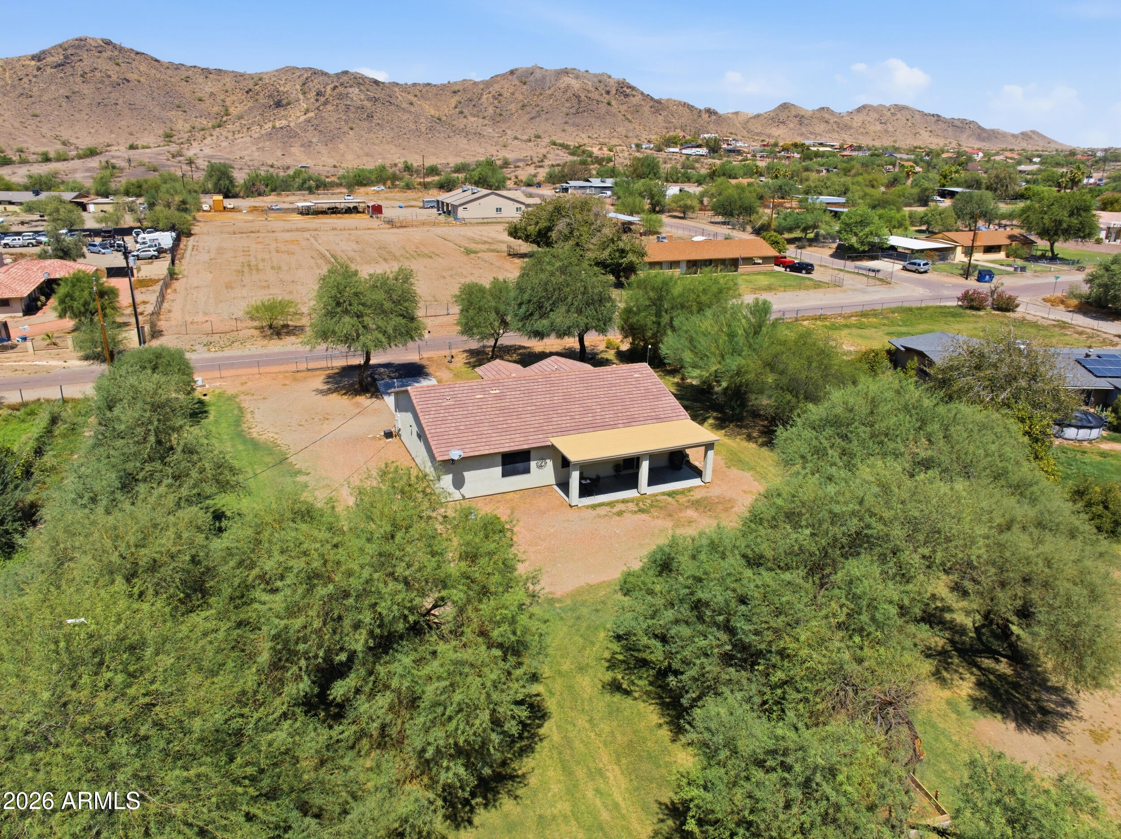
Welcome to your slice of Laveen, nestled in a quiet enclave of ranch homes at the base of South Mountain, yet conveniently located just off the Loop 202 with NO HOA! Enter to a spacious living room with expansive ceilings, adjacent to the gorgeous kitchen, complete with upgraded white shaker cabinets granite counters. The split floorplan tucks the secondary bedrooms and guest bath just off the kitchen, with the primary opposite. Your primary en-suite offers a large bedroom and a luxurious bathroom complete with dual vanities and a large walk-in closet. Outside you will find mature Mesquite trees offering shade on an irrigated lot, and a detached shed on an oversized slab. Key upgrades include water softener, newer Berber carpet and interior paint. Ready for your ranch-life dreams!

Save
Ask
Tour
Hide
Share
Listing Snapshot
Price 
$649,900
Days On Site 
14 Days
Bedrooms 
3
Inside Area (SqFt) 
1,662 sqft
Total Baths 
2
Full Baths 
2
Partial Baths 
N/A
Lot Size 
1.04 Acres
Year Built 
2018
MLS® Number 
7067807
Status 
Active
Property Tax 
$3,438
HOA/Condo/Coop Fees 
N/A
Sq Ft Source 
Assessor
Friends & Family
Recent Activity
11 hours agoListing updated with changes from the MLS®
4 days agoStatus changed to Active
2 weeks agoListing first seen on site
General Features
Acres 
1.04
Additional Property Use 
See Remarks
Cross Street 
S 51st Ave and W Carver Rd
Disclosures 
Agency Discl ReqSeller Discl Avail
Foundation 
Slab
Garage 
Yes
Garage Spaces 
2
Land Lease 
No
Levels 
One
Number Of Stories 
1
Parking 
Gated
Parking Spaces 
2
Property Sub Type 
Single Family Residence
Sewer 
Septic Tank
Style 
Ranch
Utilities 
Cable Available
Water Source 
Public
Interior Features
Appliances 
DryerWasherWater Softener OwnedRefrigeratorDishwasherDisposalElectric RangeMicrowaveENERGY STAR Qualified DryerENERGY STAR Qualified Washer
Cooling 
Central AirCeiling Fan(s)ENERGY STAR Qualified Equipment
Flooring 
CarpetTile
Heating 
Forced Air
Interior 
Granite CountersDouble VanityEat-in KitchenBreakfast BarVaulted Ceiling(s)Kitchen IslandPantry
Laundry Features 
Inside
Window Features 
ScreensDouble Pane Windows
Save
Ask
Tour
Hide
Share
Exterior Features
Construction Details 
StuccoFrame
Fencing 
PerimeterChain Link
Lot Features 
Desert BackDesert Front
Other Structures 
Shed(s)
Roof 
Tile
Spa Features 
None
View 
Mountain(s)
Waterview 
Mountain(s)
Windows/Doors 
ScreensDouble Pane Windows
Community Features
Financing Terms Available 
CashConventionalFHAVA Loan
Horse Allowed 
Yes
Horse Property 
See Remarks
Roads 
Paved
School District 
Phoenix Union High School District
Township 
1S
Schools
School District
Phoenix Union High School District
Elementary School
Estrella Foothills Global Academy
Middle School
Estrella Foothills Global Academy
High School
Betty Fairfax High School
Listing courtesy of JC Realty of Arizona.


All information should be verified by the recipient and none is guaranteed as accurate by ARMLS. Copyright 2026 Arizona Regional Multiple Listing Service, Inc. All rights reserved.
Last checked: 2026-09-01 06:43 AM UTC

Neighborhood & Commute
Source: Walkscore
Save
Ask
Tour
Hide
Share

Let's Connect

I'm social! Connect with me on all the popular social media channels.

Realty In Style Instagram

Follow Realty In Style on Instagram for beautiful homes and design inspiration!

Scroll to Top