HS_WHTHoriz_NoTag
Save
Ask
Tour
Hide
Share
$340,000
14 Days On Site

3626 W SHANGRI LA Road
Phoenix, AZ 85029

Single Family Residence|Pending
3
Beds
2
Total Baths
2
Full Baths
1,770
SqFt
$192
/SqFt
1968
Built
Subdivision:
MELROSE GARDENS N W UNIT 1
County:
Maricopa

Due to the health concerns created by Coronavirus we are offering personal 1-1 online video walkthough tours where possible.
Call Now: 602-688-7388
Is this the listing for you? We can help make it yours.
602-688-7388
3626 W SHANGRI LA Road3626 W SHANGRI LA Road3626 W SHANGRI LA Road3626 W SHANGRI LA Road
Save
Ask
Tour
Hide
Share

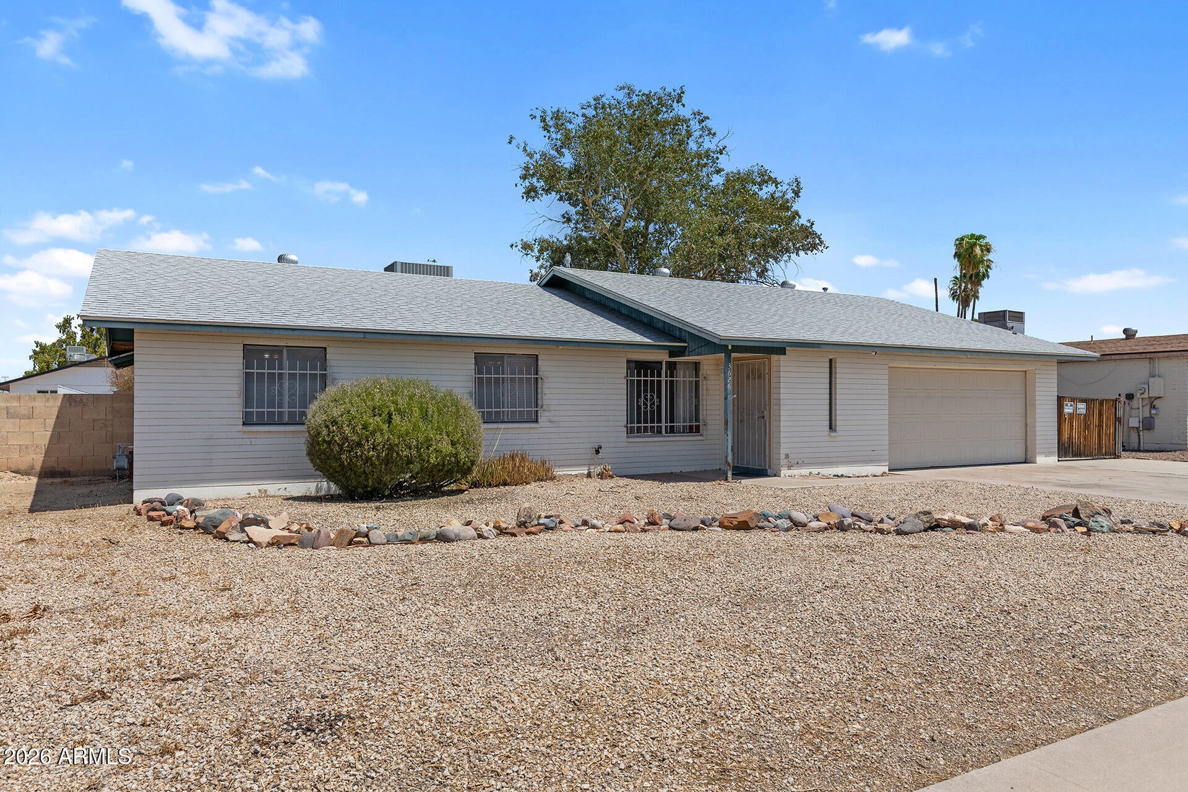
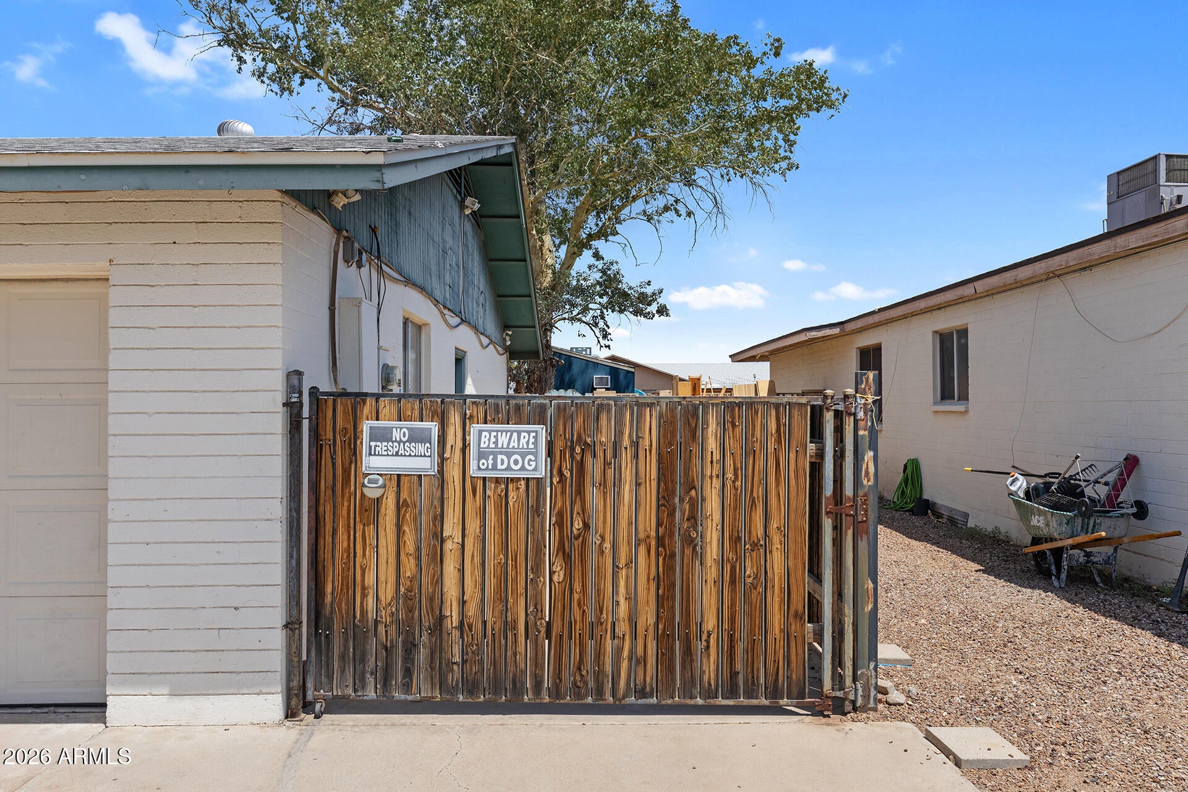
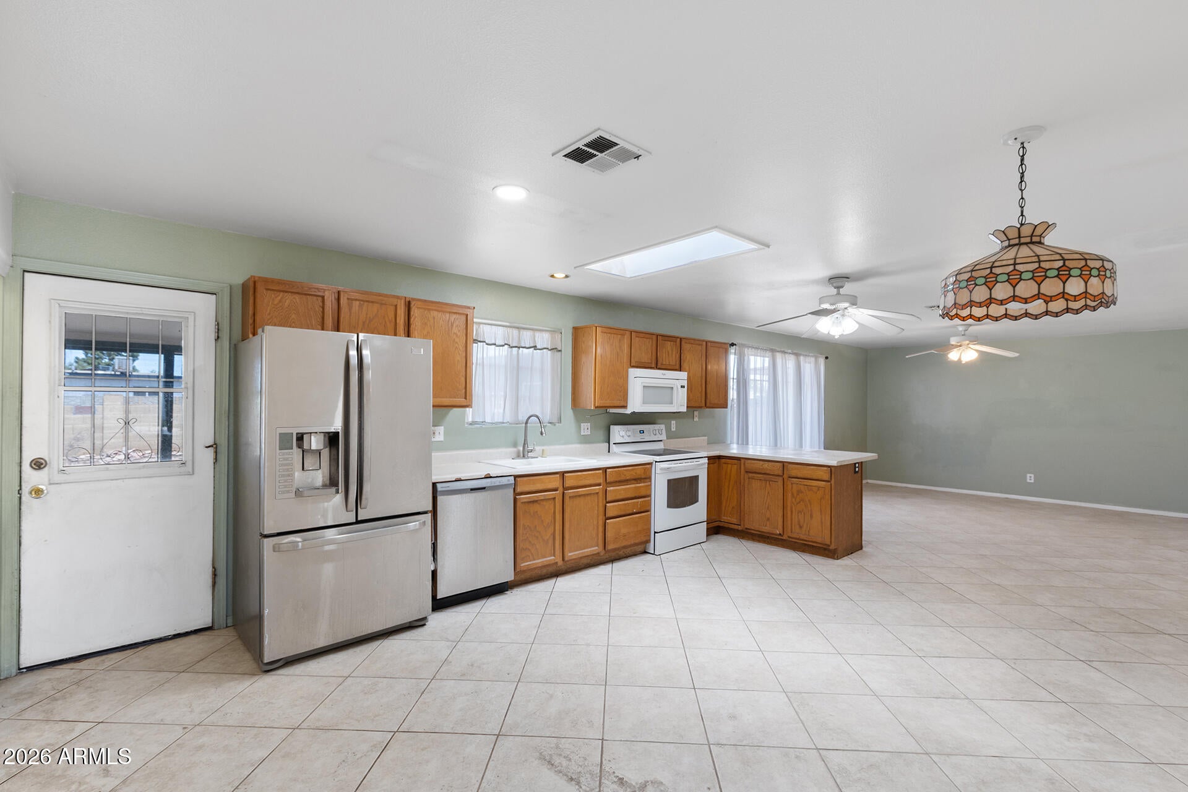
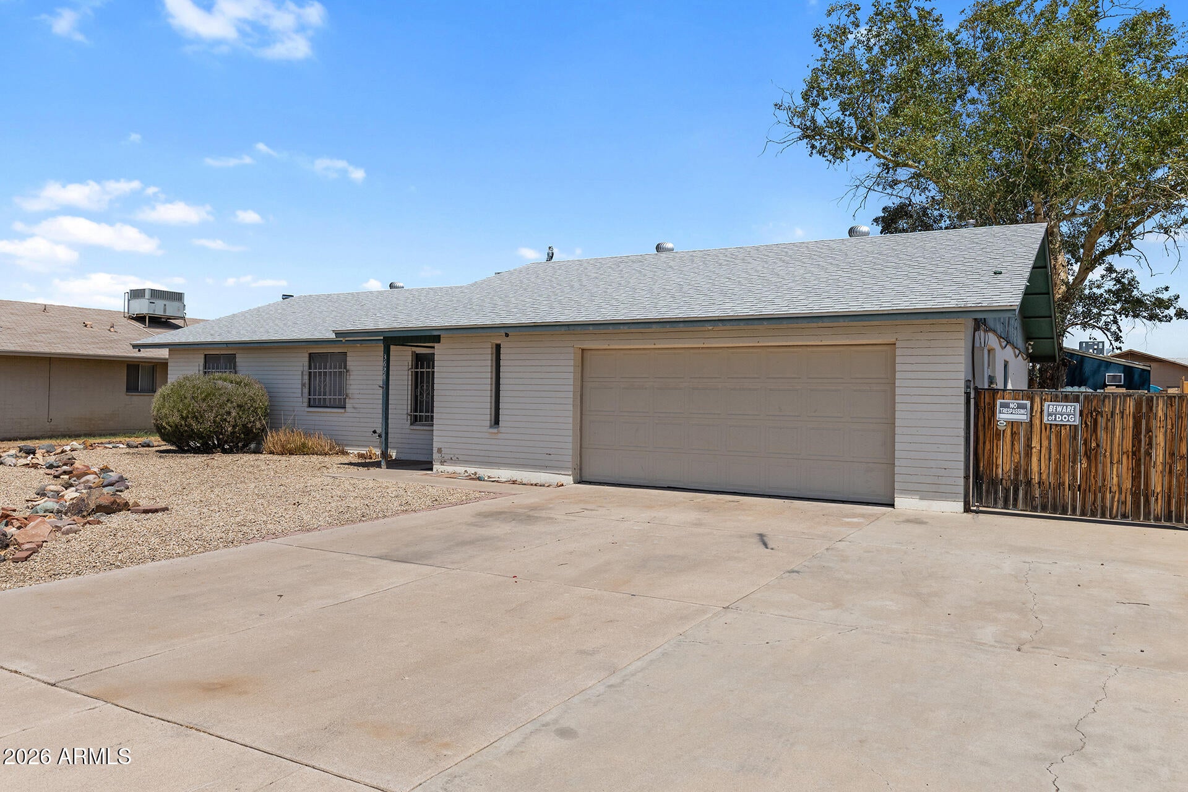
Opportunity awaits in Melrose Gardens! This 3-bedroom, 2-bath home offers 1,770 square feet and sits on an impressive 9,428-square-foot lot with no HOA. Featuring the popular Womack floorplan, this home is full of potential and ready for someone with a little imagination to make it their own. The generously sized kitchen features plenty of oak cabinetry, offering a great foundation to refresh or reimagine to your style. The roof was redone in 2011, and an RV gate adds even more flexibility to the oversized lot. Whether you dream of updating the existing spaces, creating a backyard retreat, or adding your own personal style throughout, there's plenty of room to make this home truly yours. Bring your creativity and come see the possibilities!

Save
Ask
Tour
Hide
Share
Listing Snapshot
Price 
$340,000
Days On Site 
14 Days
Bedrooms 
3
Inside Area (SqFt) 
1,770 sqft
Total Baths 
2
Full Baths 
2
Partial Baths 
N/A
Lot Size 
0.22 Acres
Year Built 
1968
MLS® Number 
7067848
Status 
Pending
Property Tax 
$1,181
HOA/Condo/Coop Fees 
N/A
Sq Ft Source 
Owner
Friends & Family
Recent Activity
20 hours agoListing updated with changes from the MLS®
21 hours agoStatus changed to Pending
2 weeks agoListing first seen on site
General Features
Acres 
0.22
Cross Street 
Cactus Rd and N 35th Ave
Disclosures 
Seller Discl Avail
Garage 
Yes
Garage Spaces 
2
Land Lease 
No
Levels 
One
Number Of Stories 
1
Parking Spaces 
3
Property Sub Type 
Single Family Residence
Sewer 
Public Sewer
Water Source 
Public
Interior Features
Appliances 
DryerWasherRefrigeratorDishwasherElectric CooktopMicrowave
Cooling 
Central AirCeiling Fan(s)
Heating 
Natural Gas
Interior 
Eat-in KitchenPantryLaminate Counters
Save
Ask
Tour
Hide
Share
Exterior Features
Construction Details 
Brick VeneerFrame
Fencing 
Block
Lot Features 
Desert Front
Other Structures 
Workshop
Patio And Porch 
Patio
Roof 
Composition
Spa Features 
None
Community Features
Financing Terms Available 
CashConventional
School District 
Glendale Union High School District
Township 
3N
Schools
School District
Glendale Union High School District
Elementary School
Tumbleweed Elementary School
Middle School
Tumbleweed Elementary School
High School
Moon Valley High School
Listing courtesy of My Home Group Real Estate.


All information should be verified by the recipient and none is guaranteed as accurate by ARMLS. Copyright 2026 Arizona Regional Multiple Listing Service, Inc. All rights reserved.
Last checked: 2026-09-01 12:55 PM UTC

Neighborhood & Commute
Source: Walkscore
Save
Ask
Tour
Hide
Share

Let's Connect

I'm social! Connect with me on all the popular social media channels.

Realty In Style Instagram

Follow Realty In Style on Instagram for beautiful homes and design inspiration!

Scroll to Top