HS_WHTHoriz_NoTag
Save
Ask
Tour
Hide
Share
$1,200,000
14 Days On Site

414 S Whisper Ridge Lane
Payson, AZ 85541

For Sale|Single Family Residence|Active
3
Beds
3
Total Baths
2
Full Baths
1
Partial Bath
2,717
SqFt
$442
/SqFt
2006
Built
Subdivision:
Whisper Ridge
County:
Gila

Due to the health concerns created by Coronavirus we are offering personal 1-1 online video walkthough tours where possible.
Call Now: 602-688-7388
Is this the listing for you? We can help make it yours.
602-688-7388
414 S Whisper Ridge Lane414 S Whisper Ridge Lane414 S Whisper Ridge Lane414 S Whisper Ridge Lane
Save
Ask
Tour
Hide
Share

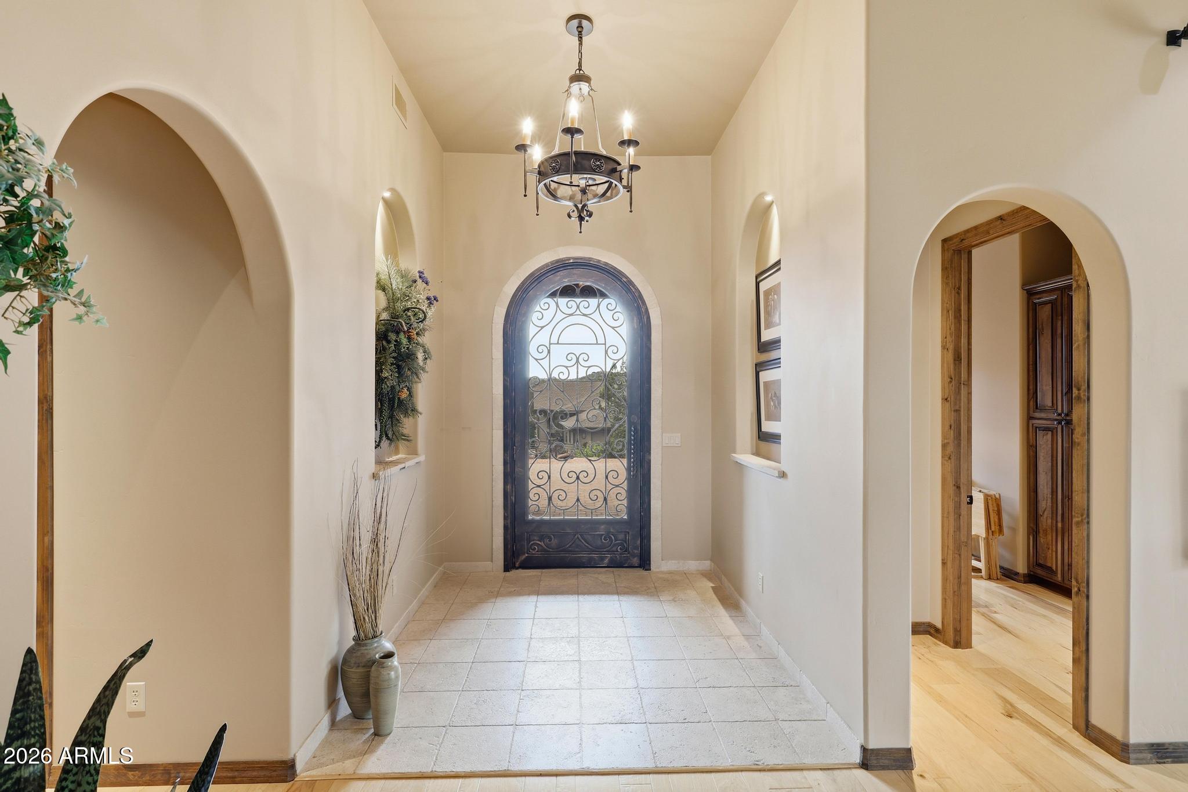
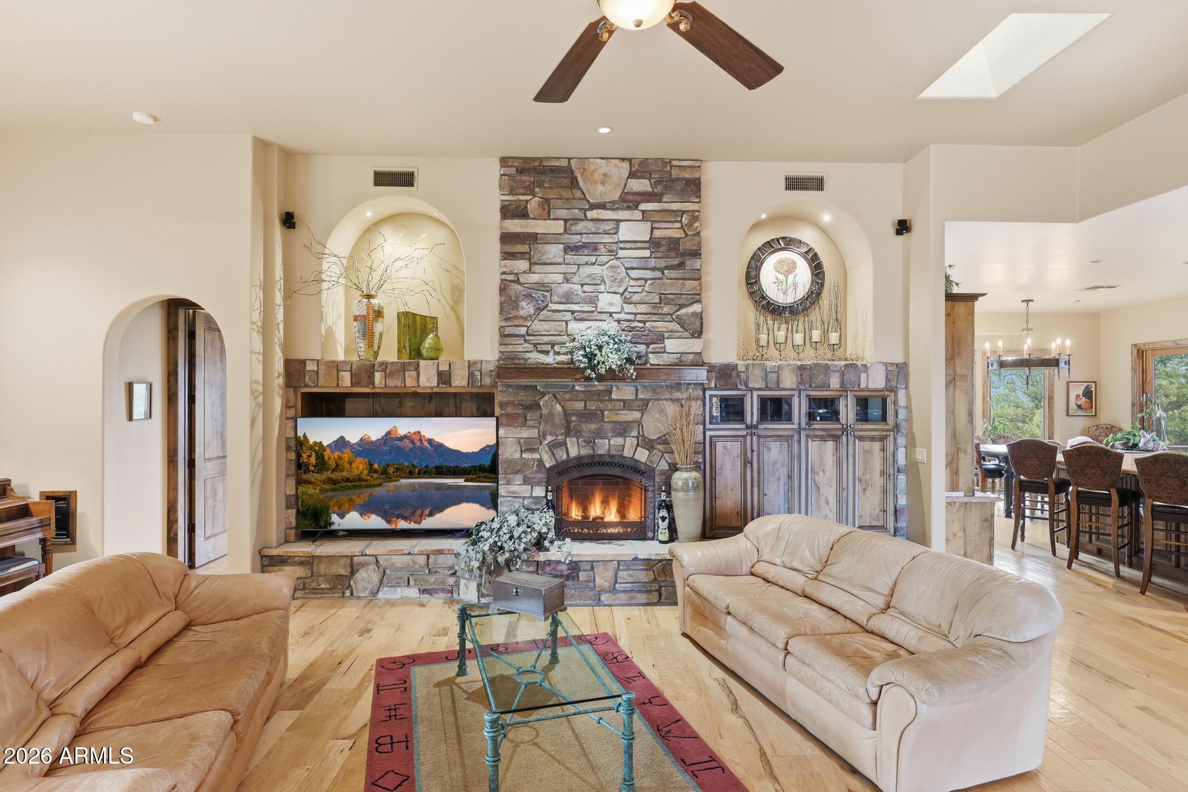
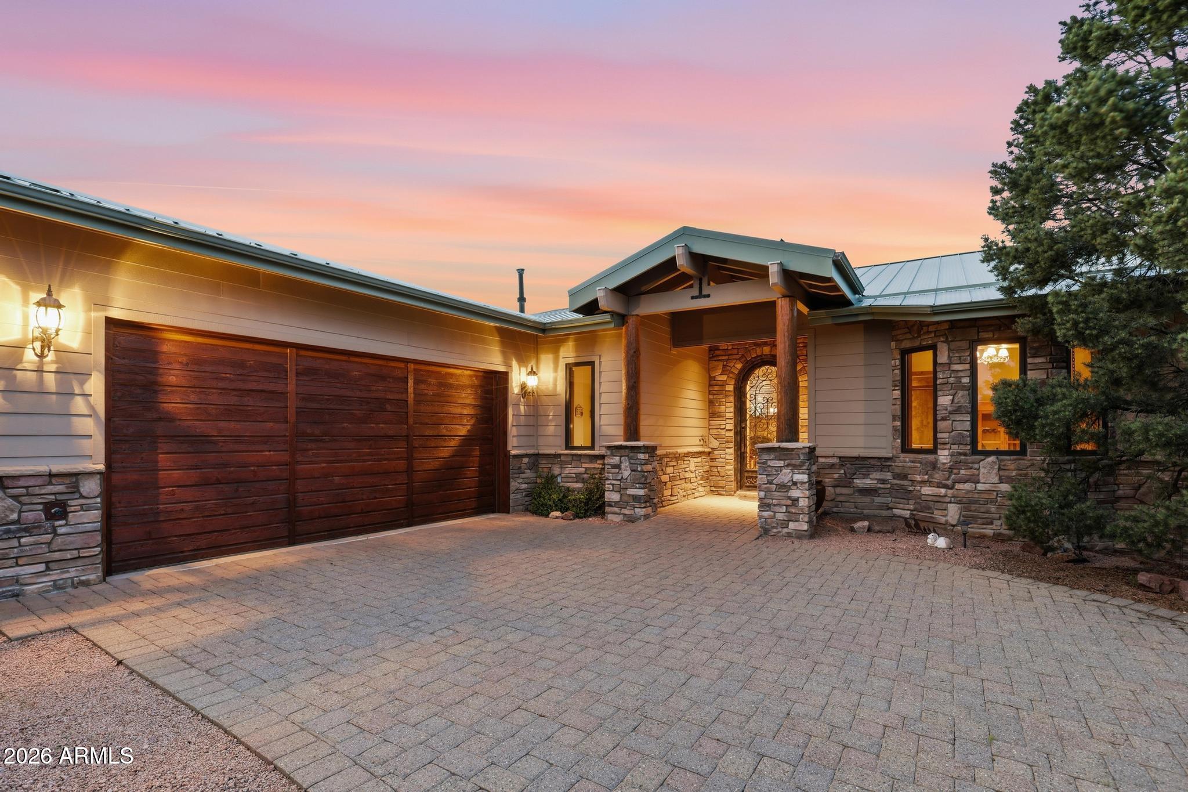
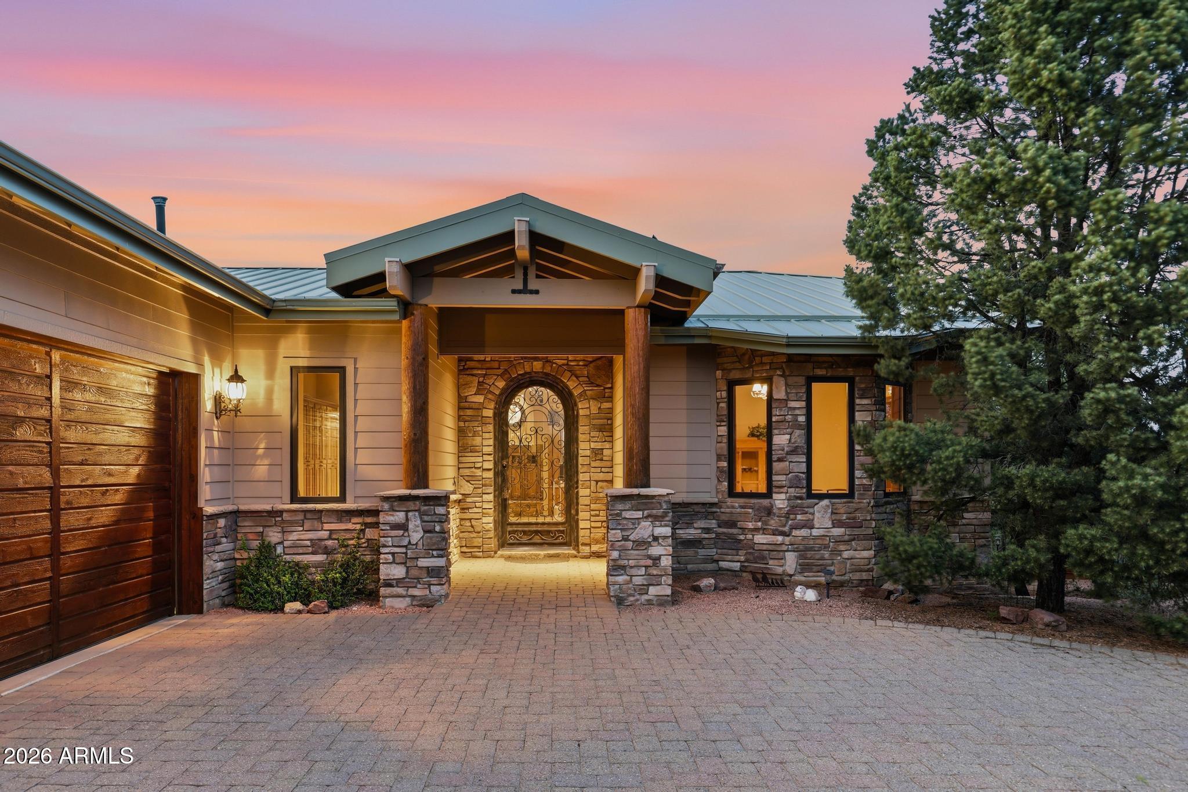
Welcome to this exceptional mountain retreat in the prestigious gated community of Whisper Ridge. This beautifully crafted custom home offers 3 bedrooms, 2.5 bathrooms, and 2,717 +/- sq. ft. on a private 0.40-acre landscaped homesite with breathtaking views and exceptional privacy. No detail was overlooked. Designed with quality and elegance throughout this home features upgraded Jeld-Wen windows, heavy-gauge metal roof, central vacuum, custom beveled hickory flooring, alder cabinetry, upgraded lighting, and designer finishes. The large gourmet chef's kitchen is perfect for entertaining family and friends. Showcasing a 36' Viking refrigerator and 36'' Viking freezer, built in oven and microwave, gas cooktop, warming drawer, beverage cooler, built-in ice maker and reverse osmosis system, and a spacious center island with abundant storage. Plenty of room for seating with a large dining area and corner banco seating with a gas fireplace built in to custom cabinetry. The luxurious primary suite offers private deck access and a spa-inspired bath featuring a Jetta soaking tub, two-way electric fireplace, oversized walk-in shower, and custom walk-in closet with built-in dresser, shoe and linen storage. Enjoy Arizona mountain living with an outdoor deck, stunning views, and a cozy fire pit with banco seating--perfect for relaxing or entertaining. Additional features include an oversized 2 1/2 car garage with built-in cabinets and work benches plus an unfinished basement offering excellent storage or hobby space. Ideally located near The Rim Golf Club and Chaparral Pines, in which residents have the opportunity to purchase a nonresident membership and enjoy premier golfing, dining, fitness, and social amenities. This meticulously upgraded home offers the perfect blend of luxury, comfort, and mountain living in one of Payson's most desirable gated communities. (SEE DOCUMENTS TAB FOR A COMPLETE LIST OF UPGRADES & FEATURES.)

Save
Ask
Tour
Hide
Share
Listing Snapshot
Price 
$1,200,000
Days On Site 
14 Days
Bedrooms 
3
Inside Area (SqFt) 
2,717 sqft
Total Baths 
3
Full Baths 
2
Partial Baths 
1
Lot Size 
0.4 Acres
Year Built 
2006
MLS® Number 
7067868
Status 
Active
Property Tax 
$5,745.5
HOA/Condo/Coop Fees 
$58.33 monthly
Sq Ft Source 
Assessor
Friends & Family
Recent Activity
2 weeks agoListing updated with changes from the MLS®
2 weeks agoListing first seen on site
General Features
Acres 
0.4
Attached Garage 
Yes
Disclosures 
Seller Discl Avail
Garage 
Yes
Garage Spaces 
2
Land Lease 
No
Levels 
One
Number Of Stories 
1
Parking 
Garage Door Opener
Parking Spaces 
2
Property Sub Type 
Single Family Residence
Utilities 
Sewer ConnectedPropane
Water Source 
Public
Interior Features
Appliances 
Water Softener OwnedRefrigeratorDishwasherDisposalGas CooktopBuilt-In Electric OvenMicrowaveGas Water Heater
Basement 
ConcreteExterior EntryUnfinished
Cooling 
Heat PumpCentral AirCeiling Fan(s)
Fireplace 
Yes
Fireplace Features 
Fire PitOtherSee RemarksFamily RoomMaster BedroomDouble Sided
Fireplaces 
4
Flooring 
StoneWood
Heating 
Heat PumpForced AirElectric
Interior 
Granite CountersDouble VanityBreakfast BarCentral VacuumVaulted Ceiling(s)Kitchen IslandPantry
Laundry Features 
Inside
Window Features 
Skylight(s)Low Emissivity WindowsDouble Pane Windows
Save
Ask
Tour
Hide
Share
Exterior Features
Construction Details 
StoneCement SidingFrame
Fencing 
None
Lot Features 
Desert BackDesert Front
Roof 
Metal
Spa Features 
None
View 
PanoramicTrees/WoodsMountain(s)
Waterview 
PanoramicTrees/WoodsMountain(s)
Windows/Doors 
Skylight(s)Low Emissivity WindowsDouble Pane Windows
Community Features
Accessibility Features 
Therapeutic Whirlpool
Association Dues 
700
Financing Terms Available 
CashConventional1031 ExchangeVA Loan
HOA Fee Frequency 
Annually
School District 
Payson Unified District
Schools
School District
Payson Unified District
Elementary School
Julia Randall Elementary School
Middle School
Rim Country Middle School
High School
Payson High School
Listing courtesy of ERA-Young Realty & Investment.


All information should be verified by the recipient and none is guaranteed as accurate by ARMLS. Copyright 2026 Arizona Regional Multiple Listing Service, Inc. All rights reserved.
Last checked: 2026-09-01 06:48 AM UTC

Neighborhood & Commute
Source: Walkscore
Save
Ask
Tour
Hide
Share

Let's Connect

I'm social! Connect with me on all the popular social media channels.

Realty In Style Instagram

Follow Realty In Style on Instagram for beautiful homes and design inspiration!

Scroll to Top