HS_WHTHoriz_NoTag
Save
Ask
Tour
Hide
Share
$385,000
14 Days On Site

2024 S BALDWIN -- 76
Mesa, AZ 85209

For Sale|Townhouse|Active
2
Beds
3
Total Baths
2
Full Baths
1
Partial Bath
1,132
SqFt
$340
/SqFt
2004
Built
Subdivision:
TIVOLI AT AUGUSTA RANCH CONDOMINIUM
County:
Maricopa

Due to the health concerns created by Coronavirus we are offering personal 1-1 online video walkthough tours where possible.
Call Now: 602-688-7388
Is this the listing for you? We can help make it yours.
602-688-7388
2024 S BALDWIN -- 762024 S BALDWIN -- 762024 S BALDWIN -- 762024 S BALDWIN -- 76
Save
Ask
Tour
Hide
Share

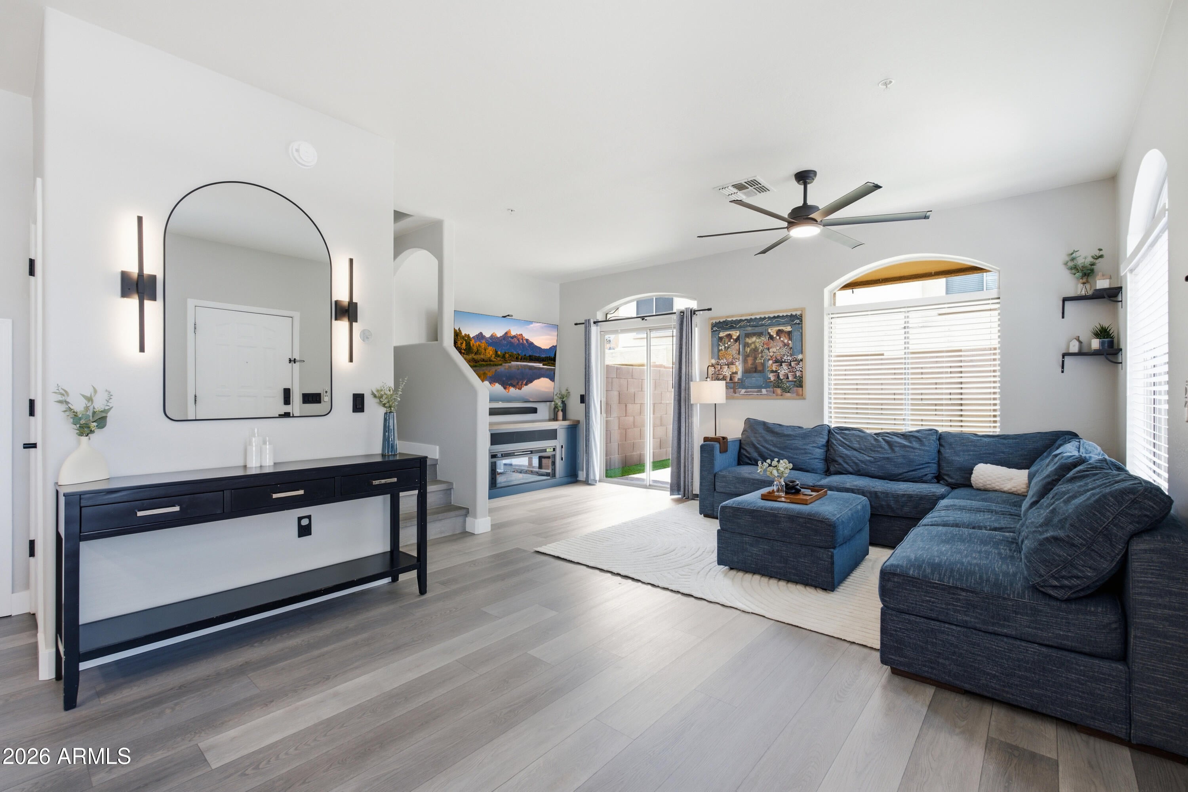
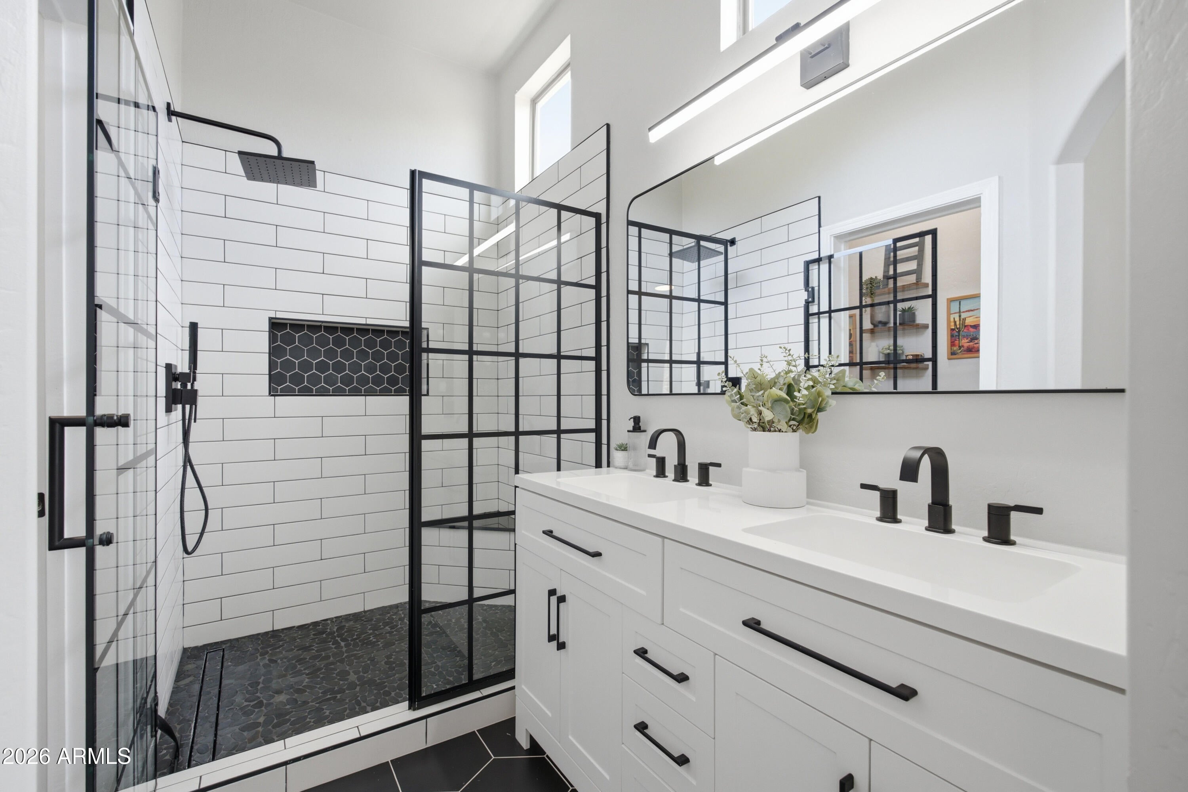
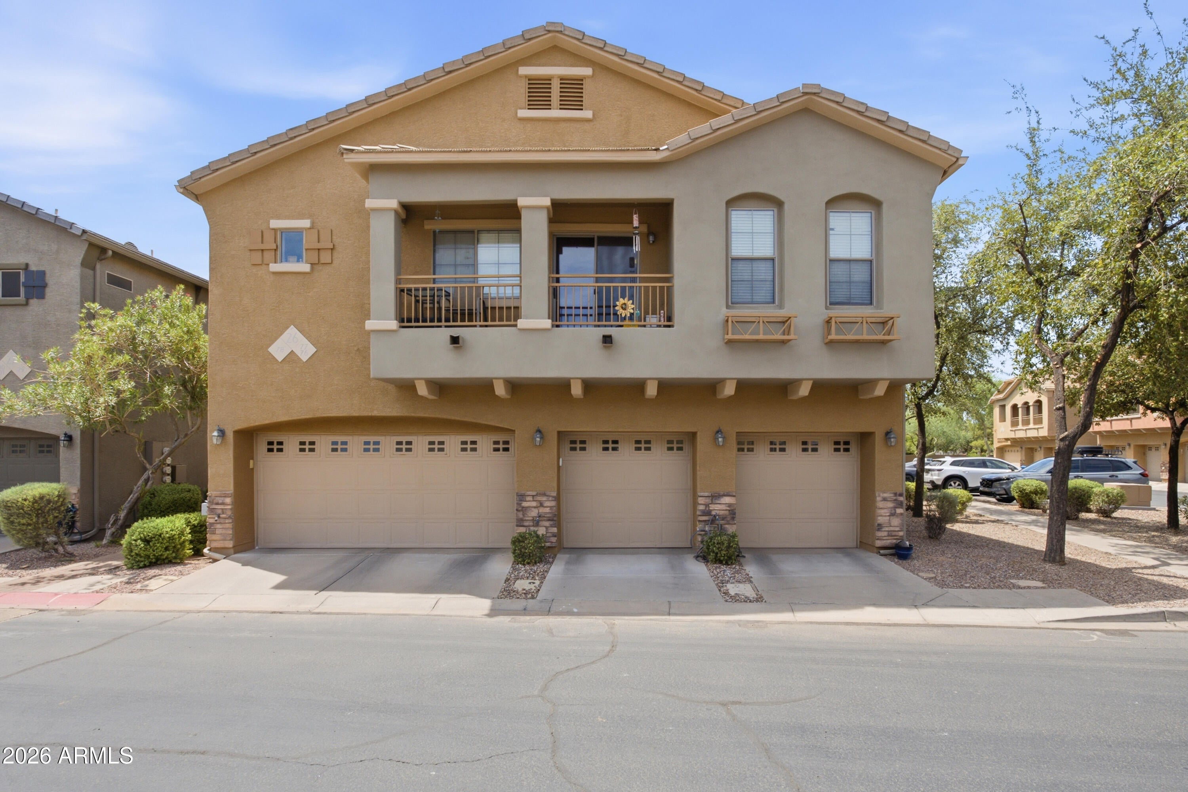
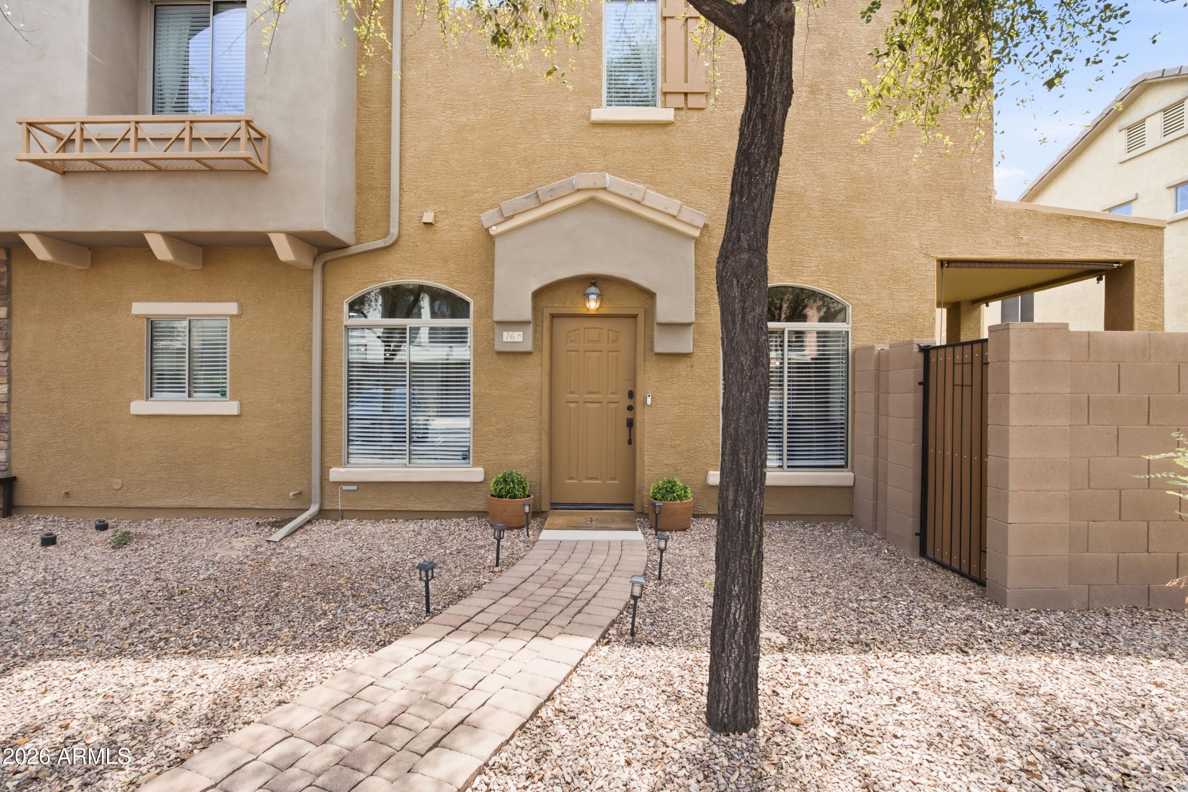
Welcome to easy, worry-free living in this beautifully remodeled 2-bedroom, 2.5-bathroom townhome in East Mesa! Nearly every detail has been thoughtfully updated, creating a sleek, modern home that is truly move-in ready. The stylish kitchen features a striking white-and-black design, upgraded appliance package, black subway tile backsplash, and soft-close cabinetry. LVP flooring flows throughout the entire two-story home with no carpet anywhere! All bathrooms have been tastefully updated, complemented by fresh paint and modern light fixtures throughout. The custom laundry nook offers added storage with built-in cabinetry, and the washer and dryer convey. Step outside to a clean, low-maintenance patio featuring an extended paver area and fresh green turf, perfect for relaxing or entertaining without the upkeep. A recently replaced roof adds even more peace of mind, while the home has been meticulously cleaned from top to bottom. Enjoy an exceptional community lifestyle with a resort-style pool, parks and access to Augusta Ranch Golf Course. Plus, you'll love the convenient East Mesa location with easy freeway access, close proximity to Mesa Gateway Airport, and an abundance of shopping, dining, and entertainment nearby. Beautifully updated, low-maintenance and ideally located, this is the one you've been waiting for!

Save
Ask
Tour
Hide
Share
Listing Snapshot
Price 
$385,000
Days On Site 
14 Days
Bedrooms 
2
Inside Area (SqFt) 
1,132 sqft
Total Baths 
3
Full Baths 
2
Partial Baths 
1
Lot Size 
0.03 Acres
Year Built 
2004
MLS® Number 
7067870
Status 
Active
Property Tax 
$808
HOA/Condo/Coop Fees 
$124.67 monthly
Sq Ft Source 
Assessor
Friends & Family
Recent Activity
2 days agoListing updated with changes from the MLS®
6 days agoStatus changed to Active
2 weeks agoListing first seen on site
General Features
Acres 
0.03
Cross Street 
Baseline and Ellsworth
Disclosures 
Agency Discl ReqSeller Discl Avail
Garage 
Yes
Garage Spaces 
1
Land Lease 
No
Levels 
Two
Number Of Stories 
2
Parking 
UnassignedGarage Door OpenerDirect AccessElectric Vehicle Charging Station(s)
Property Sub Type 
Townhouse
Security 
Fire Sprinkler System
Sewer 
Public Sewer
Water Source 
Public
Interior Features
Appliances 
DryerWasherRefrigeratorDishwasherDisposalElectric OvenMicrowave
Cooling 
Central Air
Flooring 
Vinyl
Heating 
Electric
Interior 
Eat-in KitchenVaulted Ceiling(s)PantryHigh Ceilings
Laundry Features 
Inside
Window Features 
Solar ScreensDouble Pane Windows
Save
Ask
Tour
Hide
Share
Exterior Features
Construction Details 
StuccoFrame
Fencing 
Block
Pool Features 
Fenced
Private Pool 
Yes
Roof 
Tile
Spa Features 
None
Windows/Doors 
Solar ScreensDouble Pane Windows
Community Features
Association Dues 
124.67
Community Features 
PoolGatedSidewalks
Financing Terms Available 
CashConventionalFHAVA Loan
HOA Fee Frequency 
Monthly
School District 
Gilbert Unified District
Township 
1S
Schools
School District
Gilbert Unified District
Elementary School
Augusta Ranch Elementary
Middle School
Desert Ridge Jr. High
High School
Desert Ridge High
Listing courtesy of Keller Williams Integrity First Realty.


All information should be verified by the recipient and none is guaranteed as accurate by ARMLS. Copyright 2026 Arizona Regional Multiple Listing Service, Inc. All rights reserved.
Last checked: 2026-09-01 01:43 PM UTC

Neighborhood & Commute
Source: Walkscore
Save
Ask
Tour
Hide
Share

Let's Connect

I'm social! Connect with me on all the popular social media channels.

Realty In Style Instagram

Follow Realty In Style on Instagram for beautiful homes and design inspiration!

Scroll to Top