HS_WHTHoriz_NoTag
Save
Ask
Tour
Hide
Share
$3,595
14 Days On Site

6518 W BENT TREE Drive
Phoenix, AZ 85083

For Rent|Single Family Residence|Active
4
Beds
3
Total Baths
3
Full Baths
3,200
SqFt
$1
/SqFt
2004
Built
Subdivision:
PRESERVE AT BOULDER MOUNTAIN
County:
Maricopa

Due to the health concerns created by Coronavirus we are offering personal 1-1 online video walkthough tours where possible.
Call Now: 602-688-7388
Is this the listing for you? We can help make it yours.
602-688-7388
6518 W BENT TREE Drive6518 W BENT TREE Drive6518 W BENT TREE Drive6518 W BENT TREE Drive
Save
Ask
Tour
Hide
Share

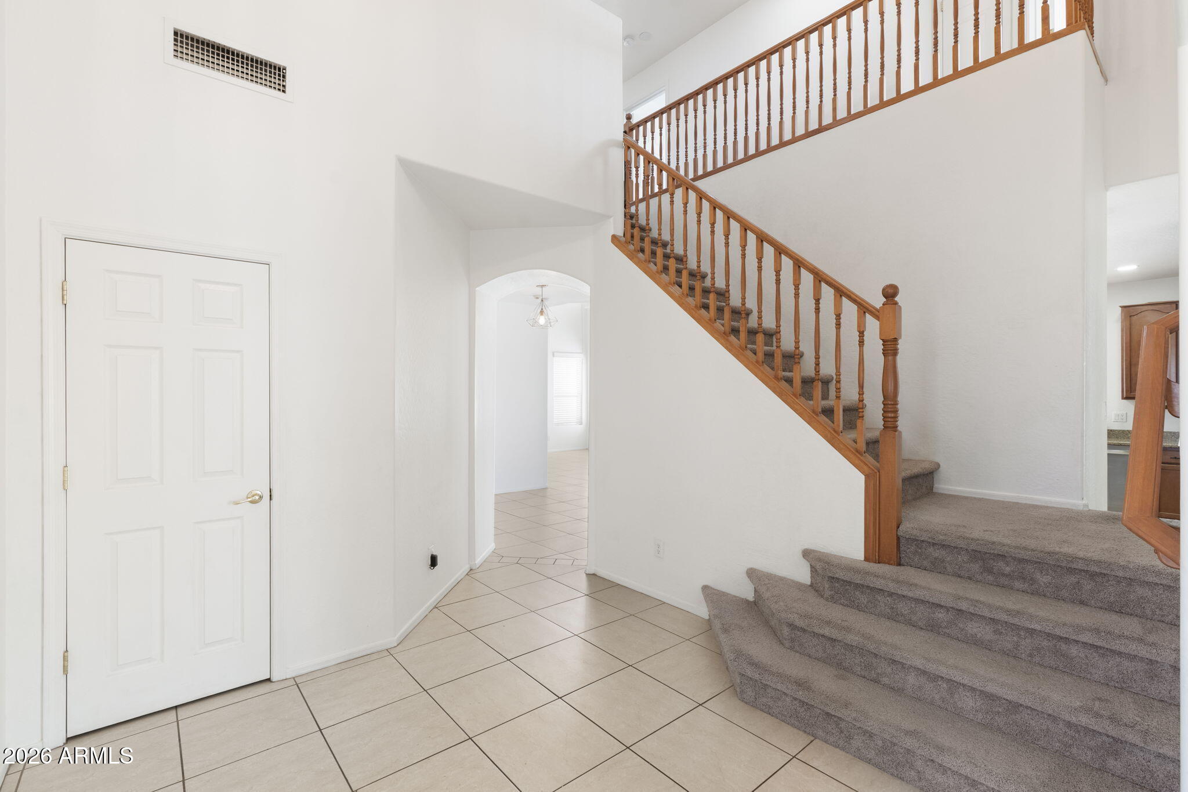
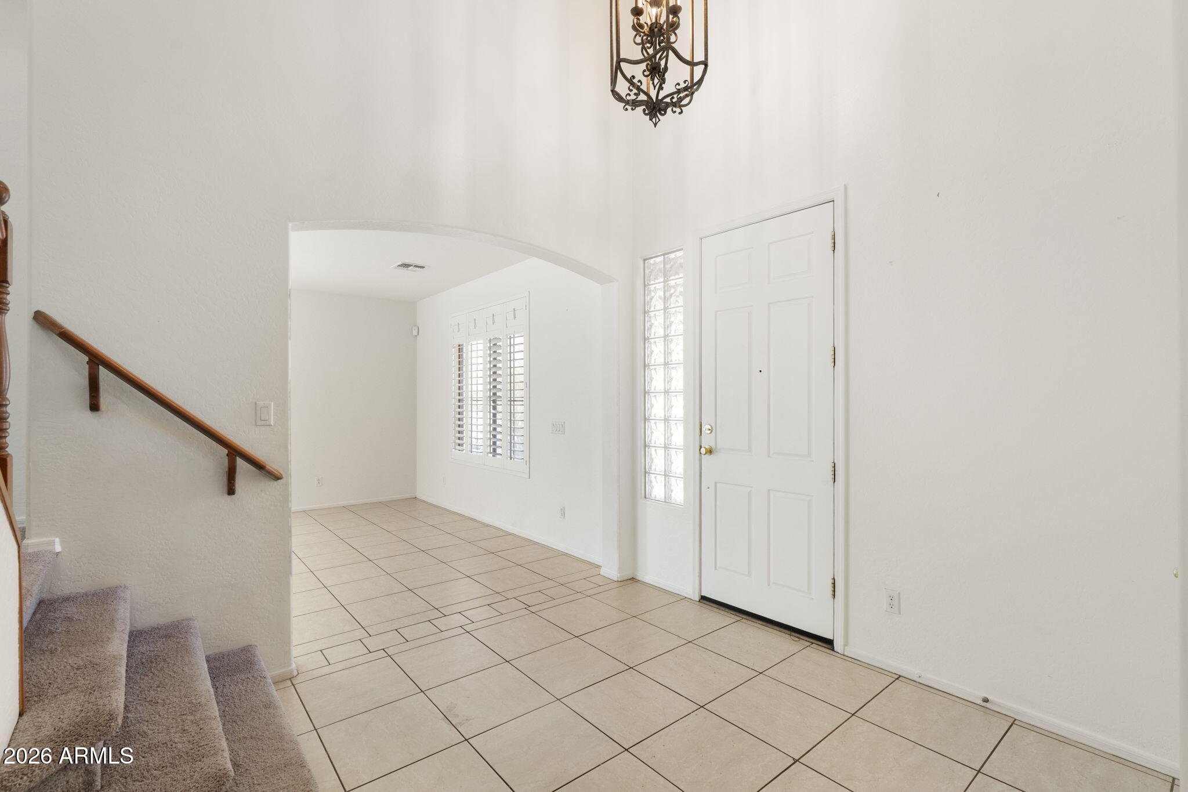
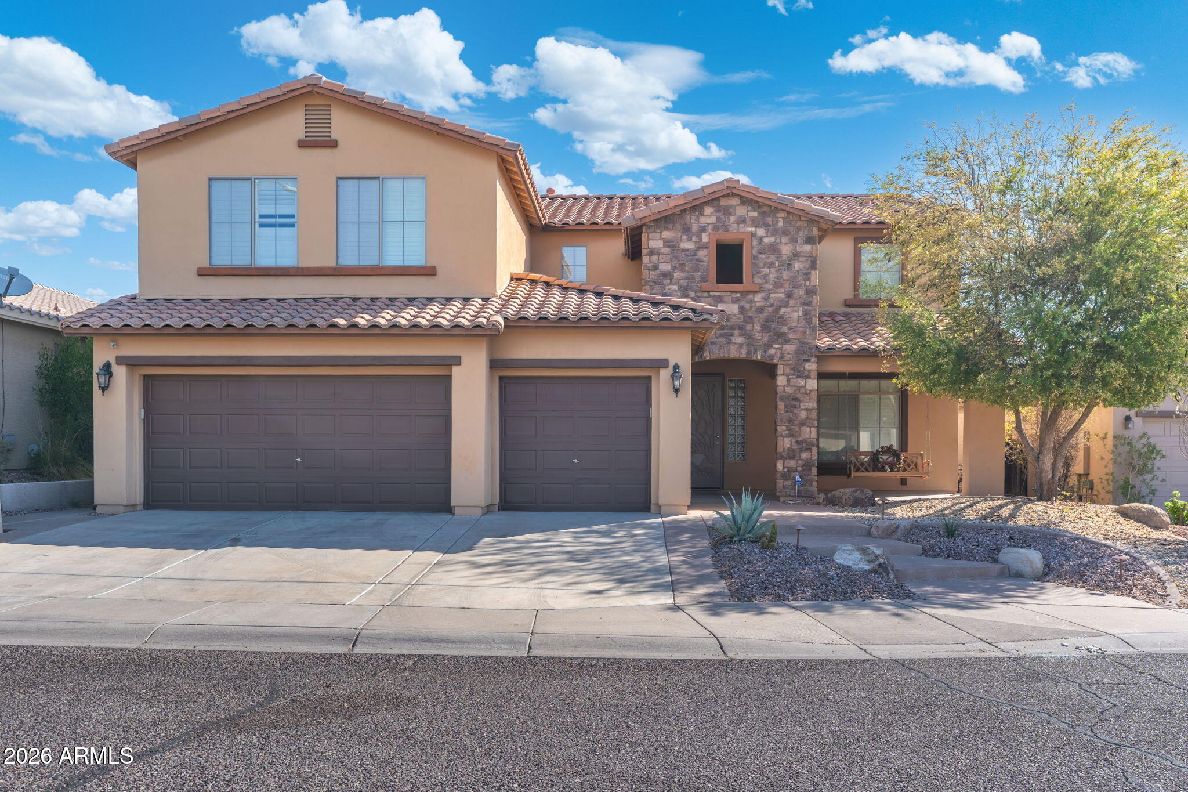
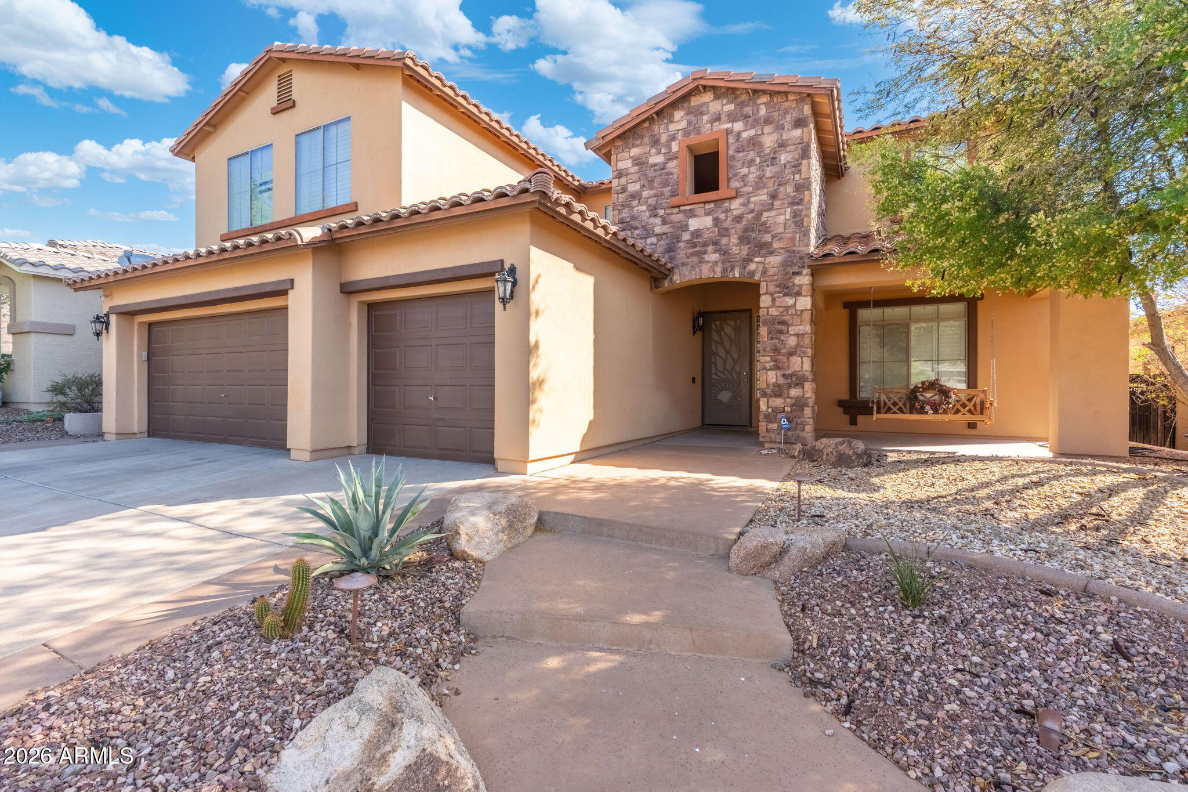
Welcome to this beautiful and spacious pet-friendly 5-bed, 3-bath home offering approximately 3,200sq.ft. of living space in desirable North Phoenix. Surrounded by the scenic Arizona desert landscape, this impressive home combines beautiful mountain views, generous living spaces, and plenty of room to spread out. The flexible floor plan provides space for everyday living, entertaining, guests, a home office, or additional recreation areas. The spacious kitchen and open living areas create an inviting atmosphere for gatherings, while five bedrooms and three full bathrooms provide excellent flexibility and privacy. The home comes equipped with everyday conveniences including air conditioning, heating, laundry, and parking. This property would be an excellent opportunity for Corporate Rental! Pets are welcome with $50/month pet rent, making this a great option for renters looking for a spacious home where their four-legged companions can feel at home too. One of the property's biggest attractions is its North Phoenix location, offering peaceful residential living while keeping you close to shopping, restaurants, outdoor recreation, and major roadways throughout the Phoenix metro area. Outdoor enthusiasts will appreciate convenient access to the Sonoran Desert's hiking trails, parks, mountains, and recreation. A North Phoenix home with this much space and beautiful mountain surroundings won't stay available for long!

Save
Ask
Tour
Hide
Share
Listing Snapshot
Price 
$3,595
Days On Site 
14 Days
Bedrooms 
4
Inside Area (SqFt) 
3,200 sqft
Total Baths 
3
Full Baths 
3
Partial Baths 
N/A
Lot Size 
0.17 Acres
Year Built 
2004
MLS® Number 
7067890
Status 
Active
Property Tax 
N/A
HOA/Condo/Coop Fees 
N/A
Sq Ft Source 
Owner
Friends & Family
Recent Activity
2 weeks agoListing updated with changes from the MLS®
2 weeks agoListing first seen on site
General Features
Acres 
0.17
Cross Street 
JOMAX AND 67TH AVE
Disclosures 
Agency Discl ReqSeller Discl Avail
Garage 
Yes
Garage Spaces 
3
Levels 
Two
Number Of Stories 
2
Parking 
Direct AccessGarage Door Opener
Parking Spaces 
3
Property Sub Type 
Single Family Residence
Sewer 
Public Sewer
Style 
Contemporary
Utilities 
Cable Available
Water Source 
Public
Interior Features
Appliances 
WasherDryerRefrigeratorMicrowaveDisposalDishwasherElectric Cooktop
Cooling 
Central AirCeiling Fan(s)
Fireplace 
Yes
Fireplaces 
1
Flooring 
CarpetTile
Furnished 
Unfurnished
Heating 
Natural Gas
Interior 
Vaulted Ceiling(s)High Speed InternetGranite CountersDouble VanityEat-in KitchenBreakfast BarKitchen IslandPantry
Laundry Features 
Inside
Window Features 
ShuttersBlindsSolar ScreensDouble Pane Windows
Save
Ask
Tour
Hide
Share
Exterior Features
Construction Details 
Stucco
Exterior 
PlaygroundBalcony
Fencing 
BlockWrought Iron
Lot Features 
Sprinklers In RearSprinklers In FrontDesert Front
Patio And Porch 
Patio
Roof 
Tile
Spa Features 
None
View 
Mountain(s)
Waterview 
Mountain(s)
Windows/Doors 
ShuttersBlindsSolar ScreensDouble Pane Windows
Community Features
Community Features 
Sidewalks
School District 
Deer Valley Unified District
Township 
5N
Schools
School District
Deer Valley Unified District
Elementary School
Terramar Academy of the Arts
Middle School
Terramar Academy of the Arts
High School
Sandra Day O'Connor High School
Listing courtesy of HomeSmart.


All information should be verified by the recipient and none is guaranteed as accurate by ARMLS. Copyright 2026 Arizona Regional Multiple Listing Service, Inc. All rights reserved.
Last checked: 2026-09-01 09:38 AM UTC

Neighborhood & Commute
Source: Walkscore
Save
Ask
Tour
Hide
Share

Let's Connect

I'm social! Connect with me on all the popular social media channels.

Realty In Style Instagram

Follow Realty In Style on Instagram for beautiful homes and design inspiration!

Scroll to Top