

94 W PINE RIDGE DriveLakeside, AZ 85929
Due to the health concerns created by Coronavirus we are offering personal 1-1 online video walkthough tours where possible.
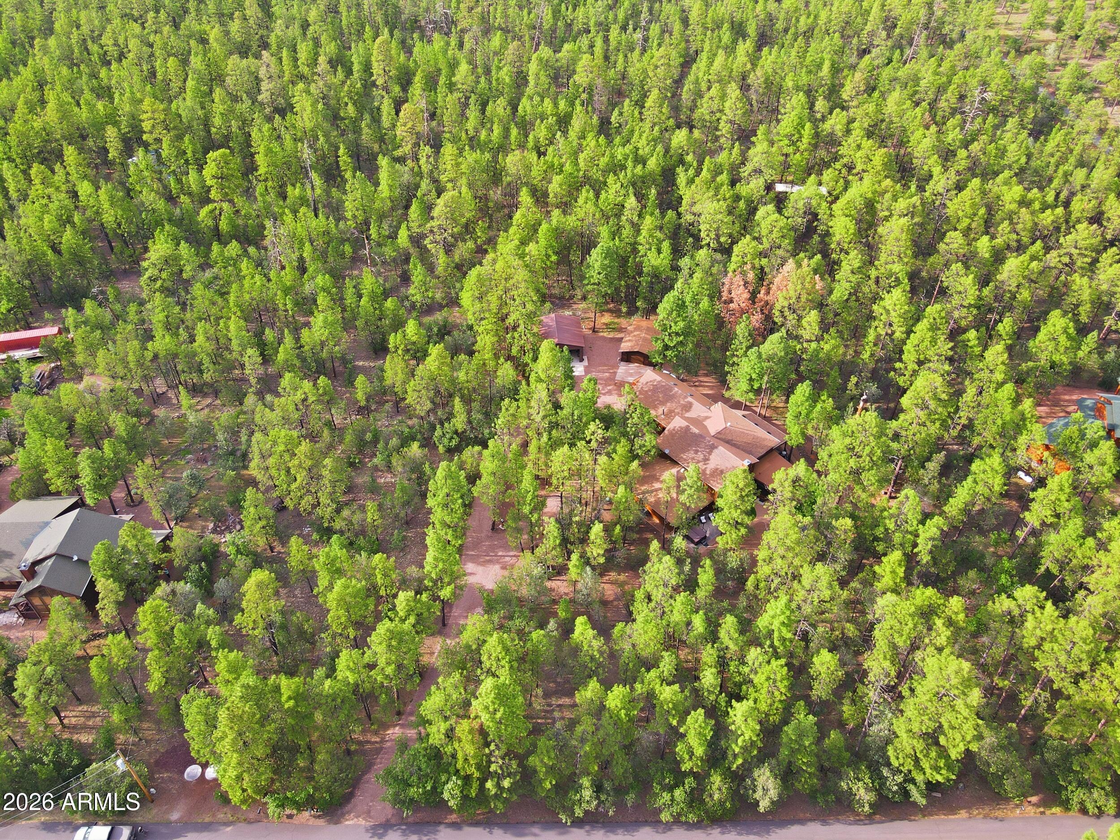
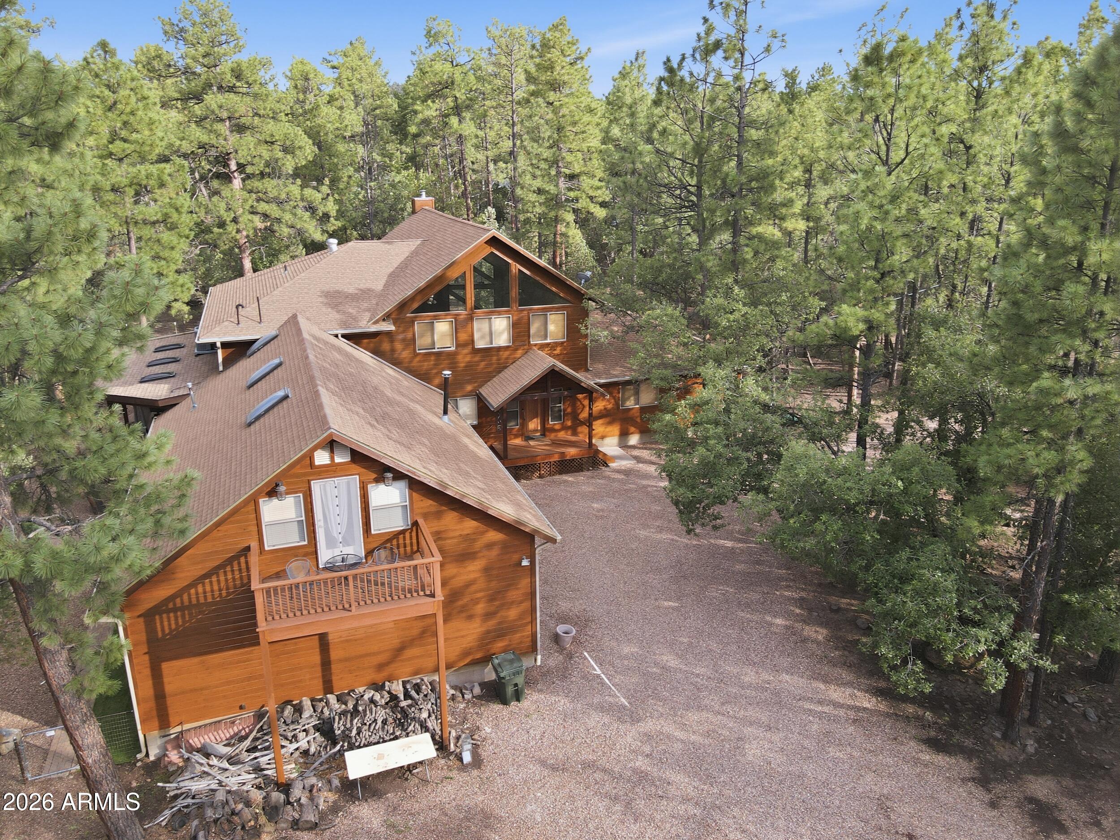
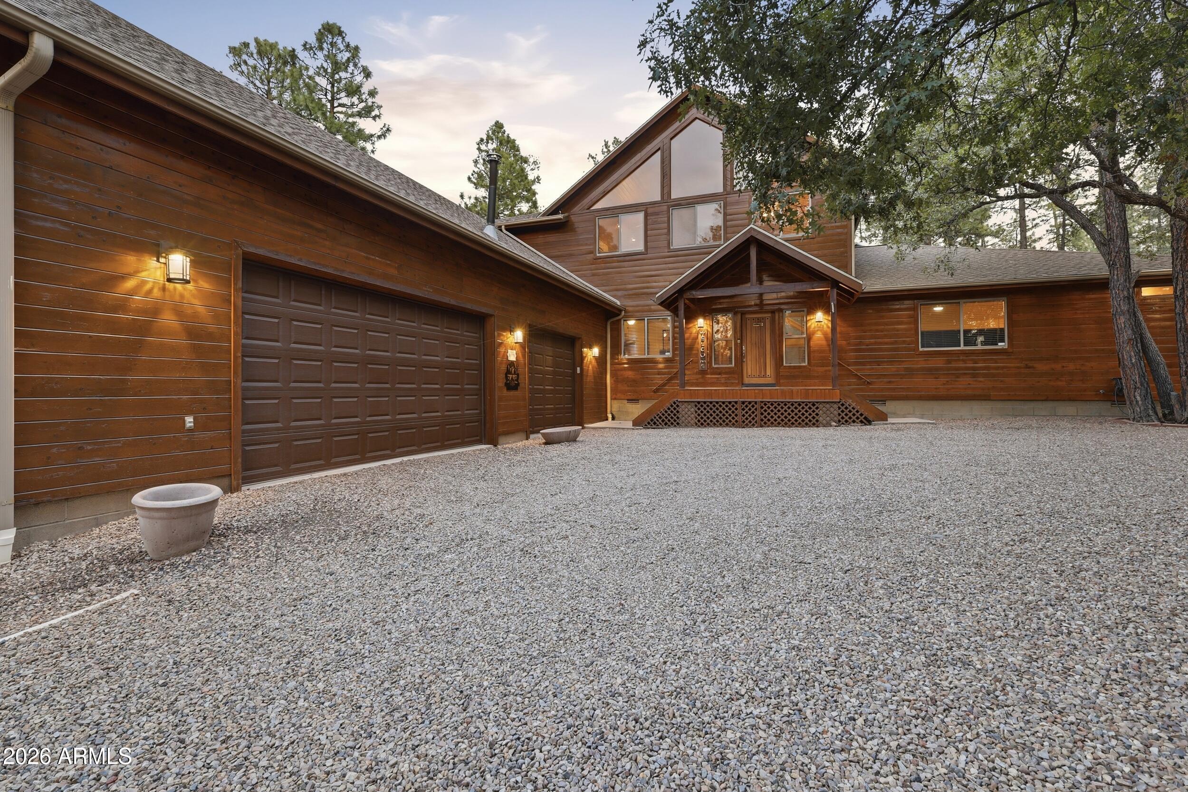
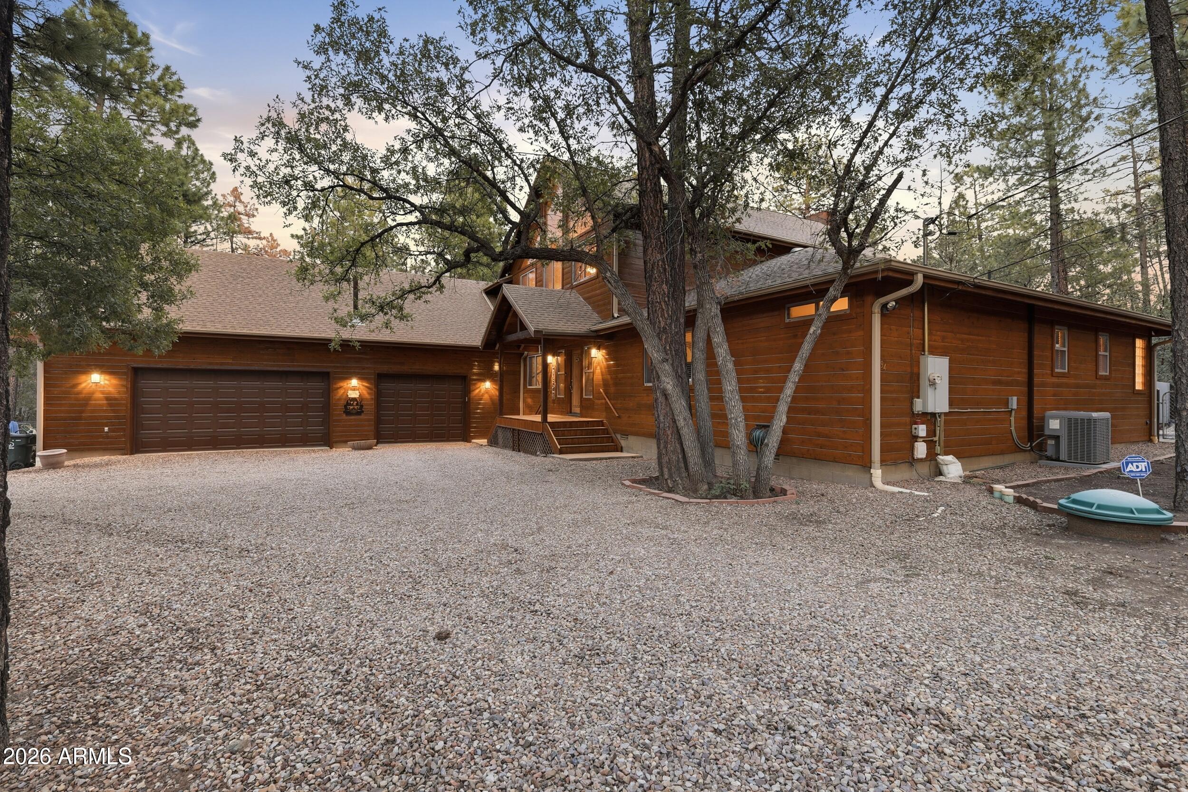
Modern Luxury Meets Mountain Living in the Tall Pines! Fully furnished and thoughtfully designed for effortless mountain living, this exceptional 4,454 square-foot cabin offers the perfect blend of refined comfort, spacious gathering areas, and the privacy of 2.44 wooded acres. Set well back from the street among the tall pines, the property features 5 bedrooms, 5.5 bathrooms, and an impressive collection of indoor and outdoor amenities designed for entertaining and enjoying the mountain lifestyle. The grand great room welcomes you with soaring vaulted tongue-and-groove ceilings, expansive windows that bring the forest indoors, and a cozy woodstove that creates the perfect gathering space. The beautifully appointed kitchen features a large center island, stainless steel..... appliances, built-in microwave, built-in oven and a separate cooktop, breakfast bar, and pantry. A dedicated bar area adds even more entertaining appeal with its own sink, wine cooler, counter space, and bar seating. Adjacent to the kitchen, the formal dining room opens directly to the back deck. The main level offers a private primary suite with walk-in closet and direct access to the back patio with a hot tub, sitting area and outdoor TV. The luxurious primary bathroom features dual sinks and a large walk-in shower. Also on this level are a guest bedroom, office/den, and a spacious laundry room with sink, cabinetry, and storage closet. Every bedroom has its own private bathroom, providing comfort and privacy for family and guests. Upstairs, a spacious loft overlooks the great room and leads to two additional bedrooms. Above the attached garage, separate guest quarters provide added flexibility with its own entrance, bathroom with walk-in shower, closet, and private balcony. Outdoor living is truly exceptional. A huge covered wraparound deck offers multiple seating areas, heaters, an outdoor TV, and peaceful forest views. Step outside to enjoy the hot tub, additional seating area, outdoor TV, grill and pizza oven area, and a firepit gathering space - everything you need for memorable evenings under the pines. The property also offers in-floor heating, an attached 3-car garage with a woodstove and a storage room, a detached 1-car garage with electricity and attached carport, plus an open garage for storing recreational toys and equipment. From the beautifully furnished interiors to the expansive outdoor living spaces and impressive garage accommodations, this is more than a mountain cabin - it is a private retreat designed for gathering, relaxing, and making lasting memories in the pines.
| 6 days ago | Listing updated with changes from the MLS® | |
| 2 weeks ago | Listing first seen on site |

All information should be verified by the recipient and none is guaranteed as accurate by ARMLS. Copyright 2026 Arizona Regional Multiple Listing Service, Inc. All rights reserved.
Last checked: 2026-09-01 06:48 AM UTC