HS_WHTHoriz_NoTag
Save
Ask
Tour
Hide
Share
$750,000
14 Days On Site

6231 E MARK Way E 29
Cave Creek, AZ 85331

For Sale|Single Family Residence|Active
2
Beds
3
Total Baths
2
Full Baths
1
Partial Bath
1,975
SqFt
$380
/SqFt
2012
Built
Subdivision:
RANCHO MADERA CONDOMINIUM 2ND AMD
County:
Maricopa

Due to the health concerns created by Coronavirus we are offering personal 1-1 online video walkthough tours where possible.
Call Now: 602-688-7388
Is this the listing for you? We can help make it yours.
602-688-7388
6231 E MARK Way E 296231 E MARK Way E 296231 E MARK Way E 296231 E MARK Way E 29
Save
Ask
Tour
Hide
Share

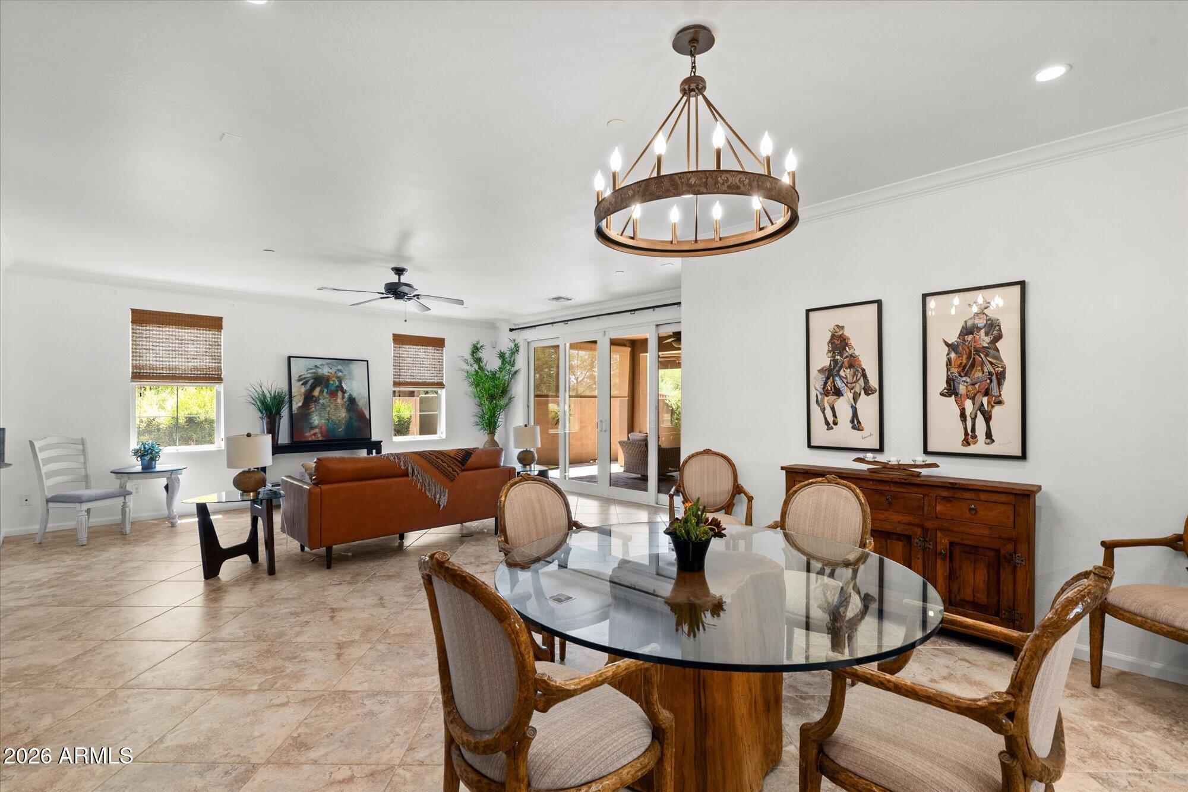
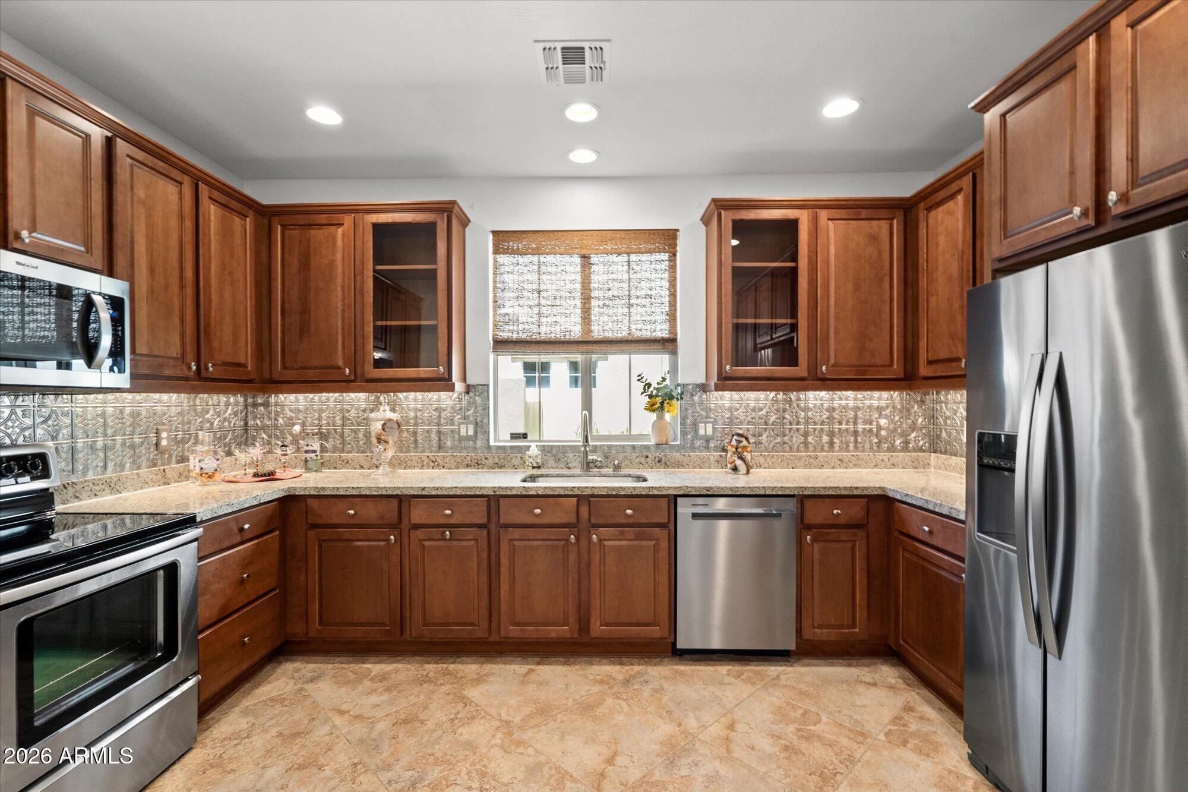
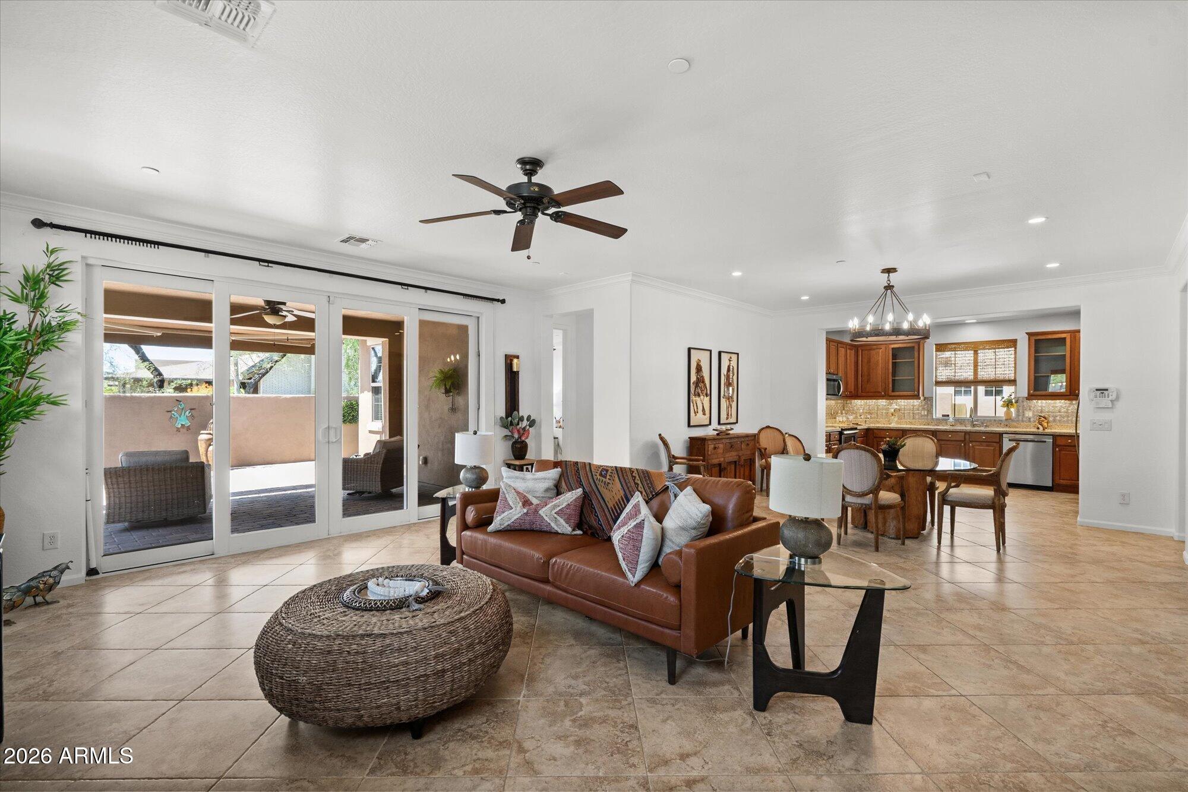
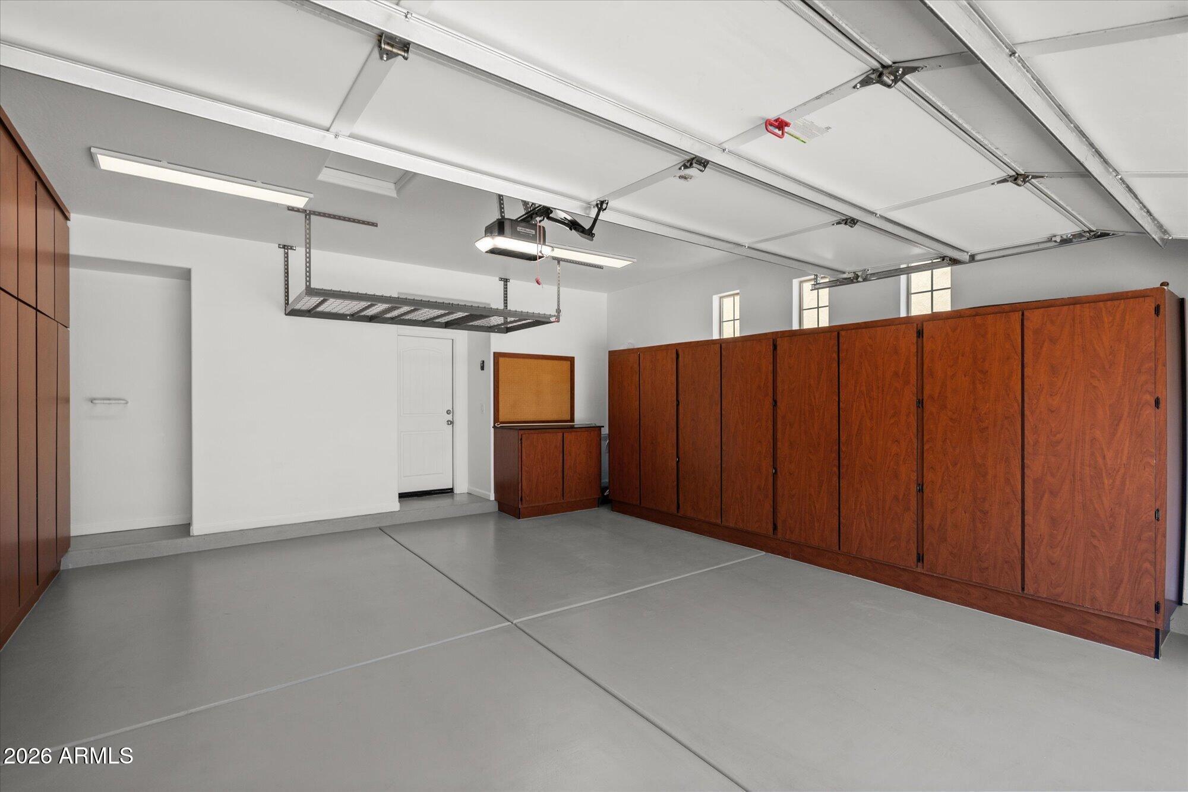
Gorgeous, like-new home in quiet, pristine Rancho Madera, featuring a private, tree-lined, pavered drive into an exclusive enclave at the base of Black Mountain. Truly lock-and-leave or full-time living. Bright open floor plan with granite kitchen, custom cabinetry, porcelain wood-look plank & ceramic tile floors. 2 split bedroom suites plus an office. Pre-wired for surround sound. Highly sound-proof Milgard double-insulated windows ensure total indoor serenity. Ultra-energy efficient (HERS 28) with owned solar & tankless water heater. 2-car garage with newly sealed floor, built-ins, and overhead rack. New retractable awning to enjoy patio & mountain views. Steps away from the beautiful community pool, spa, and clubhouse! Walk to landmark restaurants, art galleries, bars, & entertainment.

Save
Ask
Tour
Hide
Share
Listing Snapshot
Price 
$750,000
Days On Site 
14 Days
Bedrooms 
2
Inside Area (SqFt) 
1,975 sqft
Total Baths 
3
Full Baths 
2
Partial Baths 
1
Lot Size 
0.1 Acres
Year Built 
2012
MLS® Number 
7067974
Status 
Active
Property Tax 
$1,532
HOA/Condo/Coop Fees 
$265 monthly
Sq Ft Source 
Builder
Friends & Family
Recent Activity
13 hours agoListing updated with changes from the MLS®
2 weeks agoStatus changed to Active
2 weeks agoListing first seen on site
General Features
Acres 
0.1
Attached Garage 
Yes
Cross Street 
Cave Creek Rd and Basin south
Disclosures 
Seller Discl Avail
Energy Features 
Solar
Garage 
Yes
Garage Spaces 
2
Home Warranty 
Yes
Land Lease 
No
Levels 
One
Number Of Stories 
1
Parking 
Garage Door OpenerDirect Access
Property Sub Type 
Single Family Residence
Security 
Fire Sprinkler SystemSecurity System Owned
Sewer 
Public Sewer
Style 
OtherSee Remarks
Utilities 
Phone AvailableNatural Gas Connected
Water Source 
Public
Interior Features
Appliances 
DryerWasherRefrigeratorDishwasherDisposalElectric RangeElectric OvenElectric CooktopBuilt-In Electric OvenMicrowaveENERGY STAR Qualified DryerENERGY STAR Qualified Washer
Cooling 
Central AirCeiling Fan(s)ENERGY STAR Qualified Equipment
Flooring 
CarpetTile
Heating 
Active SolarSolarENERGY STAR Qualified EquipmentNatural GasCeiling
Interior 
Granite CountersDouble VanityPantryHigh Ceilings
Laundry Features 
InsideGas Dryer Hookup
Spa 
Yes
Window Features 
ScreensLow Emissivity WindowsSolar ScreensENERGY STAR Qualified WindowsTinted WindowsDouble Pane Windows
Save
Ask
Tour
Hide
Share
Exterior Features
Construction Details 
StoneSpray Foam InsulationStuccoBlockDucts Professionally Air-SealedFrame
Exterior 
BarbecuePrivate YardBuilt-in Barbecue
Fencing 
Back YardBlockPartial
Lot Features 
Sprinklers In Front
Patio And Porch 
Patio
Roof 
TileConcrete
Spa 
Yes
Spa Features 
HeatedPrivate
View 
Mountain(s)
Waterview 
Mountain(s)
Windows/Doors 
ScreensLow Emissivity WindowsSolar ScreensENERGY STAR Qualified WindowsTinted WindowsDouble Pane Windows
Community Features
Accessibility Features 
Accessible EntranceAccessible Hallway(s)Accessible Kitchen Appliances
Association Dues 
265
Community Features 
PoolGatedFitness Center
Financing Terms Available 
CashConventional1031 ExchangeFHAVA Loan
HOA Fee Frequency 
Monthly
Roads 
PavedAsphalt
School District 
Cave Creek Unified District
Township 
6N
Schools
School District
Cave Creek Unified District
Elementary School
Black Mountain Elementary School
Middle School
Black Mountain Elementary School
High School
Cactus Shadows High School
Listing courtesy of Russ Lyon Sotheby's International Realty.


All information should be verified by the recipient and none is guaranteed as accurate by ARMLS. Copyright 2026 Arizona Regional Multiple Listing Service, Inc. All rights reserved.
Last checked: 2026-09-01 07:30 AM UTC

Neighborhood & Commute
Source: Walkscore
Save
Ask
Tour
Hide
Share

Let's Connect

I'm social! Connect with me on all the popular social media channels.

Realty In Style Instagram

Follow Realty In Style on Instagram for beautiful homes and design inspiration!

Scroll to Top