HS_WHTHoriz_NoTag
Save
Ask
Tour
Hide
Share
$1,100,000
New Listing

5615 E KINGS Avenue
Scottsdale, AZ 85254

For Sale|Single Family Residence|Active
4
Beds
3
Total Baths
3
Full Baths
2,818
SqFt
$390
/SqFt
1992
Built
Subdivision:
PARADISE PARK VISTA LOT 1-3
County:
Maricopa

Due to the health concerns created by Coronavirus we are offering personal 1-1 online video walkthough tours where possible.
Call Now: 602-688-7388
Is this the listing for you? We can help make it yours.
602-688-7388
5615 E KINGS Avenue5615 E KINGS Avenue5615 E KINGS Avenue5615 E KINGS Avenue
Save
Ask
Tour
Hide
Share

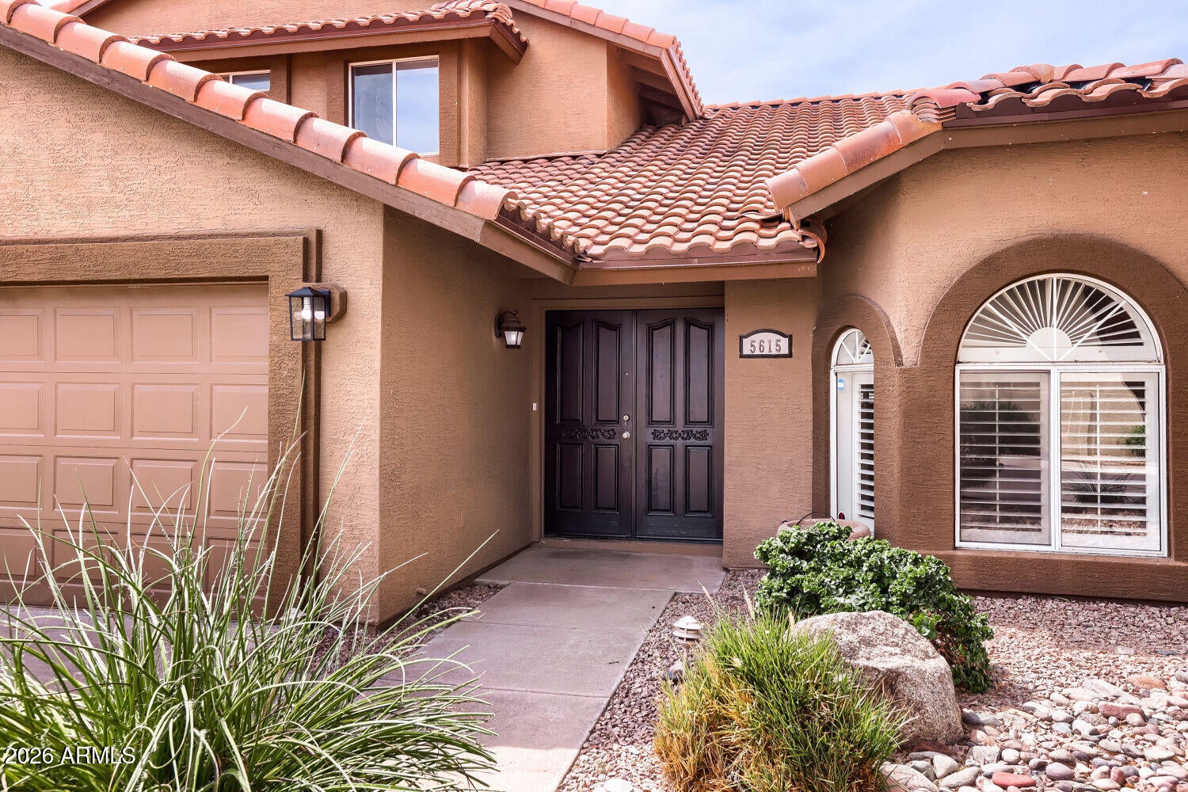
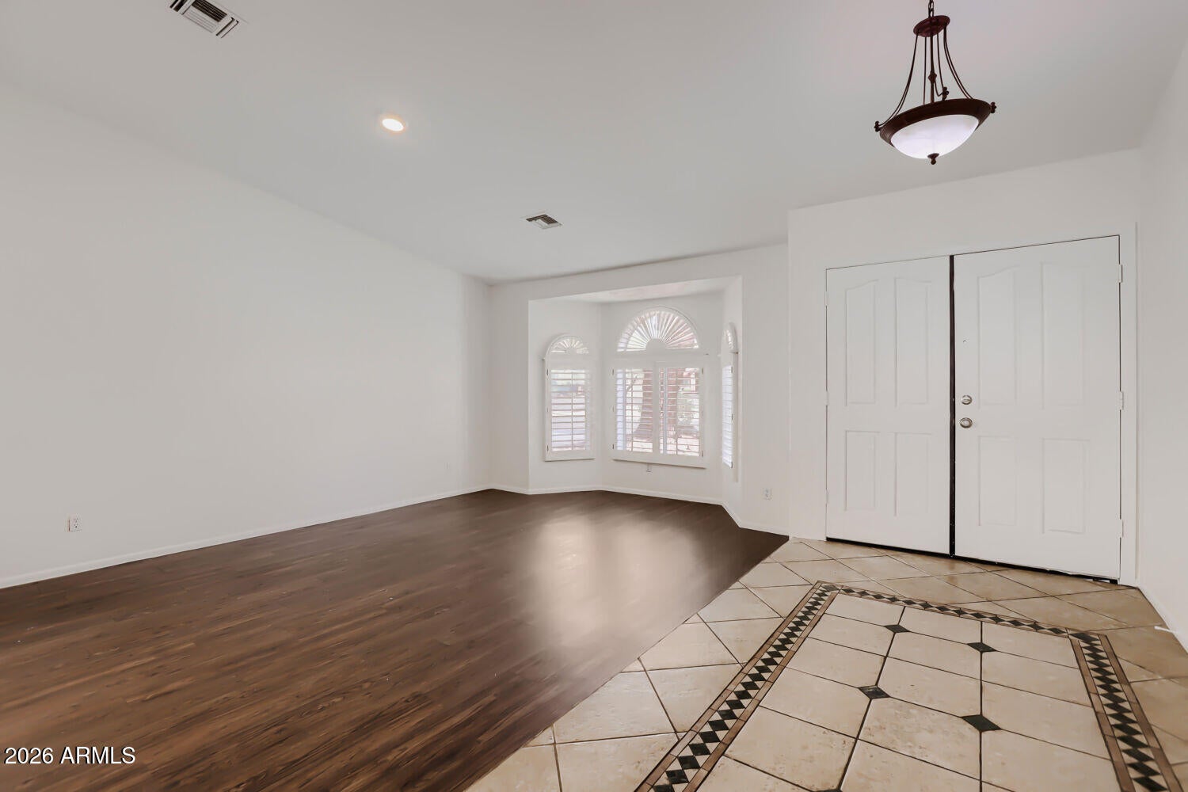
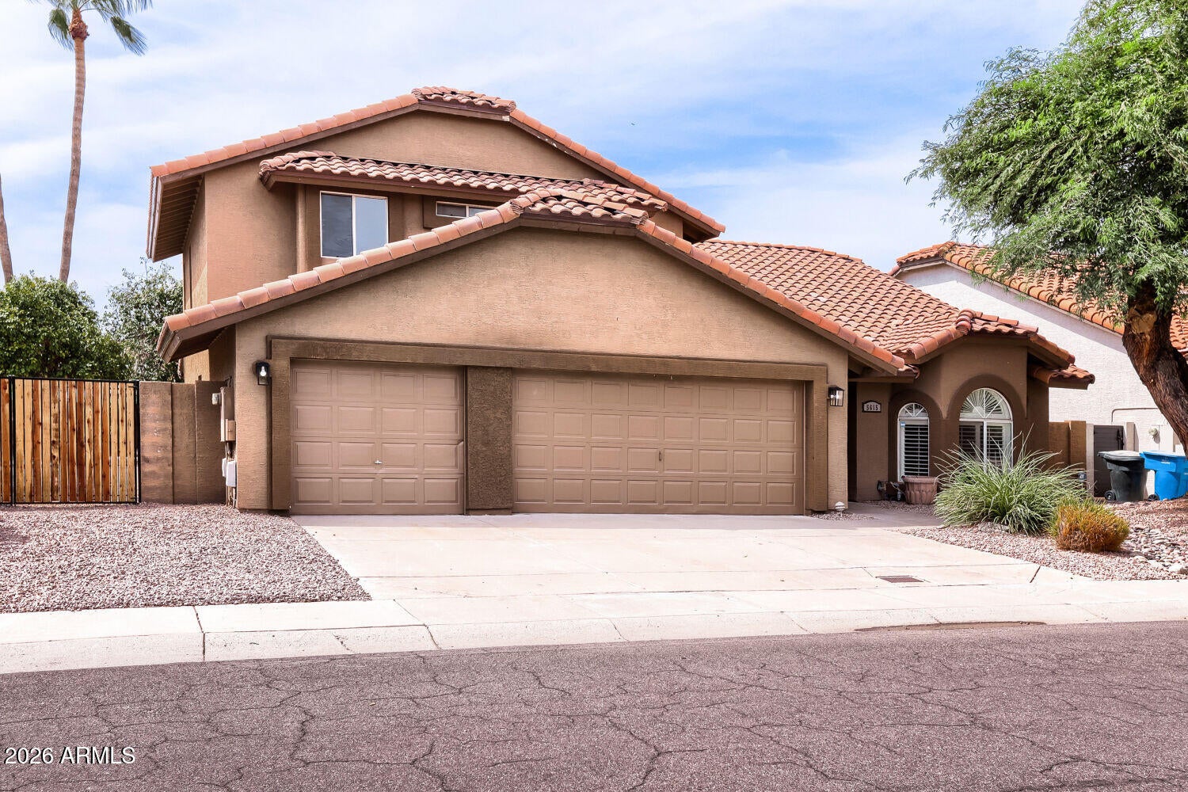
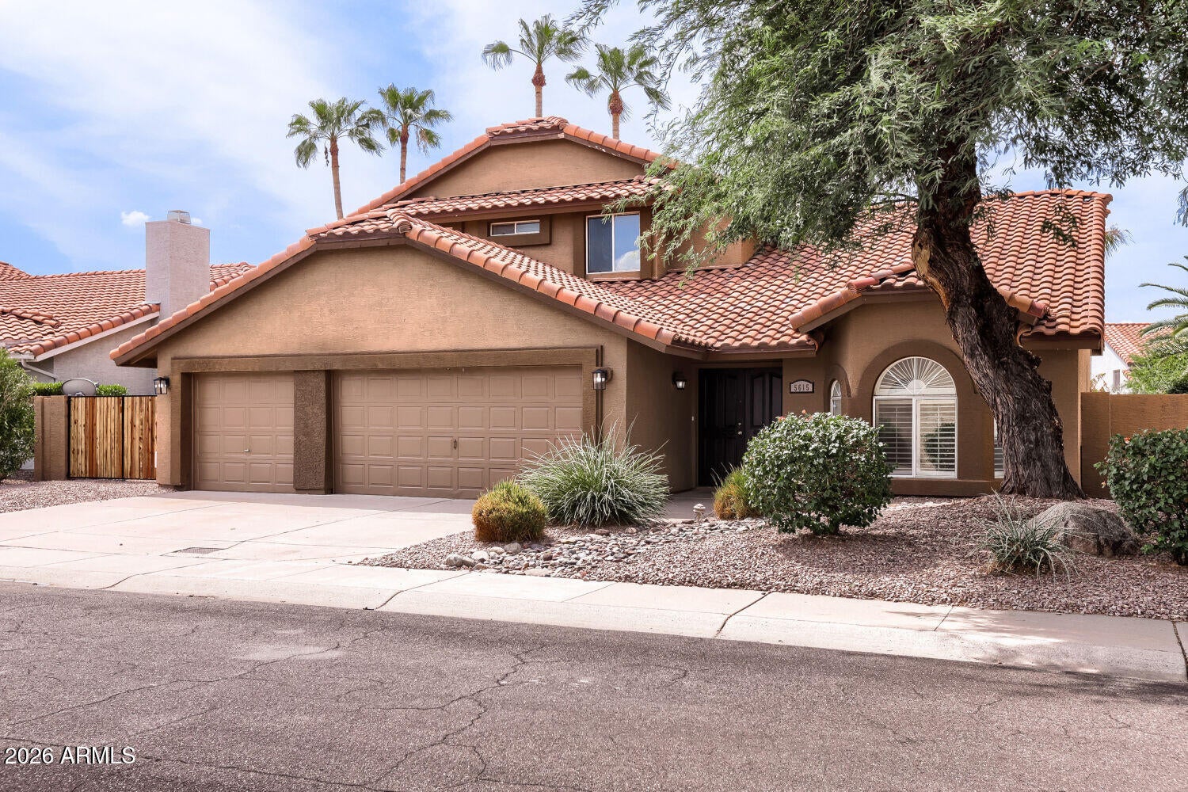
Welcome to this sprawling 4-bedroom, 3-bathroom two-story sanctuary offering 2,818 sq. ft. of revitalized living space in a premier Scottsdale location! From the moment you arrive, you will love the freshly updated exterior appeal, featuring Full Exterior Paint (2026), Freshly Serviced Dual Heat Pump HVAC Systems (2017/2008), a Serviced Water Heater (2024), Tile Roof Maintenance (2026), and brand-new outdoor wall sconces. Step inside to a bright and airy floor plan showcased by Fresh Interior Paint (2026), sleek modern light fixtures, and Fresh Carpet on the Stairway (2026). Designed for maximum flexibility and multi-generational living, the main floor features a private main-level bedroom, full bath, and a dedicated laundry room. The heart of the home opens up to a gourmet kitchen complete with solid surface Countertops, an island, and a Brand-New Garbage Disposal (2026). Upstairs, retreat to the expansive master suite along with two additional oversized bedrooms and a full guest bath. The master ensuite boasts a Resurfaced Soaking Tub (2026) and updated bath hardware. Step out back to your ultimate outdoor entertainment oasis! Enjoy a private sparkling pool, covered patio, lush trimmed landscaping, and a built-in seated fire pit--perfect for hosting year-round gatherings. Complete with a huge 3-car garage featuring Fresh Paint and Dedicated Storage Potential (2026), plus an RV gate, this home combines luxury, structural peace of mind, and modern convenience!

Save
Ask
Tour
Hide
Share
Listing Snapshot
Price 
$1,100,000
Days On Site 
0 Days
Bedrooms 
4
Inside Area (SqFt) 
2,818 sqft
Total Baths 
3
Full Baths 
3
Partial Baths 
N/A
Lot Size 
0.18 Acres
Year Built 
1992
MLS® Number 
7067993
Status 
Active
Property Tax 
$4,721
HOA/Condo/Coop Fees 
N/A
Sq Ft Source 
Assessor
Friends & Family
Recent Activity
25 minutes agoListing updated with changes from the MLS®
9 hours agoListing first seen on site
General Features
Acres 
0.18
Attached Garage 
Yes
Disclosures 
None
Foundation 
Slab
Garage 
Yes
Garage Spaces 
3
Land Lease 
No
Levels 
Two
Number Of Stories 
2
Property Sub Type 
Single Family Residence
Sewer 
Public Sewer
Style 
Contemporary
Water Source 
Public
Interior Features
Appliances 
DishwasherDisposalElectric RangeWater Softener Rented
Cooling 
Central Air
Flooring 
VinylTile
Heating 
Electric
Interior 
Eat-in KitchenBreakfast BarVaulted Ceiling(s)Kitchen IslandHigh Ceilings
Laundry Features 
Inside
Spa 
Yes
Bedroom 2 
Dimensions - 11.00 x 13.00Level - Second
Bedroom 3 
Dimensions - 11.00 x 12.00Level - Second
Bedroom 4 
Dimensions - 16.00 x 10.00Level - First
Kitchen 
Dimensions - 8.00 x 9.00Level - First
Living Room 
Dimensions - 13.00 x 20.00Level - First
Master Bedroom 
Dimensions - 16.00 x 15.00Level - Second
Save
Ask
Tour
Hide
Share
Exterior Features
Construction Details 
StuccoFrame
Fencing 
Block
Pool Features 
Outdoor Pool
Private Pool 
Yes
Roof 
Tile
Spa 
Yes
Spa Features 
NonePrivate
View 
City
Waterview 
City
Community Features
Financing Terms Available 
CashConventionalFHAVA Loan
School District 
Paradise Valley Unified District
Township 
3N
Schools
School District
Paradise Valley Unified District
Elementary School
North Ranch Elementary School
Middle School
Desert Shadows Middle School
High School
Horizon High School
Listing courtesy of Entera Realty LLC.


All information should be verified by the recipient and none is guaranteed as accurate by ARMLS. Copyright 2026 Arizona Regional Multiple Listing Service, Inc. All rights reserved.
Last checked: 2026-08-18 11:18 AM UTC

Neighborhood & Commute
Source: Walkscore
Save
Ask
Tour
Hide
Share

Let's Connect

I'm social! Connect with me on all the popular social media channels.

Realty In Style Instagram

Follow Realty In Style on Instagram for beautiful homes and design inspiration!

Scroll to Top