

2206 N CHOLLA StreetChandler, AZ 85224
Due to the health concerns created by Coronavirus we are offering personal 1-1 online video walkthough tours where possible.
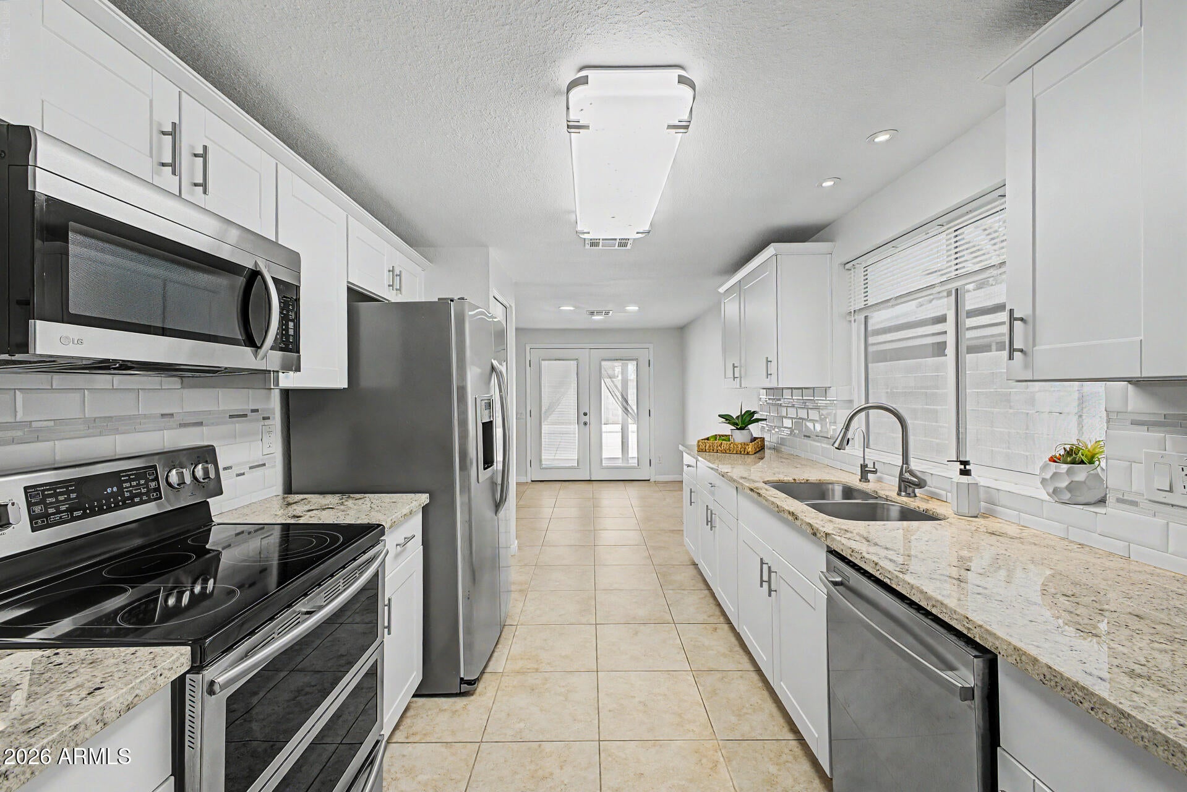
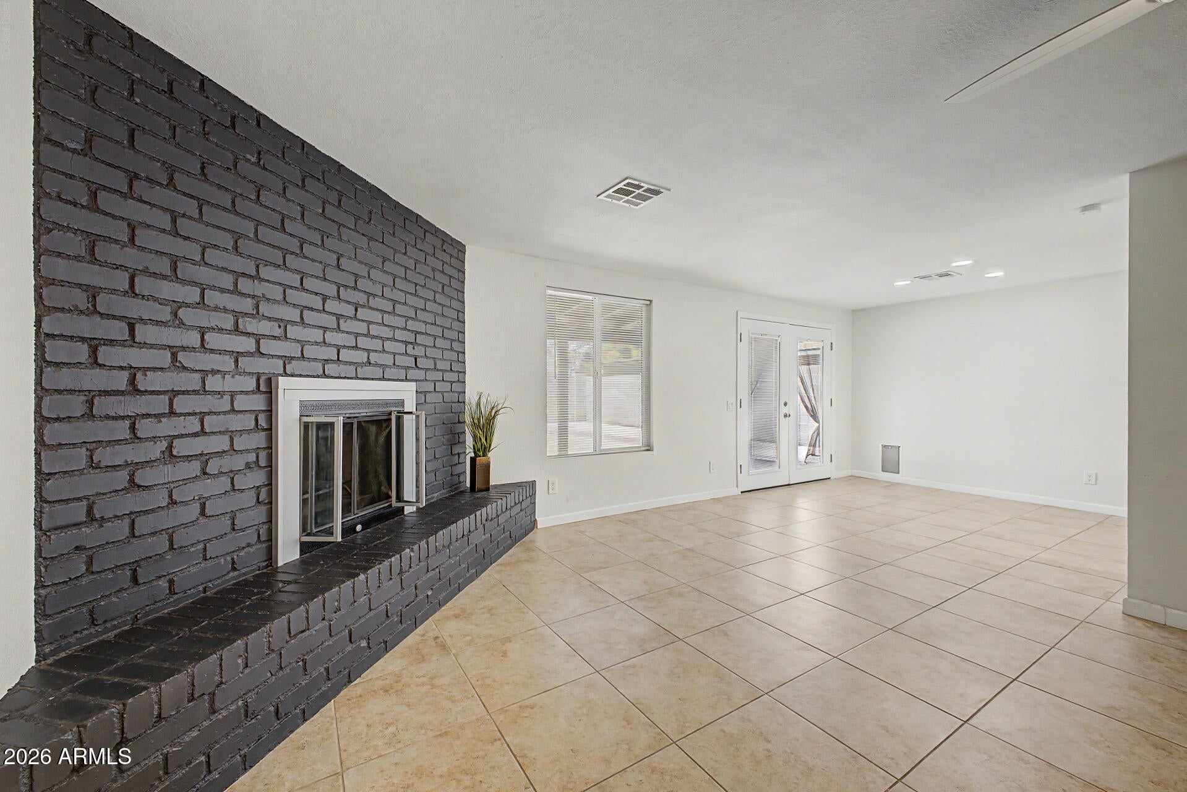
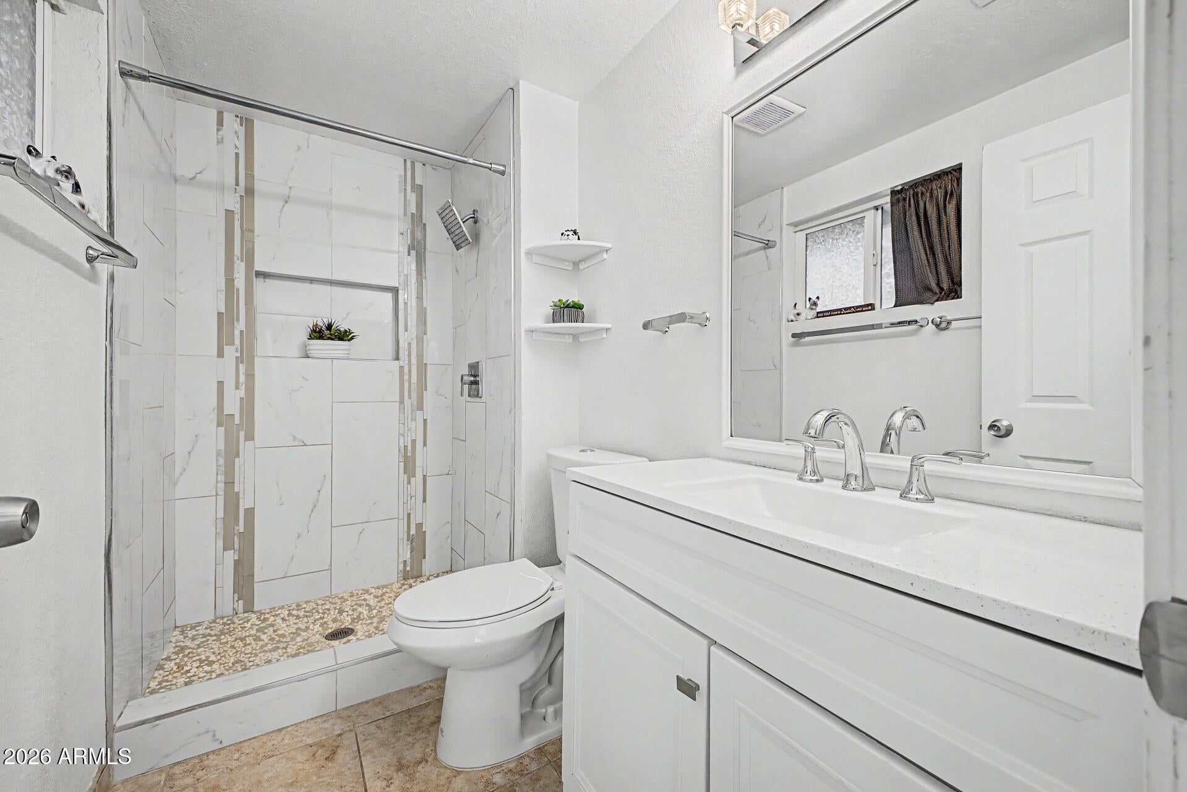
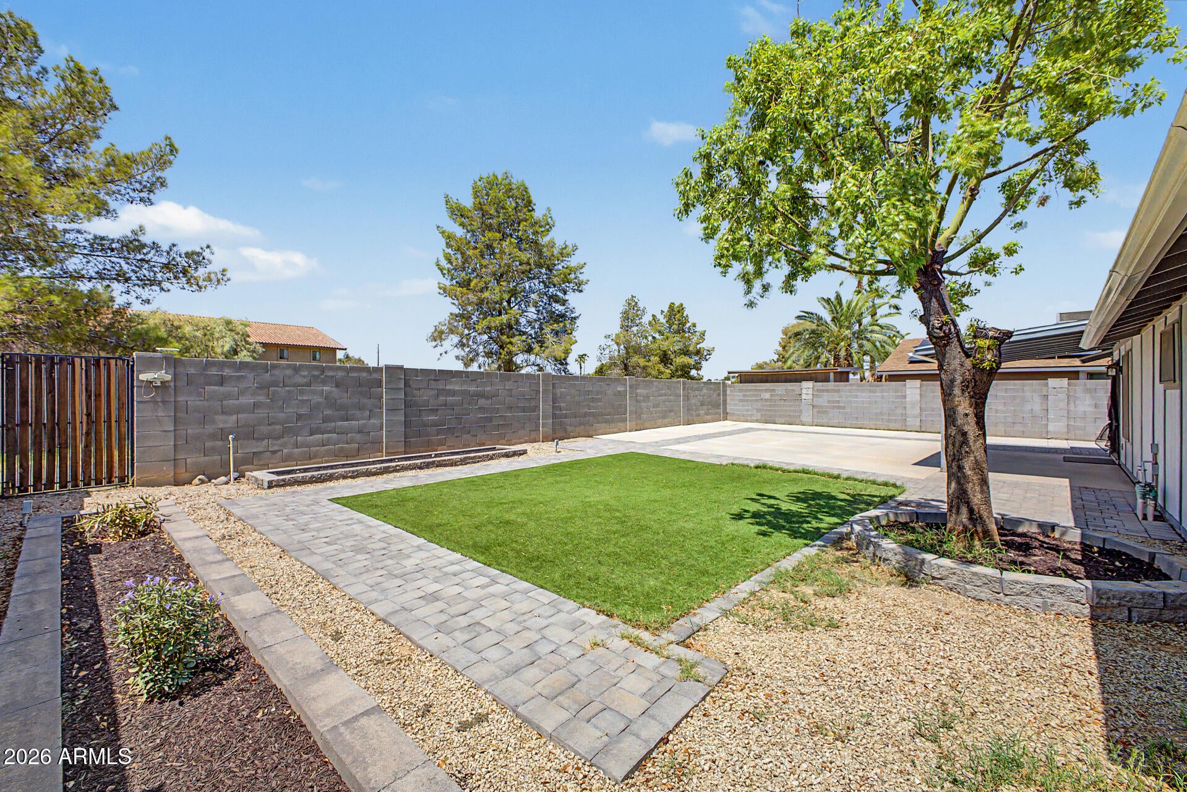
Welcome to a rare opportunity to own a spacious, beautifully updated 3-bed/2-bath home featuring a desirable 2.5-car garage & the absolute freedom of NO HOA! Designed for both comfortable daily living & effortless entertaining, this residence blends practical upgrades with charming architectural features inside & out. Greet your guests in style with a charming, secluded courtyard that includes direct side access to the rear yard. Enter into a spacious & light-filled interior. The family room is a central gathering space featuring a cozy wood-burning fireplace that creates an instant focal point for cool evening relaxing. Connected dining & chef's kitchen are where you'll enjoy seamless meal prep & entertaining w/your dining area overlooking French doors opening straight to the back patio. The kitchen is nicely updated with granite countertops, tile backsplash, white cabinetry, & stainless appliances. It also comes equipped with a dedicated Reverse Osmosis (RO) system at the sink plus a separate RO line supplying the refrigerator. Comfortable accommodations include ceiling fans installed in every bedroom for optimal airflow. Durable, easy-to-clean tile runs throughout the main living areas & primary bedroom, while plush carpet brings warmth to two of the secondary bedrooms. Turn-Key mechanical upgrades include an upgraded HVAC System. Enjoy peace of mind year-round with a newer AC unit (replaced November 2021) for maximum efficiency. This charming home also includes a low-maintenance backyard retreat. Step out into your peaceful oasis featuring an extended patio for outdoor dining & pristine synthetic turf for lush green views without the weekend yard work. There is also a doggie door already built-in for your furry friends & an R/V gate for additional parking. Easy access to the 101, 202, & 60 freeways, near ASU Research Park, Intel, Chandler Regional Hospital, shops, dining, top-rated schools. You are at the center of it all! Whether you need extra space for vehicles, workshop storage, or simply want to escape restrictive association rules, this versatile home offers exceptional value & convenience. Schedule your private tour today before it is gone!
| 5 days ago | Listing updated with changes from the MLS® | |
| 5 days ago | Status changed to Active Under Contract | |
| 2 weeks ago | Listing first seen on site |

All information should be verified by the recipient and none is guaranteed as accurate by ARMLS. Copyright 2026 Arizona Regional Multiple Listing Service, Inc. All rights reserved.
Last checked: 2026-09-01 08:12 AM UTC