HS_WHTHoriz_NoTag
Save
Ask
Tour
Hide
Share
$1,950,000
14 Days On Site

4334 E INDIANOLA Avenue
Phoenix, AZ 85018

For Sale|Single Family Residence|Active
5
Beds
4
Total Baths
4
Full Baths
3,211
SqFt
$607
/SqFt
1958
Built
Subdivision:
LYNDA MANOR
County:
Maricopa

Due to the health concerns created by Coronavirus we are offering personal 1-1 online video walkthough tours where possible.
Call Now: 602-688-7388
Is this the listing for you? We can help make it yours.
602-688-7388
4334 E INDIANOLA Avenue4334 E INDIANOLA Avenue4334 E INDIANOLA Avenue4334 E INDIANOLA Avenue
Save
Ask
Tour
Hide
Share

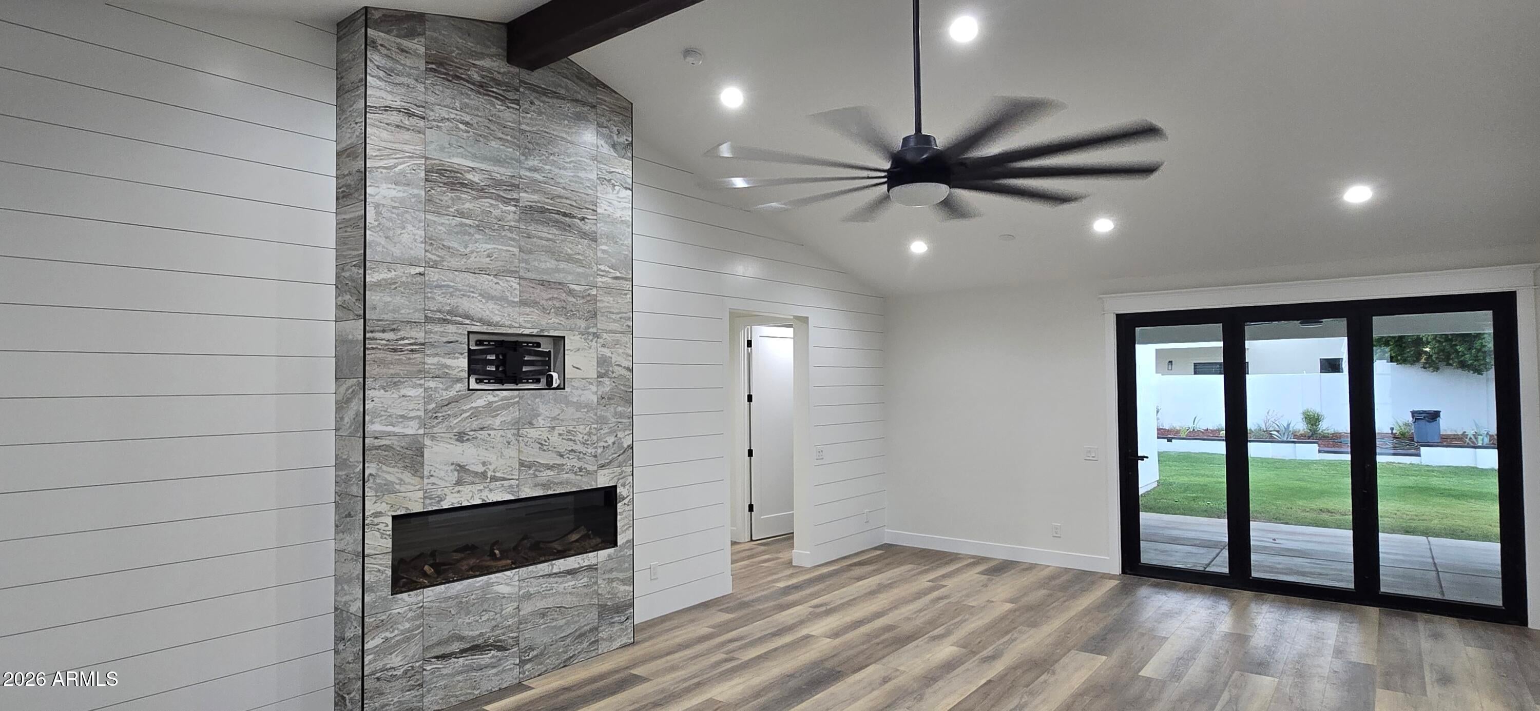
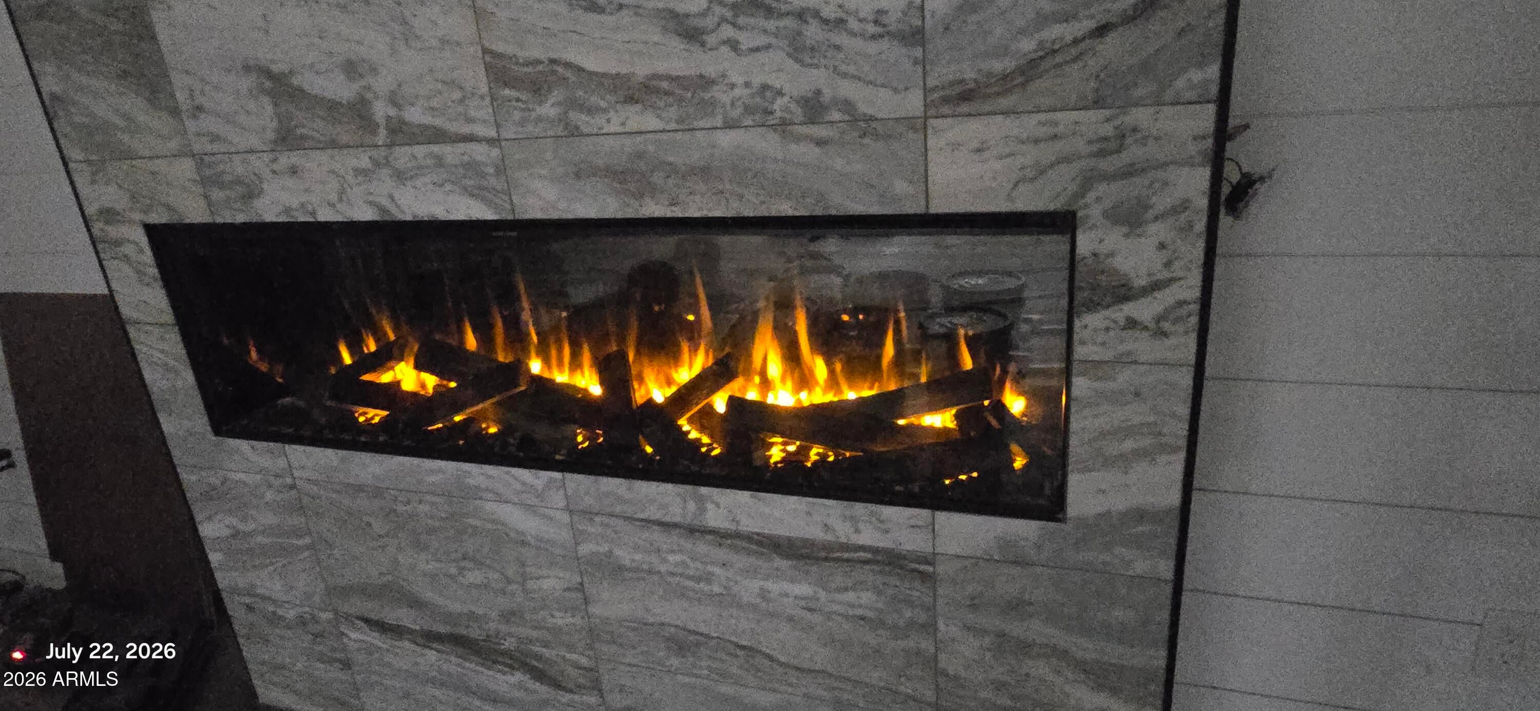
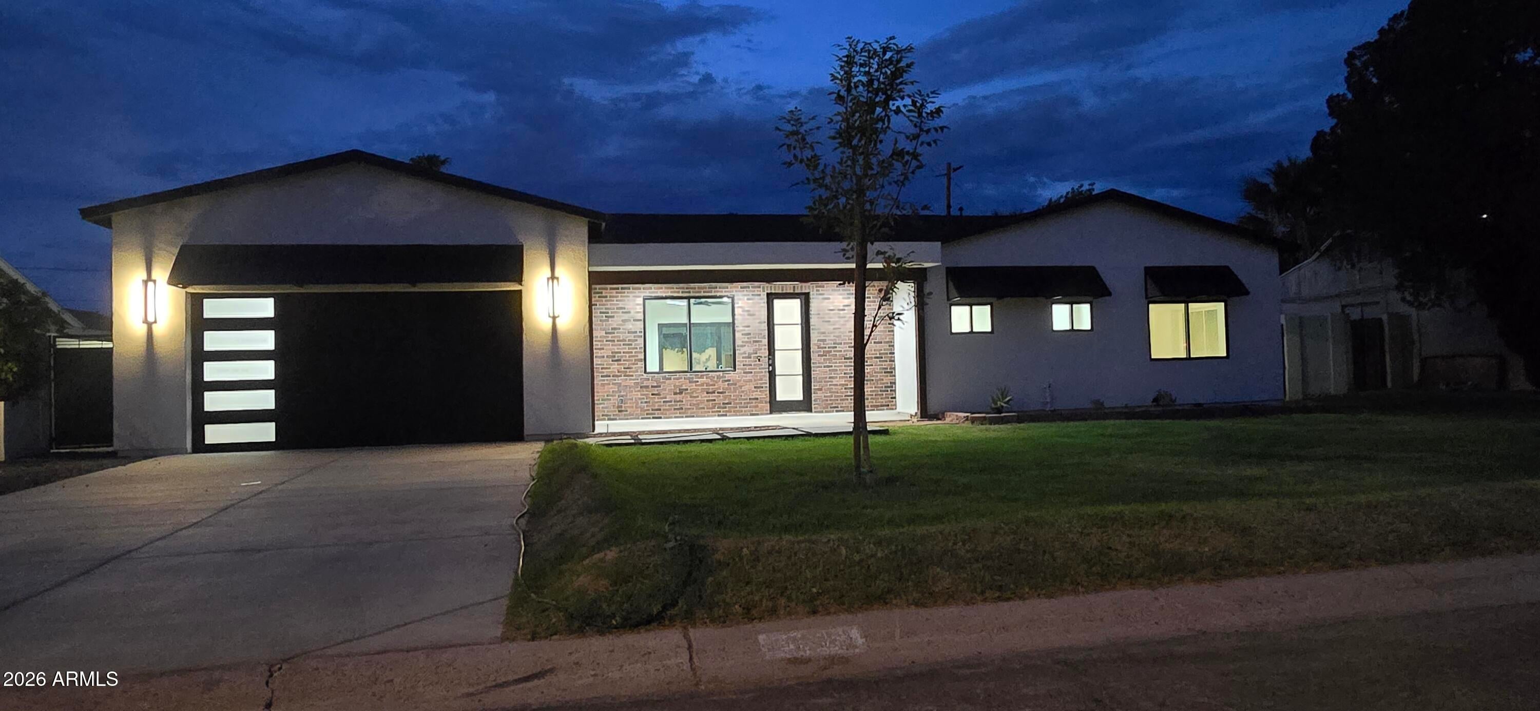
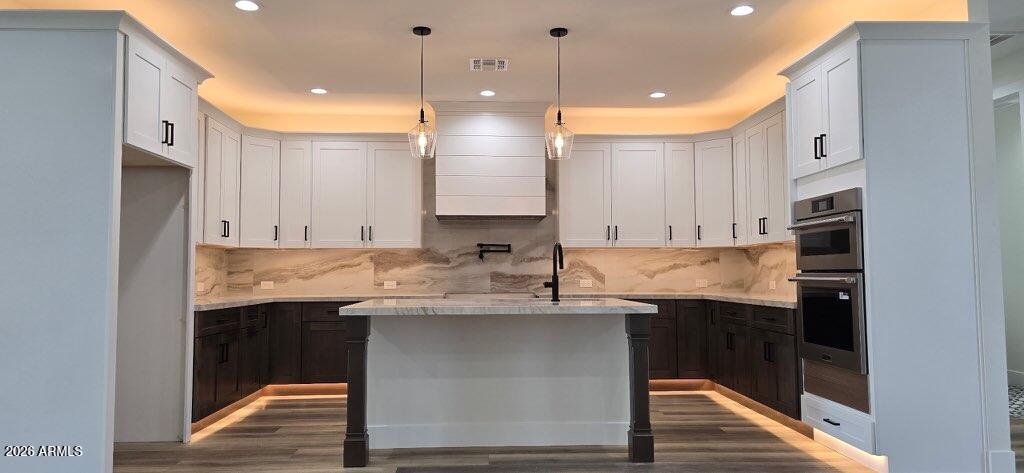
Down-to-the-studs Arcadia rebuild + addition--single-level, no HOA, on an oversized 12,192 sf lot. Classic ranch character, warm modern farmhouse finish, essentially new. 5 true beds (1 en-suite), 4 full baths, 3,211 sf, vaulted & 9ft ceilings, wide-plank floors, wainscoting, electric fireplace, window treatments installed. Showpiece kitchen: rare Taj Mahal quartzite, 42in soft-close cabinets, oversized island, pro stainless suite--36in gas range, steam/sous-vide oven, French-door fridge. Primary retreat with freestanding stone soaking tub, walk-in rainfall shower, dual vanities. Oversized 2-car garage, EV charging, 2 tankless water heaters, new roof, dual-pane black-frame windows, irrigated grass front & back, gas BBQ stub, room for a pool. New-build warranty. 9/10 Scottsdale schools.

Save
Ask
Tour
Hide
Share
Listing Snapshot
Price 
$1,950,000
Days On Site 
14 Days
Bedrooms 
5
Inside Area (SqFt) 
3,211 sqft
Total Baths 
4
Full Baths 
4
Partial Baths 
N/A
Lot Size 
0.28 Acres
Year Built 
1958
MLS® Number 
7068016
Status 
Active
Property Tax 
$3,092
HOA/Condo/Coop Fees 
N/A
Sq Ft Source 
Assessor
Friends & Family
Recent Activity
3 days agoListing updated with changes from the MLS®
7 days agoStatus changed to Active
2 weeks agoListing first seen on site
General Features
Acres 
0.28
Attached Garage 
Yes
Cross Street 
44th St and Indian School
Disclosures 
Agency Discl ReqSeller Discl Avail
Garage 
Yes
Garage Spaces 
2
Land Lease 
No
Levels 
One
Number Of Stories 
1
Parking 
Garage Door OpenerElectric Vehicle Charging Station(s)
Parking Spaces 
4
Property Condition 
New Construction
Property Sub Type 
Single Family Residence
Sewer 
Public Sewer
Style 
Ranch
Utilities 
Cable Available
Water Source 
Public
Interior Features
Appliances 
RefrigeratorDishwasherDisposalGas RangeElectric OvenGas CooktopBuilt-In Gas OvenMicrowaveENERGY STAR Qualified DryerENERGY STAR Qualified Washer
Cooling 
Central AirCeiling Fan(s)
Electric 
220 Volts in Kitchen
Fireplace 
Yes
Fireplace Features 
Living Room
Fireplaces 
1
Flooring 
VinylTile
Heating 
Heat PumpNatural Gas
Interior 
High Speed InternetDouble VanityVaulted Ceiling(s)Kitchen IslandPantryHigh Ceilings
Laundry Features 
Gas Dryer Hookup
Window Features 
ScreensENERGY STAR Qualified WindowsDouble Pane Windows
Save
Ask
Tour
Hide
Share
Exterior Features
Construction Details 
Brick VeneerSpray Foam InsulationStuccoBlockFrame
Fencing 
PerimeterBack YardBlock
Patio And Porch 
Patio
Roof 
Composition
Spa Features 
None
Windows/Doors 
ScreensENERGY STAR Qualified WindowsDouble Pane Windows
Community Features
Financing Terms Available 
CashConventional
School District 
Scottsdale Unified District
Township 
2N
Schools
School District
Scottsdale Unified District
Elementary School
Tavan Elementary School
Middle School
Ingleside Middle School
High School
Arcadia High School
Listing courtesy of My Home Group Real Estate.


All information should be verified by the recipient and none is guaranteed as accurate by ARMLS. Copyright 2026 Arizona Regional Multiple Listing Service, Inc. All rights reserved.
Last checked: 2026-09-01 11:24 AM UTC

Neighborhood & Commute
Source: Walkscore
Save
Ask
Tour
Hide
Share

Let's Connect

I'm social! Connect with me on all the popular social media channels.

Realty In Style Instagram

Follow Realty In Style on Instagram for beautiful homes and design inspiration!

Scroll to Top