

Phoenix, AZ 85014
Due to the health concerns created by Coronavirus we are offering personal 1-1 online video walkthough tours where possible.
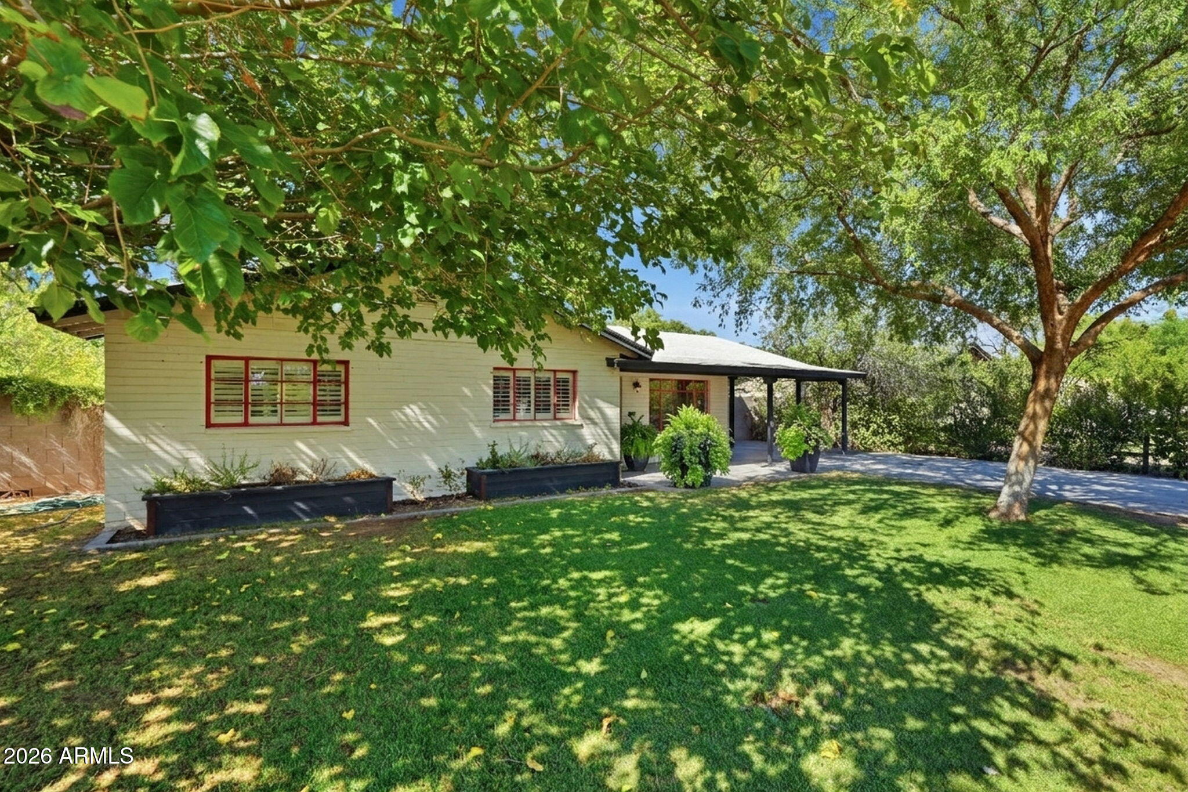
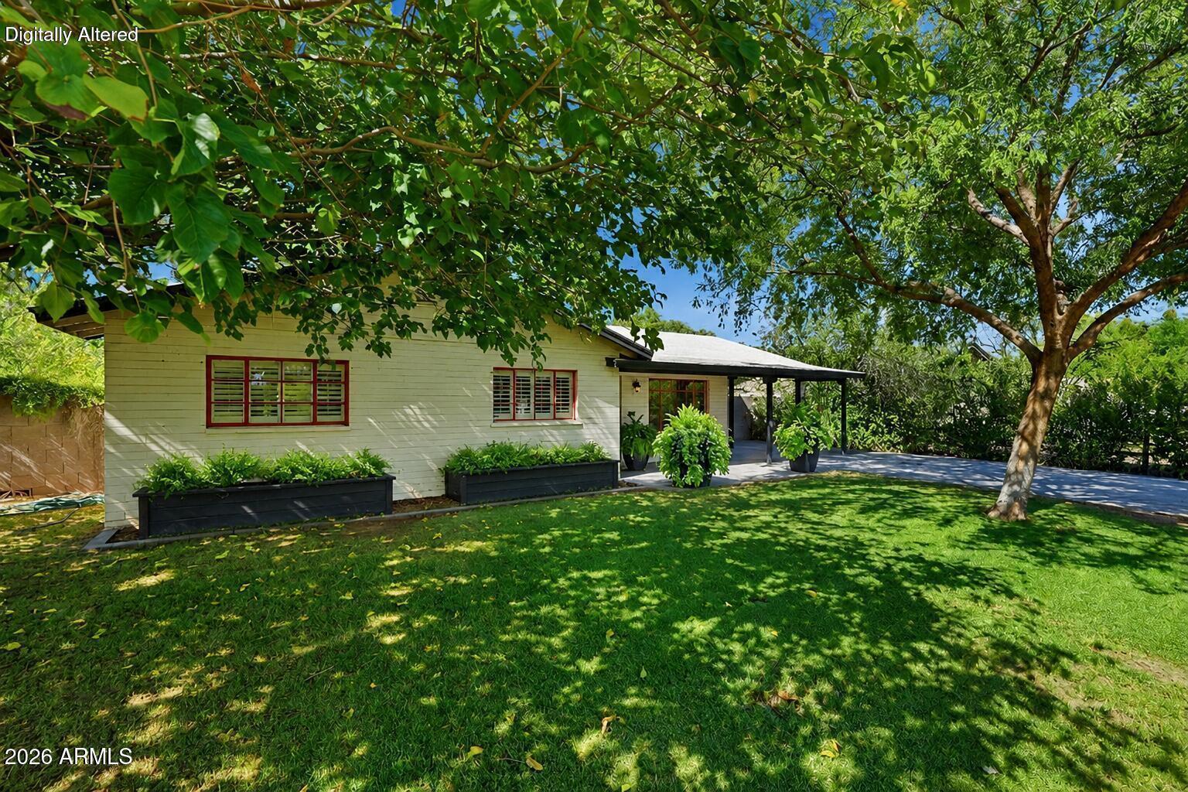
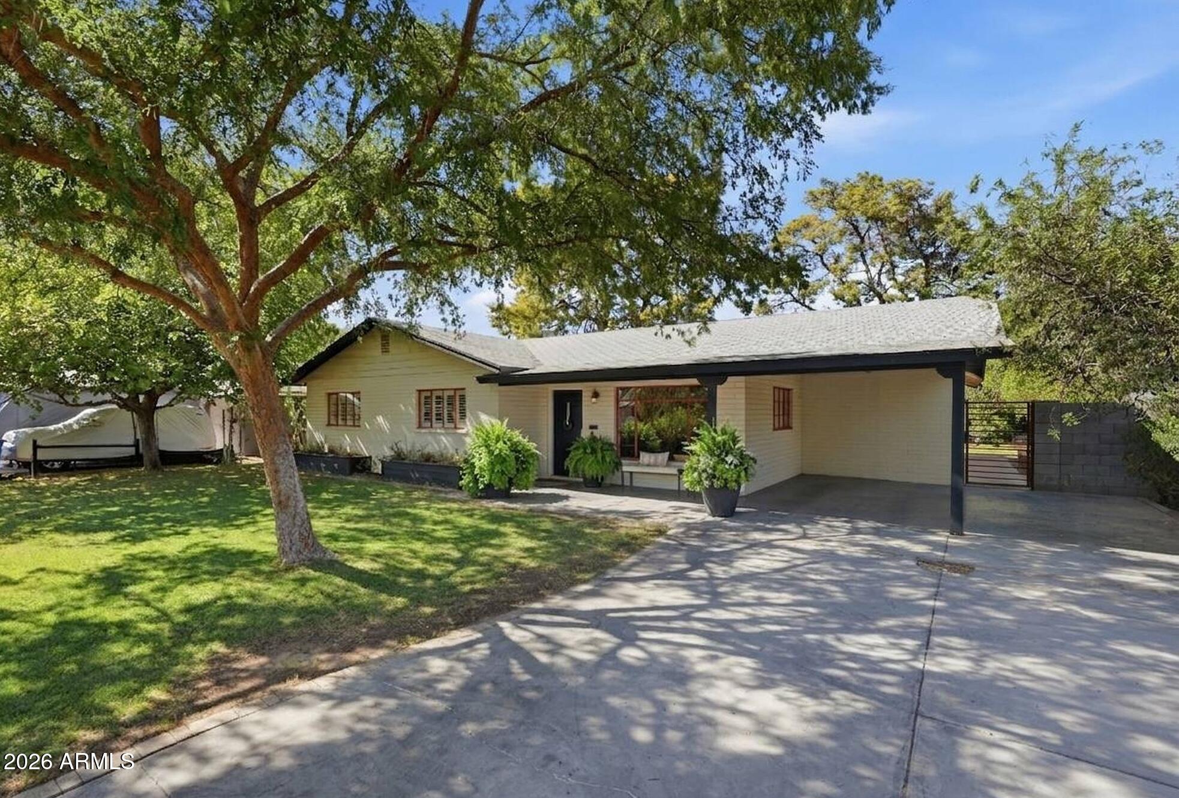
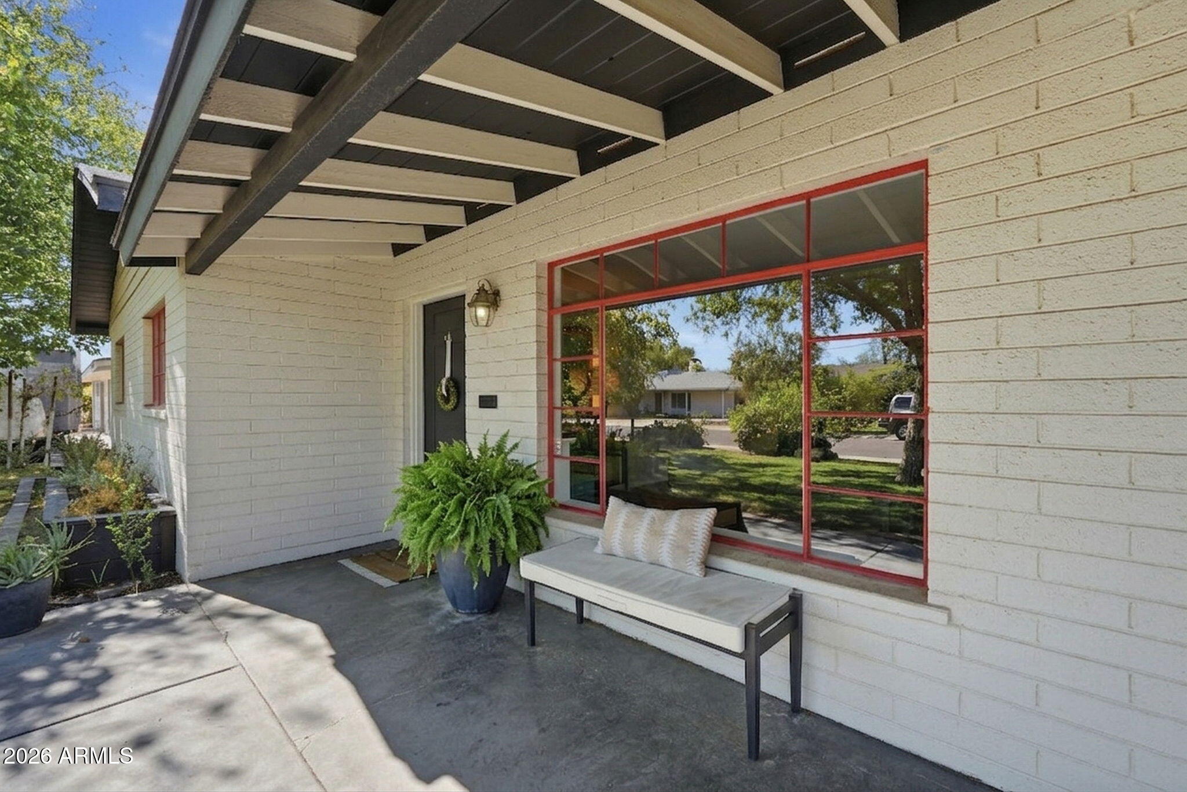
Impeccable classic mid-century ranch home renovation in an idyllic Central Phx neighborhood. This location is a best kept secret that is currently welcoming million dollar+ renovations due to its accommodating lots, versatile-ranch-homes & top-ranked Madison schools. The character & curb appeal of this home is a 10/10. Lush sprawling-lawn, quintessential ranch fence panels, mature shade trees, thoughtfully designed & timeless casement windows that perfectly invite natural light & a welcoming front porch. You'll love the N/S exposure on this coveted non-thorough street. Classic finishes with modern upgrades, exceptional craftsmanship, open concept living, and a backyard worthy of envy - natural lawn, mature trees & built in BBQ. Draping greenery, planter beds w/drip, RV gate & alley access. Notable treasures: Two sets of french doors open to the rear yard, apron farmhouse sink, and beautifully designed tiled bathrooms with quartz countertops. Dream backyard! Lush natural lawn as far as the eye can see, with an expansive rear patio and built-in brick BBQ. Greenery drapes most of the block fencing, with mature trees providing canopies of shade and a wood planter bed with drip. There is a storage shed tucked into a corner, along with an RV gate with alley access. Mature Pomegranate, Lemon and additional Citrus tree on property that is similar to a sumo citrus. HIGHLY sought after neighborhood! This past year (2025-2026): replaced all plumbing, installed new floors. New kitchen - new cabinets, Taj Mahal countertops, new tile backsplash, removed partial wall for open floor concept w/new kitchen island & seating. New lighting fixtures throughout, updated outdoor patio w/new ceiling fans & grill, installed brand new H2O softener & R/O systems. Gorgeous new built-in shelving & cabinets in living room, new paint throughout, beautiful trees professionally trimmed/ maintained ($8k+ value), partially remodeled 4th bedroom by pulling out outdated built-ins (creating an updated look and adding more livable space). Side note: Although the front & back yard are lush/green all year round, 1 of the outdoor front-of-house-photos seen in this listing were minimally enhanced by additional greenery to the front planters for your experience. You can see the photo was placed directly after original as a courtesy.
| 6 days ago | Listing updated with changes from the MLS® | |
| 6 days ago | Price changed to $815,000 | |
| a week ago | Status changed to Active Under Contract | |
| 2 weeks ago | Listing first seen on site |

All information should be verified by the recipient and none is guaranteed as accurate by ARMLS. Copyright 2026 Arizona Regional Multiple Listing Service, Inc. All rights reserved.
Last checked: 2026-09-01 05:56 AM UTC