

10781 W SADDLEHORN RoadPeoria, AZ 85383
Due to the health concerns created by Coronavirus we are offering personal 1-1 online video walkthough tours where possible.
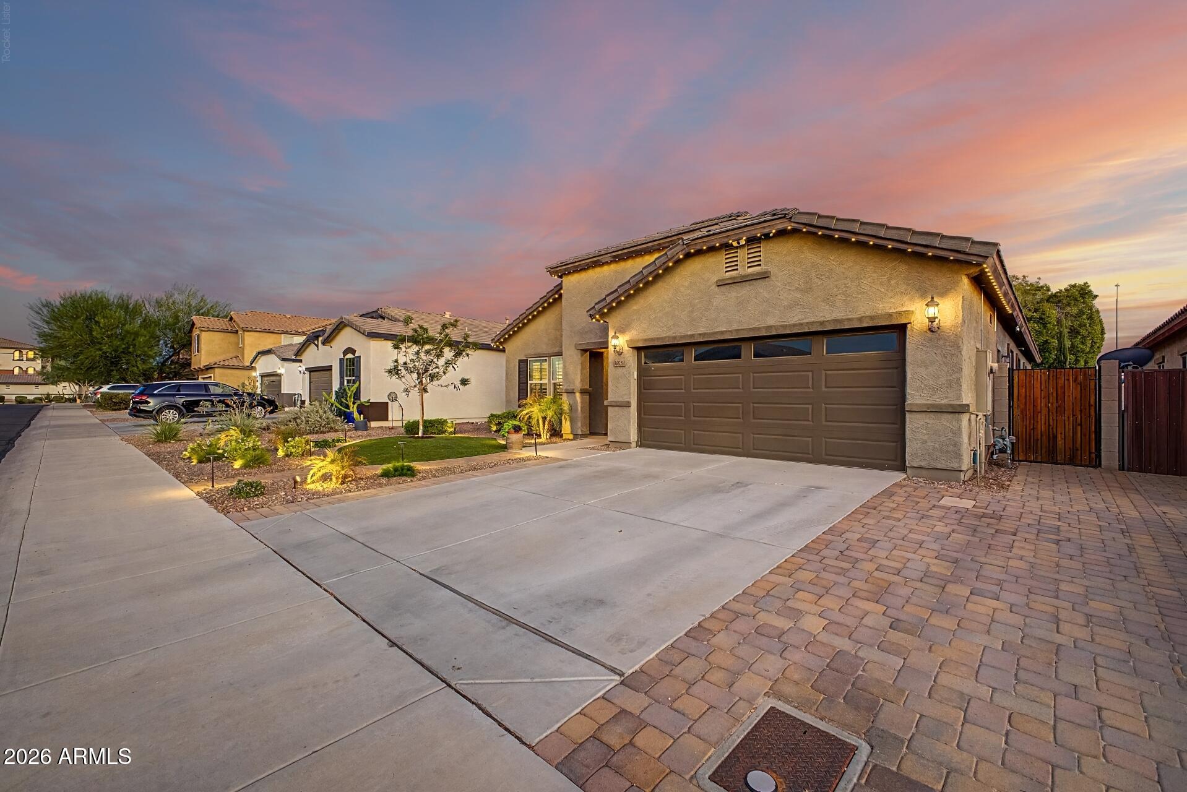
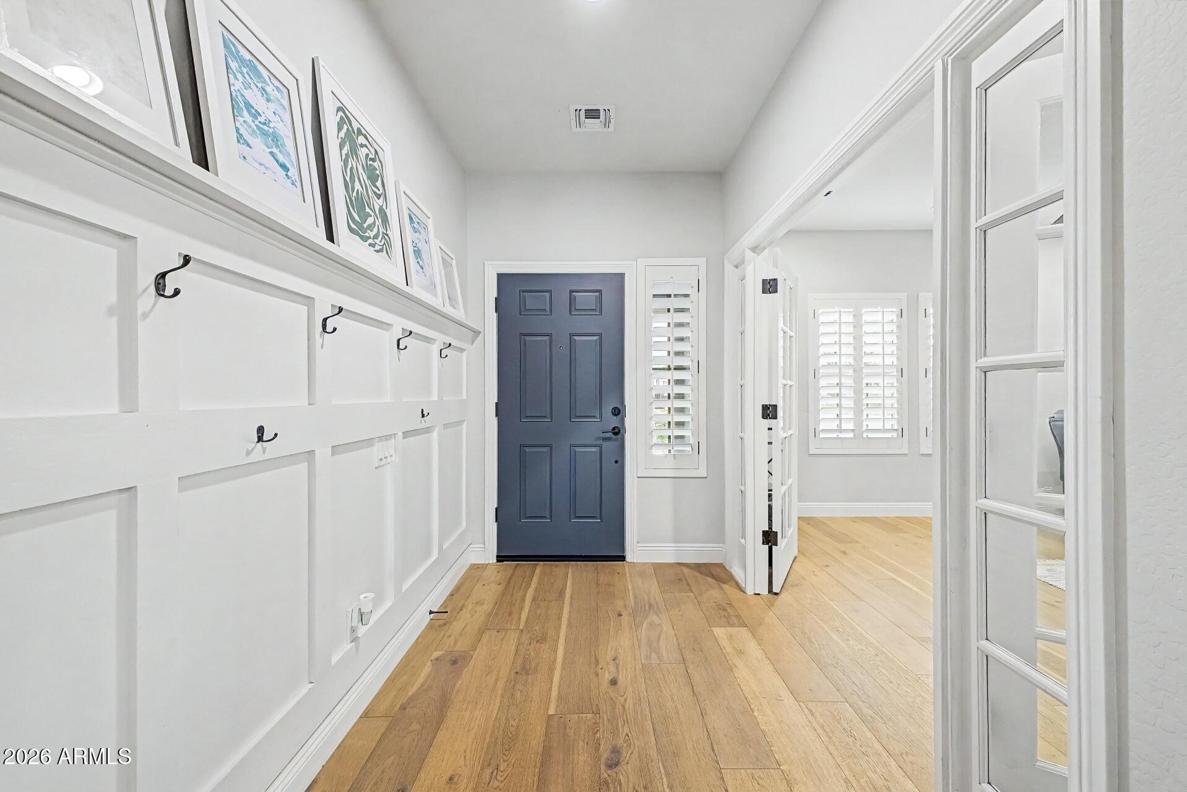
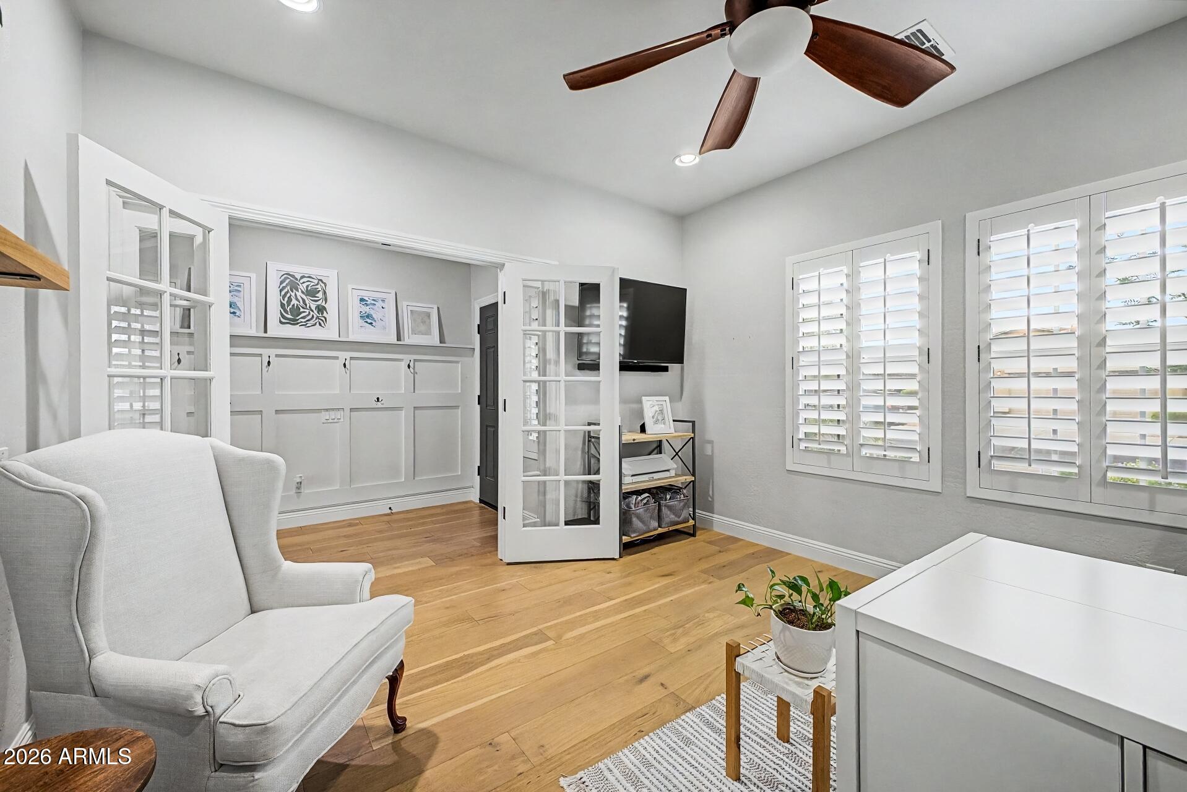
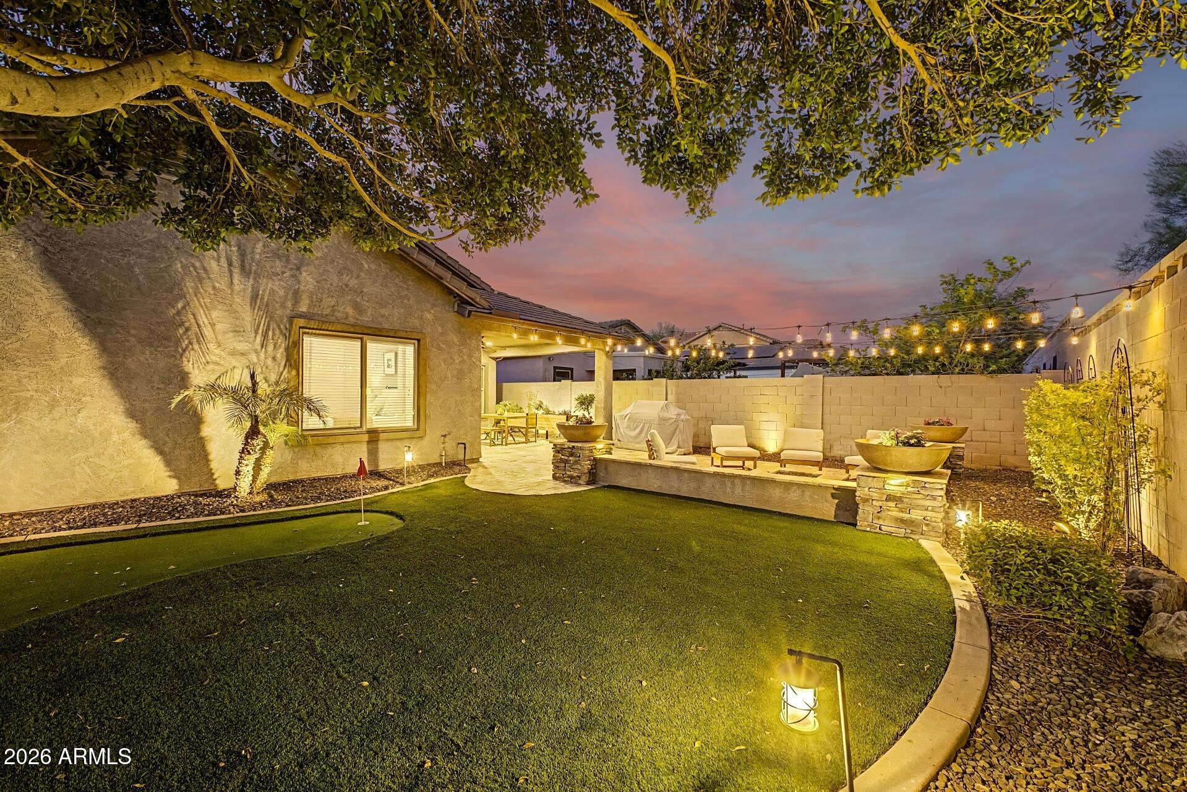
Welcome home to this beautifully upgraded single-level home that truly shows like a model and sold by the original owners! Situated on a desirable north/south exposure lot, this spacious 4-bedroom + den, 2-bath home has been thoughtfully updated throughout with stylish finishes, custom details, and major improvements. Step inside to gorgeous European oak wood flooring and you will notice this home feels elevated with 4.5'' baseboards, a den with enclosed French doors and custom millwork at entry and crown molding in bedrooms. Shutters and custom built-ins and upgraded lighting and ceiling fans throughout. The inviting kitchen is designed for both everyday living and can easily accommodate your guests on the large Verde Peacock granite island. The kitchen features beautiful white staggered cabinets, custom backsplash, and all new stainless steel appliances and an extended buffet. Comfort and efficiency are covered with a new oversized 5-ton variable-speed HVAC system installed in 2025, plus a newer water heater, new reverse osmosis system, water softener, and smart thermostat. Additional cabinetry and a utility sink in the laundry room and garage features an epoxy-coated floor and added electrical outlets. Outside, the upgrades continue! The professionally landscaped front yard was refreshed in 2024 with fun landscape lighting (that change colors for holidays), an extended paver driveway, and permanent eave lighting along the front and sides of the home, perfect for year-round accent or holiday lighting. The backyard is made for Arizona living with an extended Tuscan travertine patio, gas fire pit, rain gutters, and additional patio electrical outlets an ideal setting for relaxing evenings or entertaining friends and family. Enjoy incredible convenience to shopping, dining, entertainment, and everyday essentials along Happy Valley Rd and Lake Pleasant Pkwy, plus quick access to Loop 303, making it easy to get around the Northwest Valley and beyond. Plus quick access to Loop 303 and close proximity to the TSMC semiconductor campus and the future Amkor campus. With extensive upgrades, beautiful finishes, smart-home features, a fantastic location, and pride of ownership throughout, this home is truly move-in ready and one you will want to see in person!
| 22 minutes ago | Listing updated with changes from the MLS® | |
| 4 hours ago | Listing first seen on site |

All information should be verified by the recipient and none is guaranteed as accurate by ARMLS. Copyright 2026 Arizona Regional Multiple Listing Service, Inc. All rights reserved.
Last checked: 2026-08-18 11:18 AM UTC