HS_WHTHoriz_NoTag
Save
Ask
Tour
Hide
Share
$425,000
13 Days On Site

7950 E STARLIGHT Way 127
Scottsdale, AZ 85250

For Sale|Apartment|Active
3
Beds
2
Total Baths
2
Full Baths
1,496
SqFt
$284
/SqFt
1981
Built
Subdivision:
WALDEN PLACE 3
County:
Maricopa

Due to the health concerns created by Coronavirus we are offering personal 1-1 online video walkthough tours where possible.
Call Now: 602-688-7388
Is this the listing for you? We can help make it yours.
602-688-7388
7950 E STARLIGHT Way 1277950 E STARLIGHT Way 1277950 E STARLIGHT Way 1277950 E STARLIGHT Way 127
Save
Ask
Tour
Hide
Share

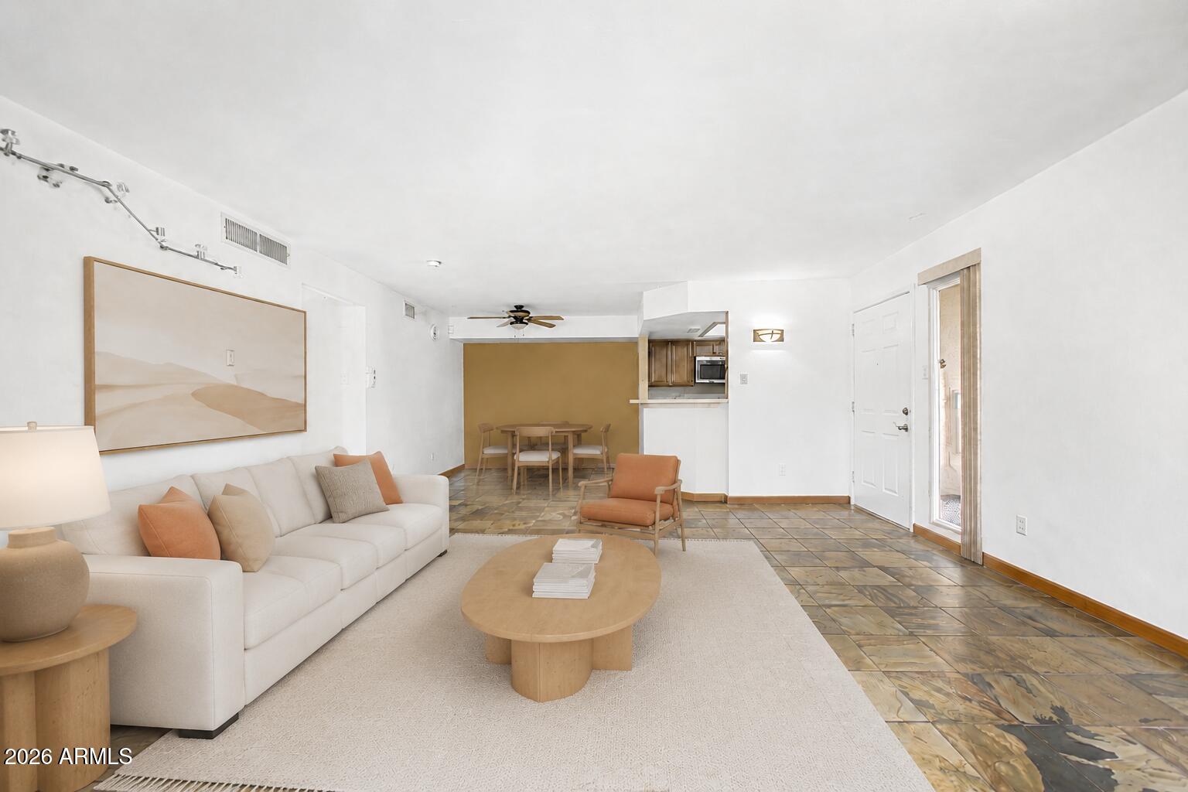
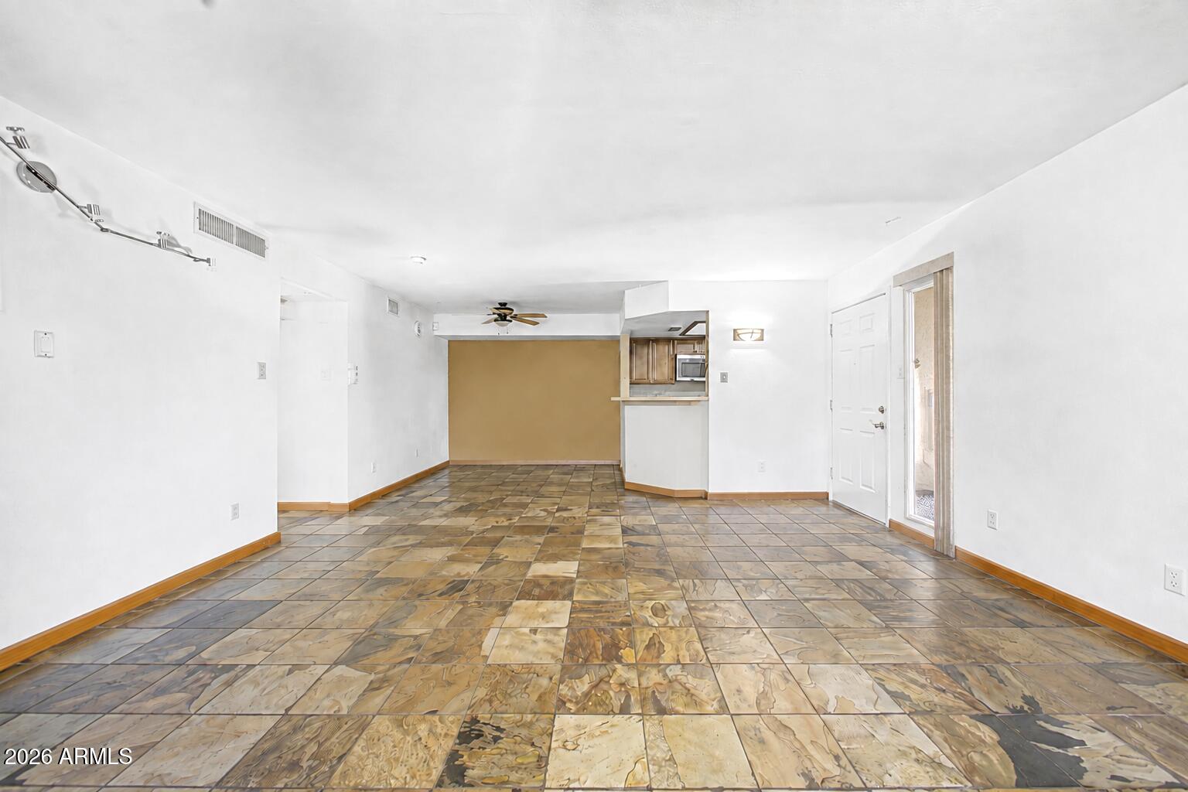
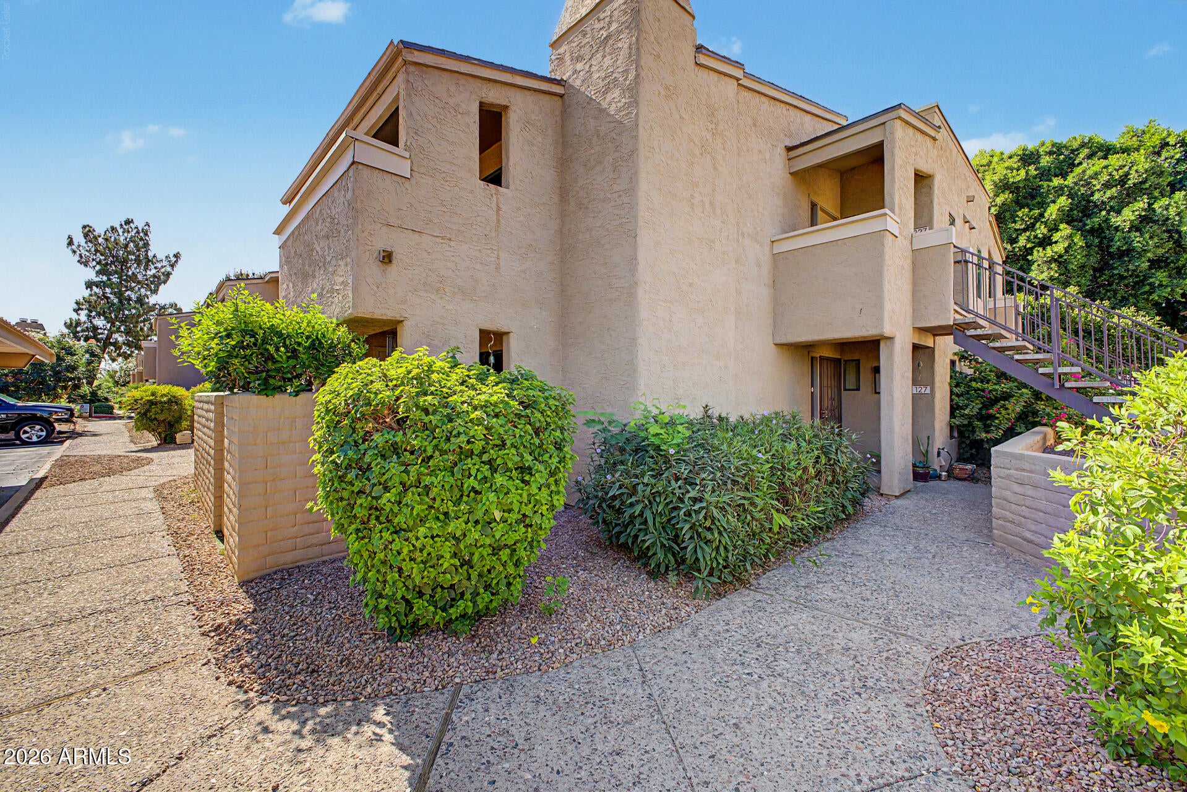
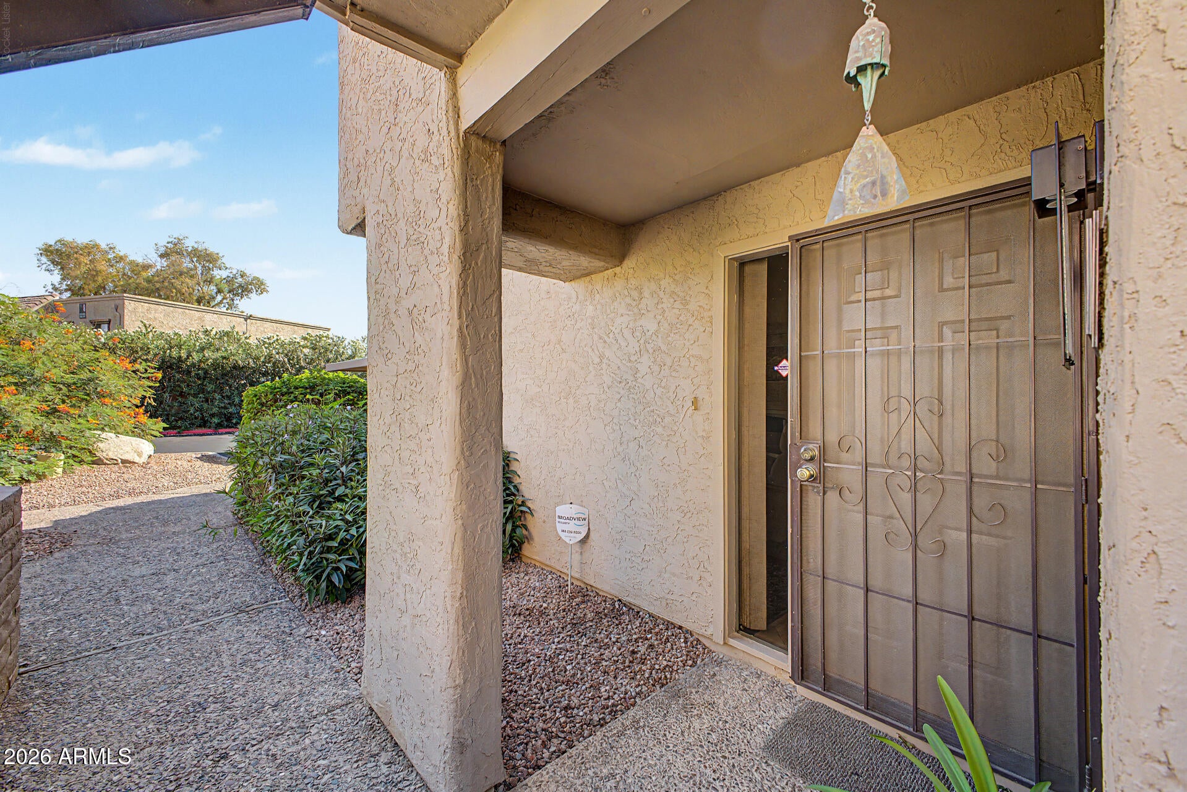
A rare ground-level end unit, one of the community's largest floor plans, with three bedrooms, two bathrooms, and two private covered patios. The main living area is generous, anchored by a wood-burning fireplace and opening directly to a covered patio just off the living room. Being an end unit on the ground floor, the home lives quieter and comes with easier access than most. The primary suite has its own sliding-door access to a second covered patio. The attached bath includes a separate shower and tub, dual vanities, and a large closet with room to spare. The kitchen opens directly to the dining and living areas, with a tiered counter that seats guests on one side while you work on the other. The sightlines carry from the kitchen through to the fireplace, which puts everyone in the same room when you're entertaining. The kitchen has quartz countertops and stainless steel appliances, and the washer and dryer have been updated as well. The heated saltwater pool and grilling area are a short walk from the front door. Pickleball, sand volleyball, basketball, dog parks, and picnic areas are all close by. The greenbelt is seconds away, with miles of trails to bike, run, and walk. Shopping, dining, and Scottsdale's best golf are minutes in every direction. Short-term rentals are permitted, so the property works as a full-time residence, a seasonal retreat, or a rental when you're not here. Ground-level three-bedroom end units with two covered patios almost never come to market in this community. This is one of them.

Save
Ask
Tour
Hide
Share
Listing Snapshot
Price 
$425,000
Days On Site 
13 Days
Bedrooms 
3
Inside Area (SqFt) 
1,496 sqft
Total Baths 
2
Full Baths 
2
Partial Baths 
N/A
Lot Size 
0.0038 Acres
Year Built 
1981
MLS® Number 
7068050
Status 
Active
Property Tax 
$1,548
HOA/Condo/Coop Fees 
$348.94 monthly
Sq Ft Source 
Assessor
Friends & Family
Recent Activity
2 weeks agoListing updated with changes from the MLS®
2 weeks agoListing first seen on site
General Features
Carport 
1
Cross Street 
Hayden & MacDonald
Disclosures 
Seller Discl Avail
Foundation 
Slab
Land Lease 
No
Levels 
One
Number Of Stories 
2
Parking 
Assigned
Property Sub Type 
Apartment
Sewer 
Public Sewer
Style 
Other
Utilities 
Cable Available
Water Source 
Public
Interior Features
Appliances 
DryerWasherRefrigeratorDishwasherDisposalElectric RangeMicrowave
Cooling 
Central AirCeiling Fan(s)
Fireplace 
Yes
Fireplace Features 
Wood BurningFamily Room
Fireplaces 
1
Flooring 
Tile
Heating 
Electric
Interior 
High Speed InternetDouble VanityEat-in KitchenBreakfast Bar
Laundry Features 
Inside
Save
Ask
Tour
Hide
Share
Exterior Features
Construction Details 
StuccoFrame
Exterior 
Storage
Fencing 
Block
Patio And Porch 
Patio
Roof 
Composition
Spa Features 
None
Community Features
Association Dues 
348.94
Community Features 
PoolSidewalks
Financing Terms Available 
CashConventionalFHAVA Loan
HOA Fee Frequency 
Monthly
School District 
Scottsdale Unified District
Township 
2N
Schools
School District
Scottsdale Unified District
Elementary School
Pueblo Elementary School
Middle School
Mohave Middle School
High School
Saguaro High School
Listing courtesy of Citiea.


All information should be verified by the recipient and none is guaranteed as accurate by ARMLS. Copyright 2026 Arizona Regional Multiple Listing Service, Inc. All rights reserved.
Last checked: 2026-09-01 10:49 AM UTC

Neighborhood & Commute
Source: Walkscore
Save
Ask
Tour
Hide
Share

Let's Connect

I'm social! Connect with me on all the popular social media channels.

Realty In Style Instagram

Follow Realty In Style on Instagram for beautiful homes and design inspiration!

Scroll to Top