HS_WHTHoriz_NoTag
Save
Ask
Tour
Hide
Share
$7,995
13 Days On Site

12210 N 67th Street 23
Scottsdale, AZ 85254

For Rent|Single Family Residence|Active
4
Beds
3
Total Baths
3
Full Baths
3,015
SqFt
$3
/SqFt
2001
Built
Subdivision:
DESERT ESTATES 3
County:
Maricopa

Due to the health concerns created by Coronavirus we are offering personal 1-1 online video walkthough tours where possible.
Call Now: 602-688-7388
Is this the listing for you? We can help make it yours.
602-688-7388
12210 N 67th Street 2312210 N 67th Street 2312210 N 67th Street 2312210 N 67th Street 23
Save
Ask
Tour
Hide
Share

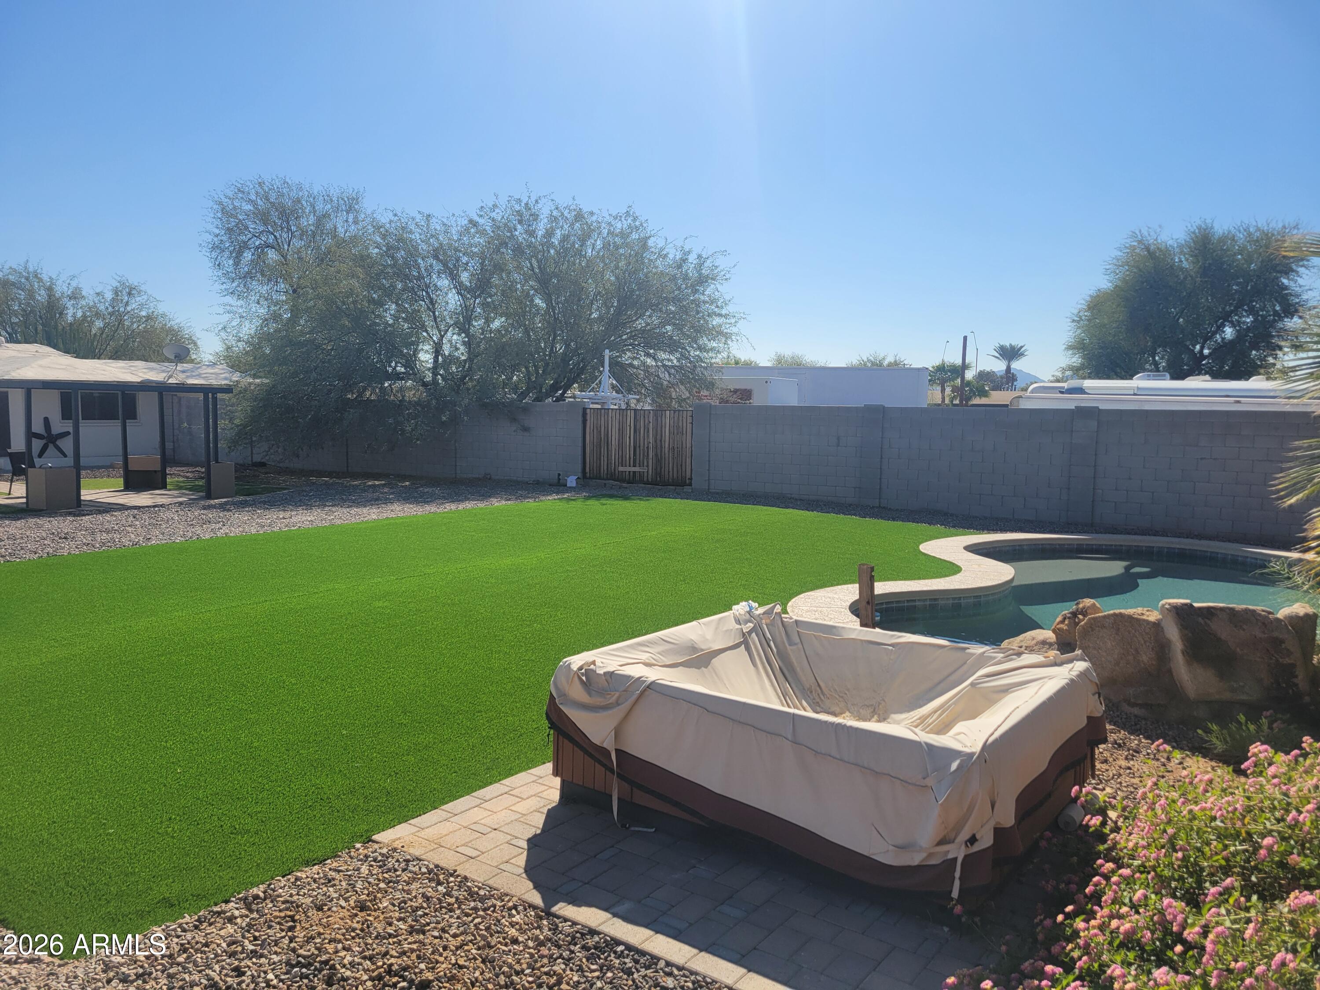
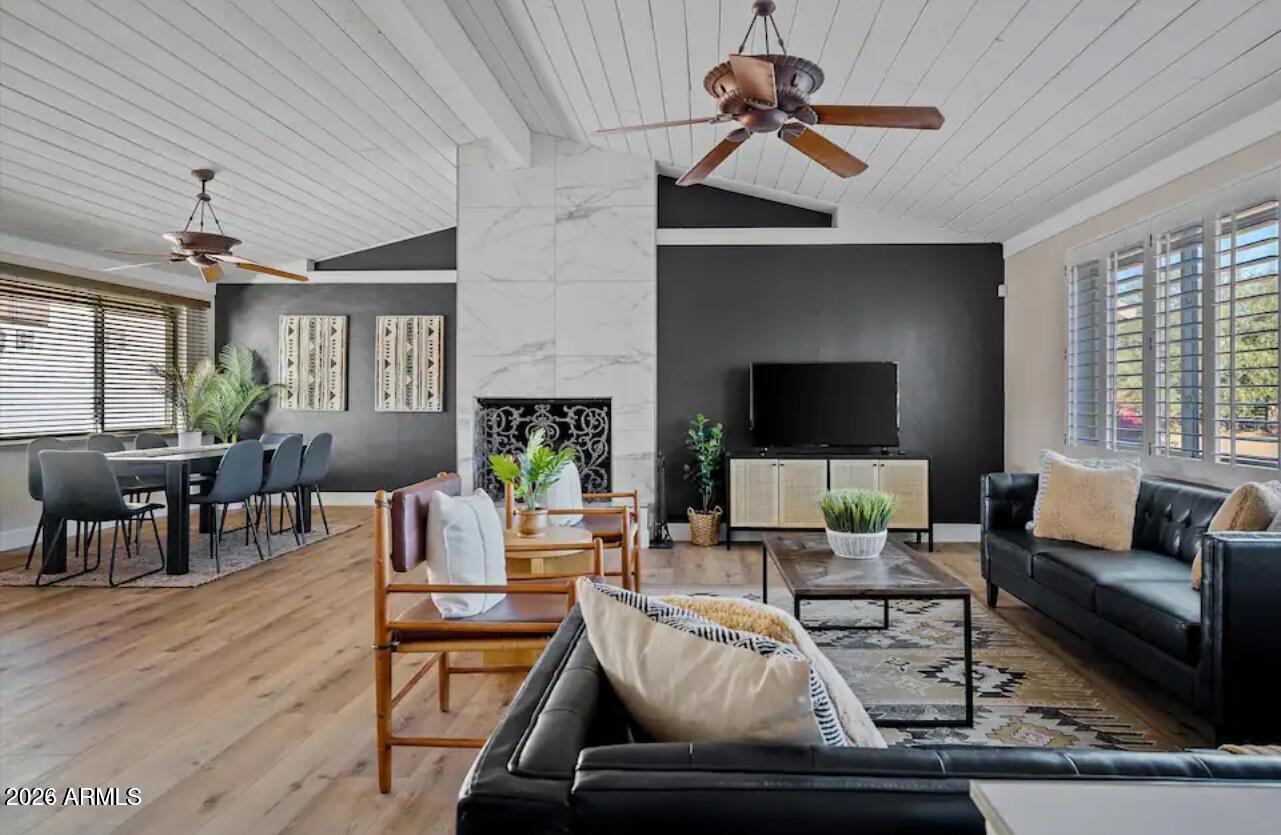
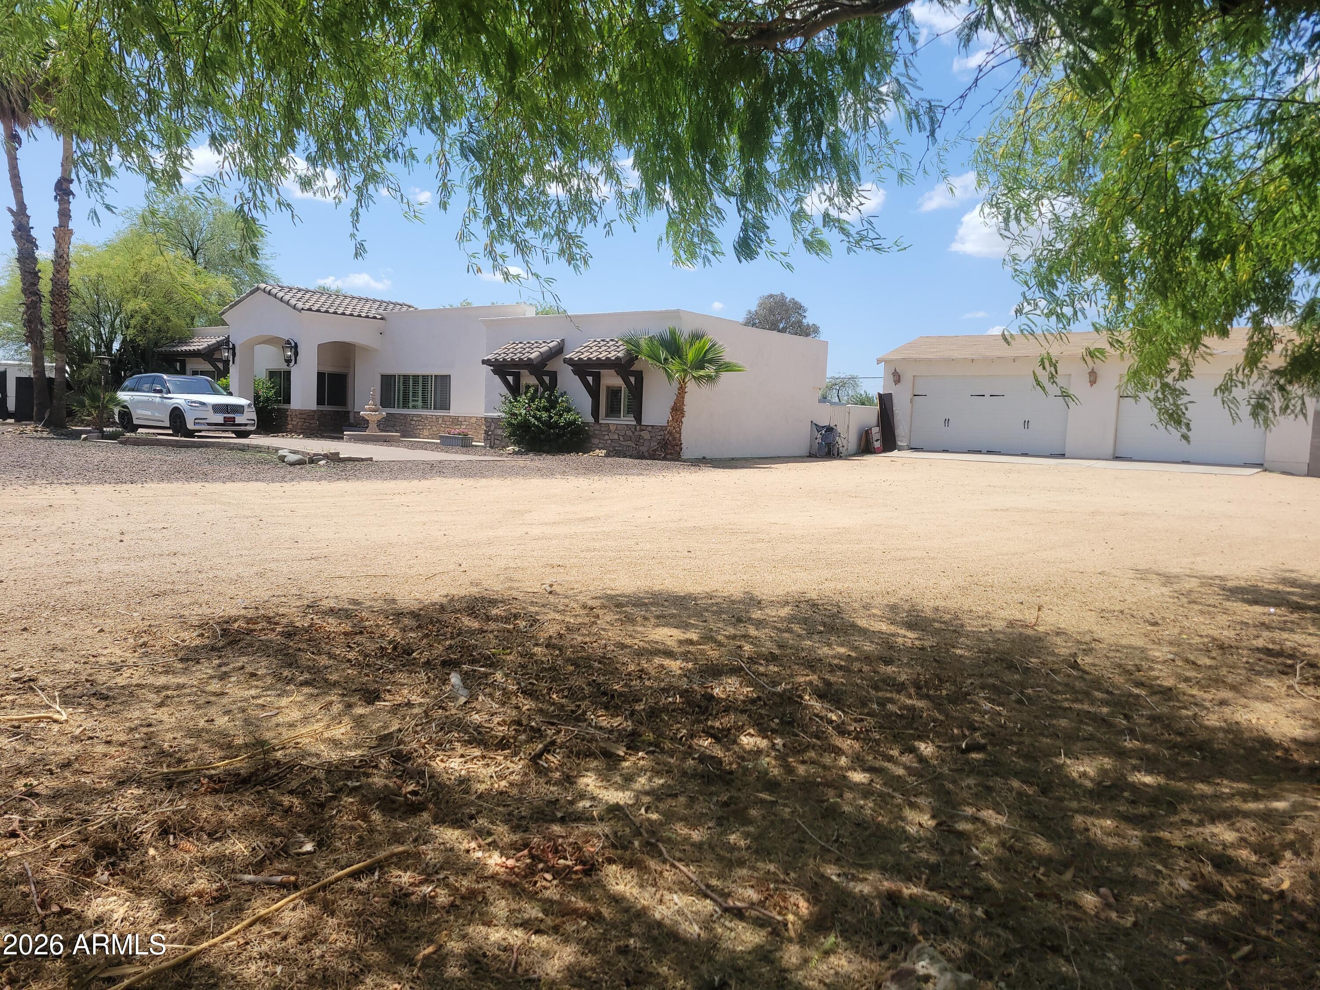
LEASE-PURCHASE CARRY 5.99% INTEREST ONLY! 2026 FULL UPDATE! AWESOME CACTUS CORRIDOR ( SCOTTSDALE-CACTUS AA++LOCATION-1 ACREA+Lots outside storage for toys ! 4 BED 3 BATH-3015 SQ FEET-4 CAR GARAGE CUSTOM POOL, SPORT COURT NO HOA! ( FOR RENT UNFURNISHED AT $8500 MONTH ( NO HOA! ON QUIET STREET ONLY 5 MINUTES TO KIERLAND-QUARTER-100+ RESTURANTS AND 5 MINUTES TO FREEWAY ( new wood plank flooring ( no carpet) new counter-doors-hardware- VAULTED CEILINGS-POOL- SPORT COURT-ROOM FOR RV-BOAT-TRAILERS- POOL SETUP HAS SPORT COURT LOTS STORAGE FOR RV OR BOAT LEASE NEWER ANDERSON WINDOWS NOT A TEAR DOWN!! COULD EASILY BE EXPANDED TO 6000-10,000 SQ FT IF NEEDED! 12 NEW BUILDS WITHIN 1/2 MILE FROM $5.5M TO $9M IN SCOTTSDALE FOR PERMITS HAVE $5.5M NEXT DOOR & $5M ACCROSS STREET- QUIET DEAD END

Save
Ask
Tour
Hide
Share
Listing Snapshot
Price 
$7,995
Days On Site 
13 Days
Bedrooms 
4
Inside Area (SqFt) 
3,015 sqft
Total Baths 
3
Full Baths 
3
Partial Baths 
N/A
Lot Size 
1.11 Acres
Year Built 
2001
MLS® Number 
7068064
Status 
Active
Property Tax 
N/A
HOA/Condo/Coop Fees 
N/A
Sq Ft Source 
Assessor
Friends & Family
Recent Activity
15 hours agoListing updated with changes from the MLS®
3 days agoPrice changed to $7,995
2 weeks agoListing first seen on site
General Features
Acres 
1.11
Cross Street 
Scottsdale Rd and Cactus
Disclosures 
Agency Discl ReqSeller Discl Avail
Garage 
Yes
Garage Spaces 
4
Levels 
One
Number Of Stories 
1
Parking 
RV Access/ParkingGarage Door OpenerCircular Driveway
Parking Spaces 
10
Pets 
Yes
Property Sub Type 
Single Family Residence
Sewer 
Septic Tank
Style 
Ranch
Utilities 
Cable Available
Water Source 
Public
Interior Features
Appliances 
WasherDryerMicrowaveDisposalDishwasherGas Cooktop
Cooling 
Central AirCeiling Fan(s)
Electric 
220 Volts in Kitchen
Fireplace 
Yes
Fireplace Features 
Fire Pit
Fireplaces 
2
Flooring 
StoneTileWood
Furnished 
Unfurnished
Heating 
Natural Gas
Interior 
Vaulted Ceiling(s)High Speed InternetGranite CountersDouble VanityBreakfast Bar
Laundry Features 
InsideGas Dryer HookupElectric Dryer Hookup
Window Features 
ShuttersSkylight(s)Low Emissivity WindowsDouble Pane Windows
Save
Ask
Tour
Hide
Share
Exterior Features
Construction Details 
StoneStuccoBlock
Exterior 
PlaygroundOtherPrivate Yard
Fencing 
Block
Lot Features 
Desert BackDesert Front
Patio And Porch 
Patio
Pool Features 
Outdoor Pool
Private Pool 
Yes
Roof 
OtherFoam
Spa Features 
None
Windows/Doors 
ShuttersSkylight(s)Low Emissivity WindowsDouble Pane Windows
Community Features
Accessibility Features 
Therapeutic Whirlpool
Horse Allowed 
Yes
Horse Property 
OtherSee Remarks
School District 
Paradise Valley Unified District
Township 
3N
Schools
School District
Paradise Valley Unified District
Elementary School
Sandpiper Elementary School
Middle School
Desert Shadows Elementary School
High School
Horizon High School
Listing courtesy of Realty ONE Group.


All information should be verified by the recipient and none is guaranteed as accurate by ARMLS. Copyright 2026 Arizona Regional Multiple Listing Service, Inc. All rights reserved.
Last checked: 2026-09-01 01:11 PM UTC

Neighborhood & Commute
Source: Walkscore
Save
Ask
Tour
Hide
Share

Let's Connect

I'm social! Connect with me on all the popular social media channels.

Realty In Style Instagram

Follow Realty In Style on Instagram for beautiful homes and design inspiration!

Scroll to Top