HS_WHTHoriz_NoTag
Save
Ask
Tour
Hide
Share
$234,900
13 Days On Site

13339 W DESERT GLEN Drive
Sun City West, AZ 85375

For Sale|Apartment|Active Under Contract
2
Beds
2
Total Baths
2
Full Baths
1,400
SqFt
$168
/SqFt
1979
Built
Subdivision:
SUN CITY WEST UNIT 4
County:
Maricopa

Due to the health concerns created by Coronavirus we are offering personal 1-1 online video walkthough tours where possible.
Call Now: 602-688-7388
Is this the listing for you? We can help make it yours.
602-688-7388
13339 W DESERT GLEN Drive13339 W DESERT GLEN Drive13339 W DESERT GLEN Drive13339 W DESERT GLEN Drive
Save
Ask
Tour
Hide
Share

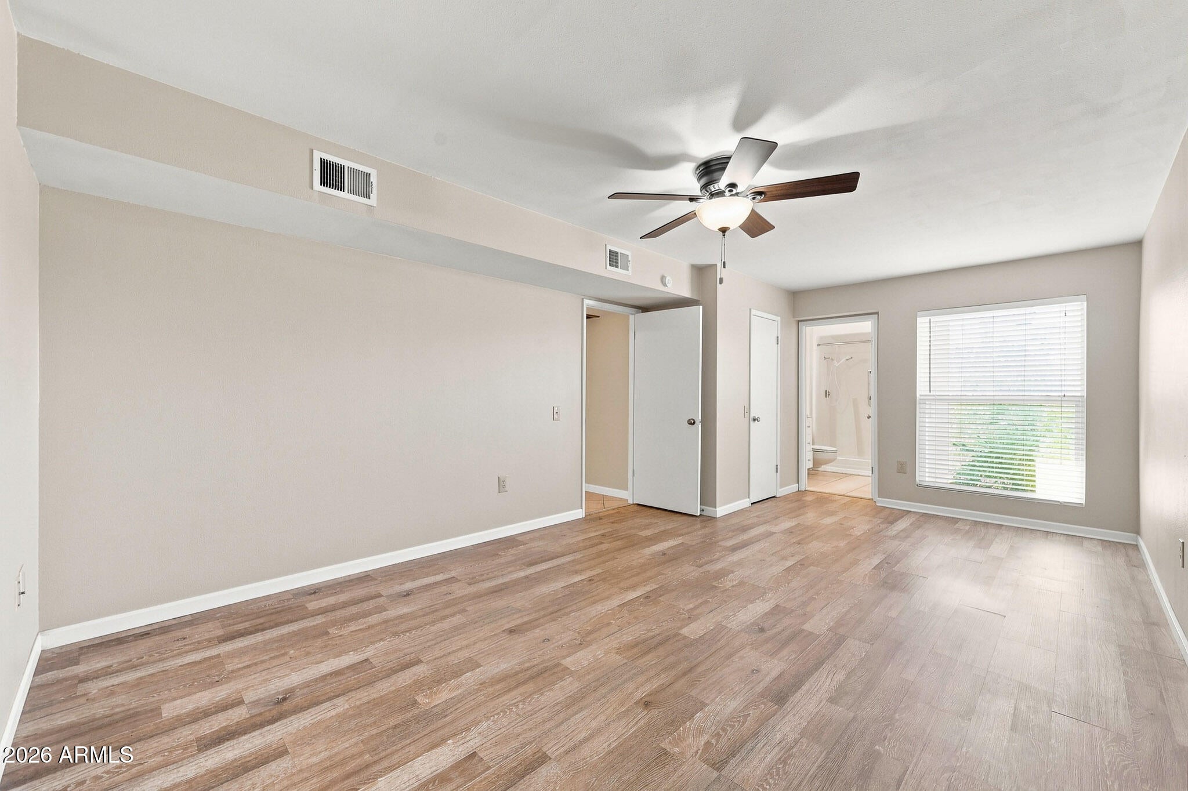
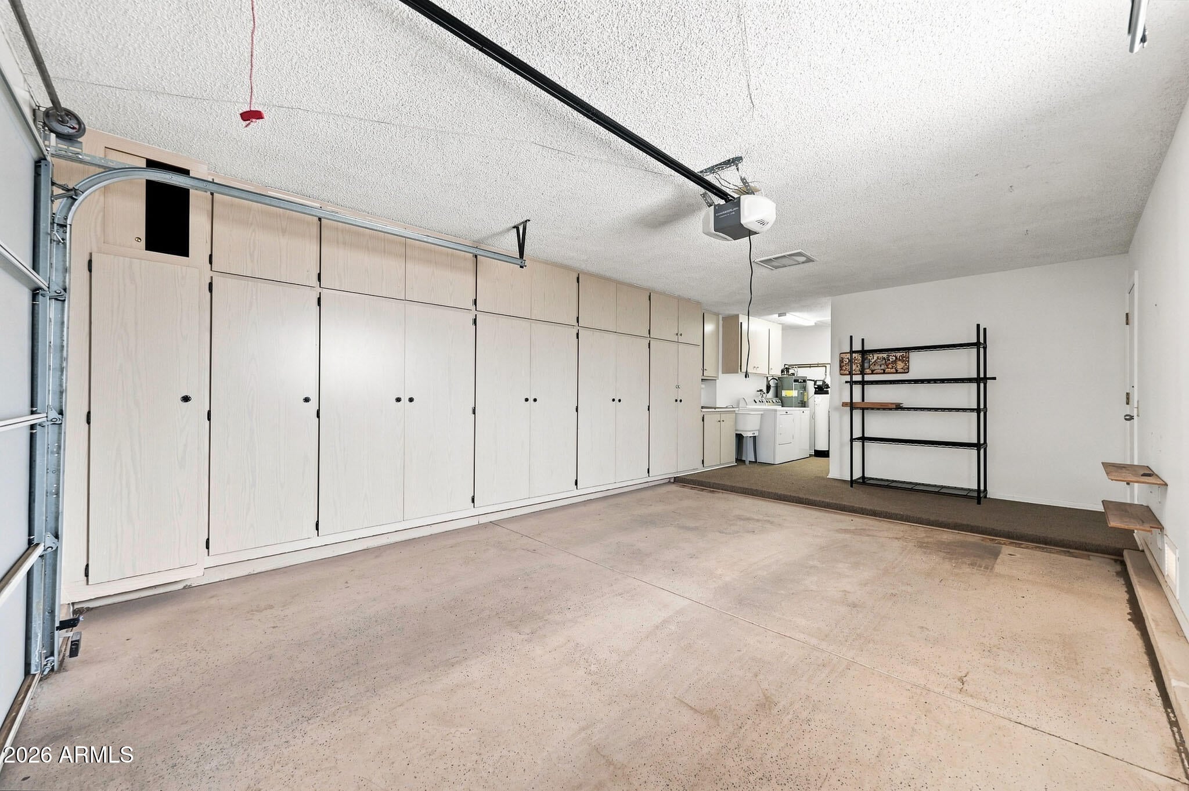
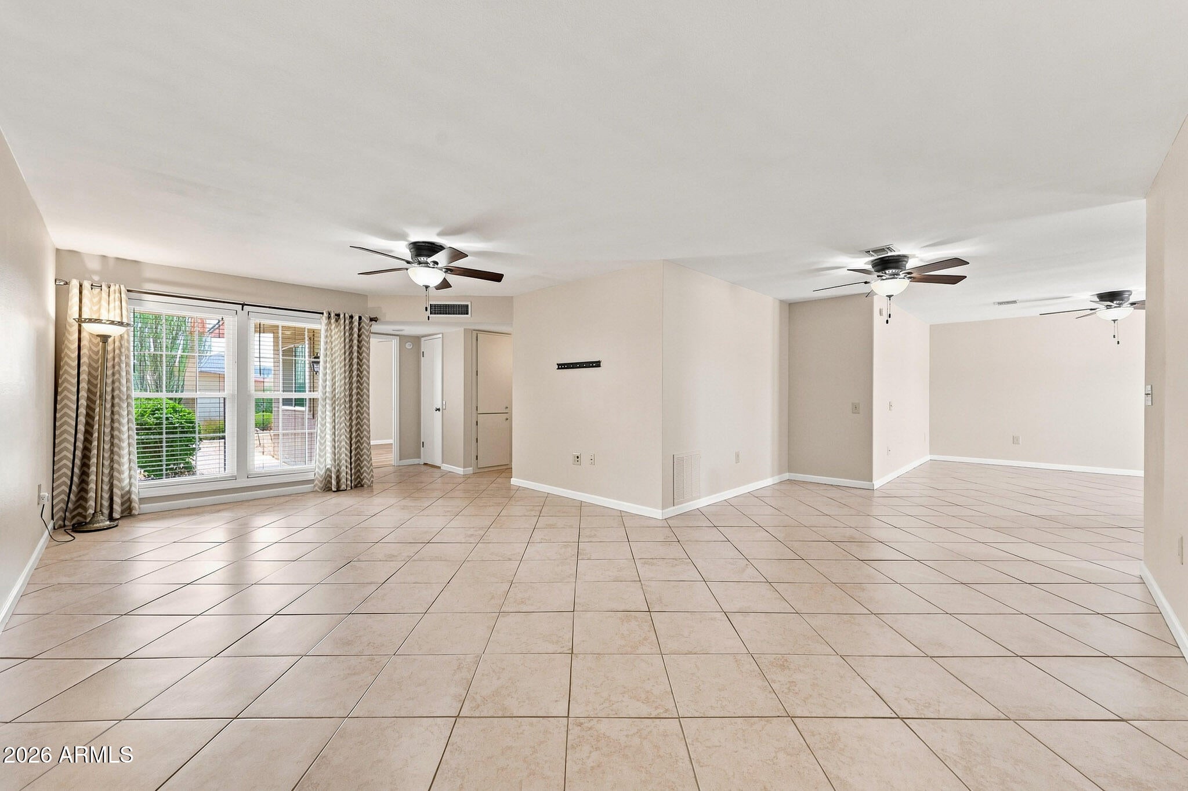
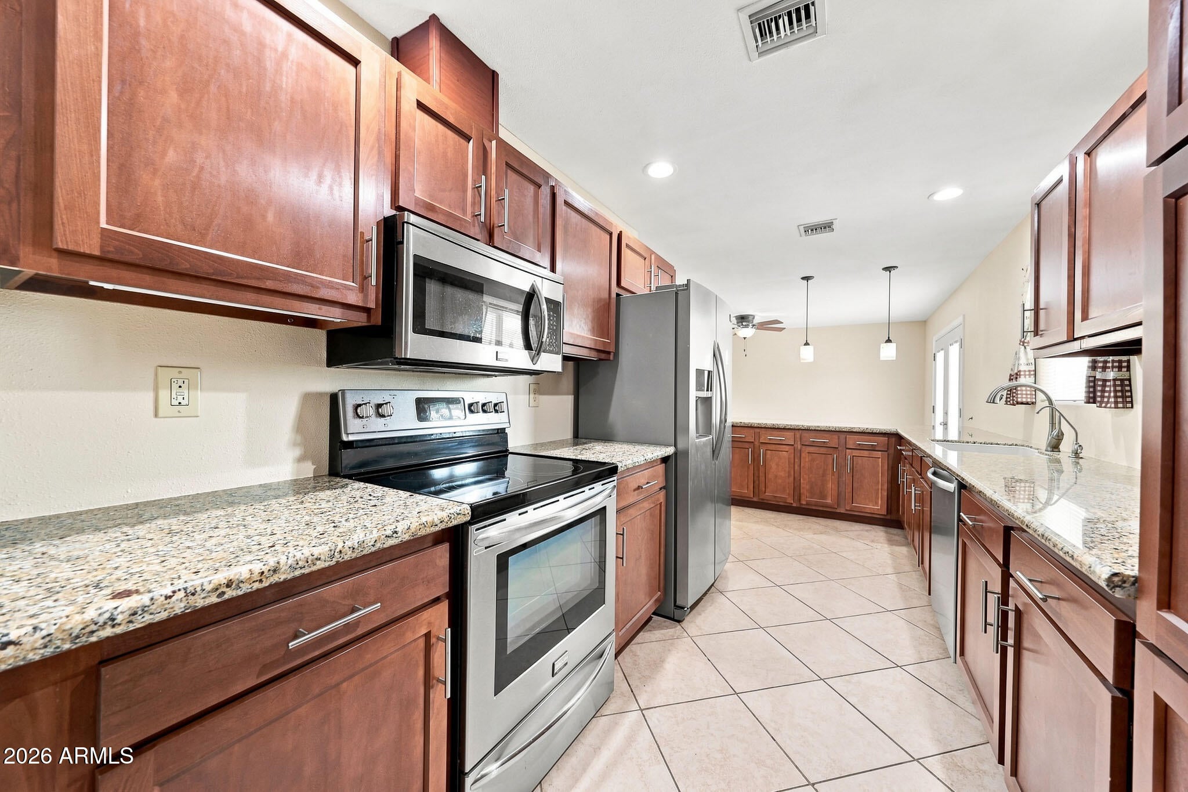
Don't Miss This Expanded And Updated G7633 Apartment-Style Home In Sun City West, Arizona! This Desirable End Unit Offers Extra Privacy Along With A Comfortable And Functional Floor Plan. Inside, You'll Find Updated Tile Flooring, Ceiling Fans In All The Rooms, And Updated Kitchen And Bathrooms. The Kitchen Features Updated Cabinets, Granite Countertops, An Updated Sink, Stainless Appliances, And A Convenient Eat-In Bar. Both Bathrooms Feature Updated Vanities. Both Bedrooms Are Spacious And Include Walk-In Closets, Providing Plenty Of Storage. The Home Has Also Been Expanded Into The Back Courtyard, Creating A Nice Dining Area Just Off The Kitchen And Adding Valuable Interior Living Space. Even With The Expansion, The Private Back Courtyard Remains Quite Large And Is Surrounded By. A Block Wall Fence, Making It A Great Place To Relax Or Entertain. The Garage Is Extra Wide And Offers Plenty Of Additional Storage Space. If You Are Searching For An Updated Apartment-Style Home In Sun City West, AZ, An End-Unit G7633 Model, Or A 55+ Retirement Home In Sun City West, Arizona, This Property Is A Must See. Stop By And See It Soon!

Save
Ask
Tour
Hide
Share
Listing Snapshot
Price 
$234,900
Days On Site 
13 Days
Bedrooms 
2
Inside Area (SqFt) 
1,400 sqft
Total Baths 
2
Full Baths 
2
Partial Baths 
N/A
Lot Size 
0.06 Acres
Year Built 
1979
MLS® Number 
7068131
Status 
Active Under Contract
Property Tax 
$621
HOA/Condo/Coop Fees 
$260 monthly
Sq Ft Source 
Owner
Friends & Family
Recent Activity
6 days agoListing updated with changes from the MLS®
2 weeks agoStatus changed to Active Under Contract
2 weeks agoListing first seen on site
General Features
Acres 
0.06
Attached Garage 
Yes
Cross Street 
RH JOHNSON BLVD & 133RD AVE
Disclosures 
Agency Discl Req
Foundation 
Slab
Garage 
Yes
Garage Spaces 
1
Land Lease 
No
Levels 
One
Number Of Stories 
1
Parking 
Garage Door OpenerDirect Access
Property Sub Type 
Apartment
Sewer 
Private Sewer
Style 
Ranch
Utilities 
Cable Available
Interior Features
Appliances 
DryerWasherWater Softener OwnedRefrigeratorDishwasherDisposalElectric RangeElectric OvenMicrowave
Cooling 
Central AirCeiling Fan(s)
Flooring 
VinylTile
Heating 
Electric
Interior 
High Speed InternetGranite CountersEat-in KitchenBreakfast BarPantry
Laundry Features 
In Garage
Window Features 
Double Pane Windows
Save
Ask
Tour
Hide
Share
Exterior Features
Construction Details 
Wood SidingFrame
Fencing 
BlockPartial
Patio And Porch 
Patio
Roof 
Composition
Spa Features 
None
Windows/Doors 
Double Pane Windows
Community Features
Association Dues 
260
Community Features 
PoolRacquetballGolfTennis Court(s)Fitness CenterSidewalks
Financing Terms Available 
CashConventionalFHAVA Loan
HOA Fee Frequency 
Monthly
School District 
Adult
Senior Community 
Yes
Township 
4N
Schools
School District
Adult
Elementary School
Adult
Middle School
Adult
High School
Adult
Listing courtesy of My Home Group Real Estate.


All information should be verified by the recipient and none is guaranteed as accurate by ARMLS. Copyright 2026 Arizona Regional Multiple Listing Service, Inc. All rights reserved.
Last checked: 2026-09-01 10:59 AM UTC

Neighborhood & Commute
Source: Walkscore
Save
Ask
Tour
Hide
Share

Let's Connect

I'm social! Connect with me on all the popular social media channels.

Realty In Style Instagram

Follow Realty In Style on Instagram for beautiful homes and design inspiration!

Scroll to Top