

310 W MONTE CRISTO AvenuePhoenix, AZ 85023
Due to the health concerns created by Coronavirus we are offering personal 1-1 online video walkthough tours where possible.
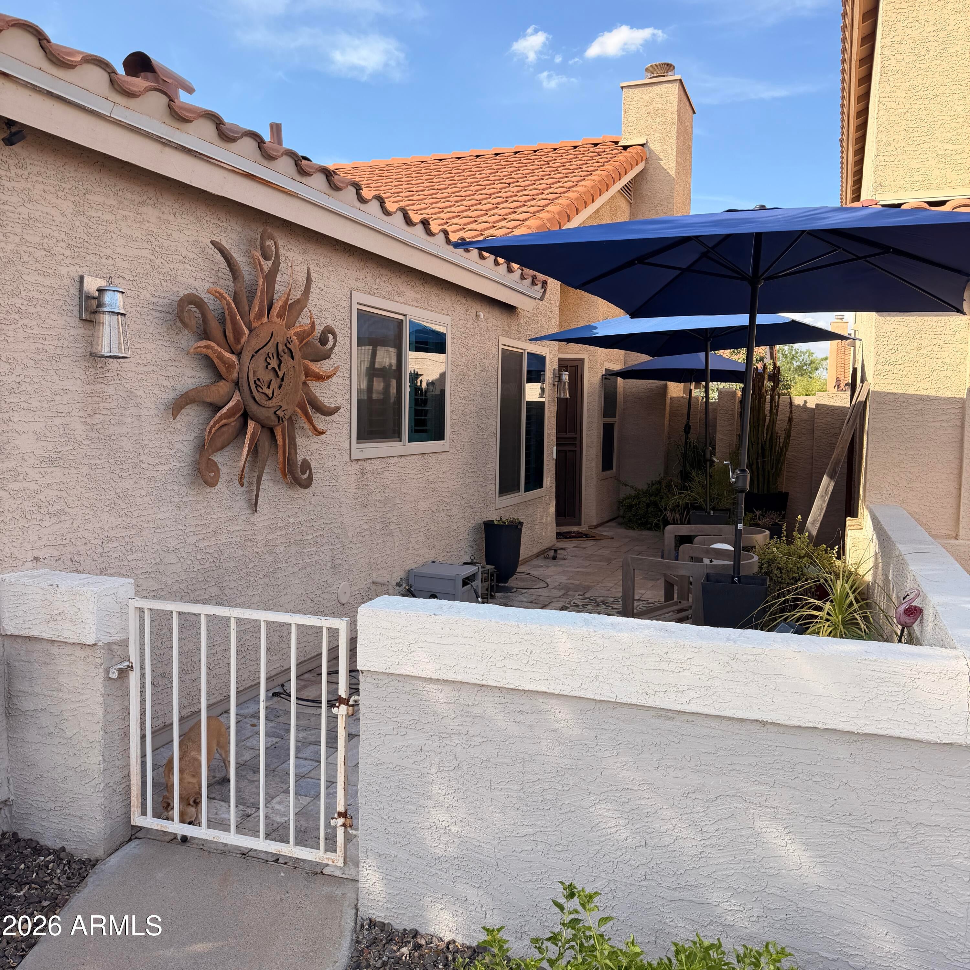
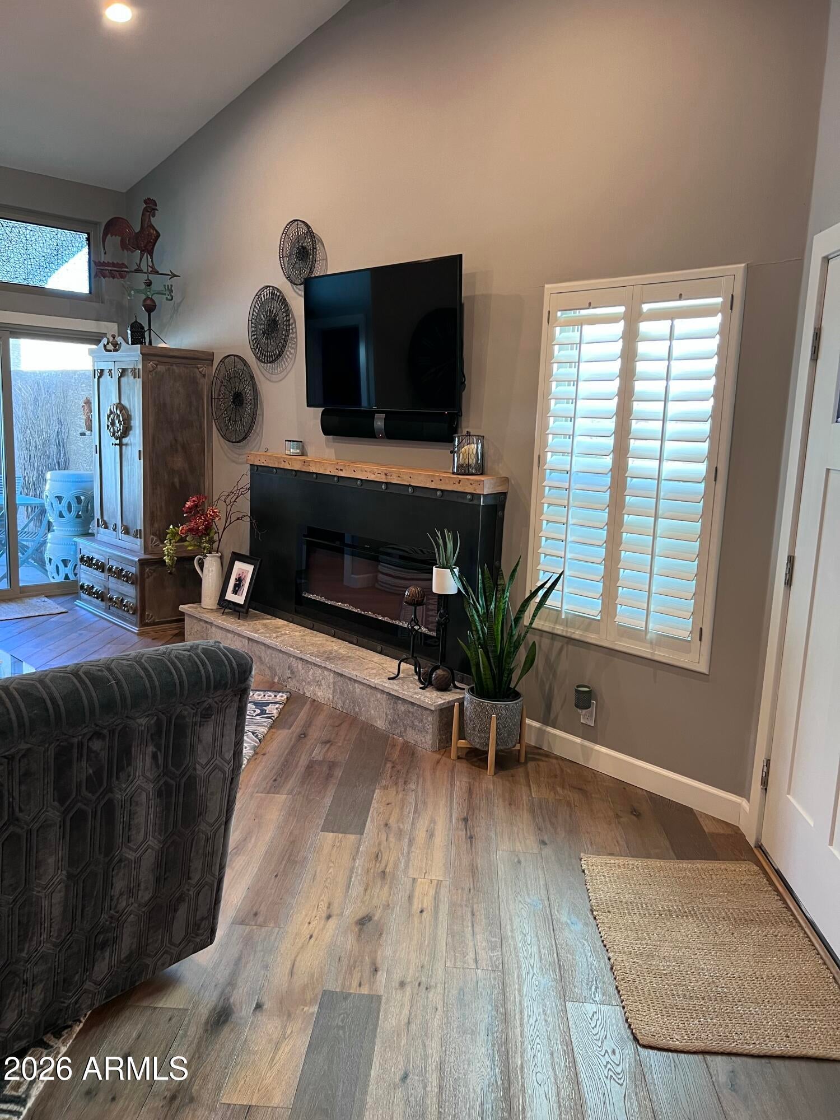
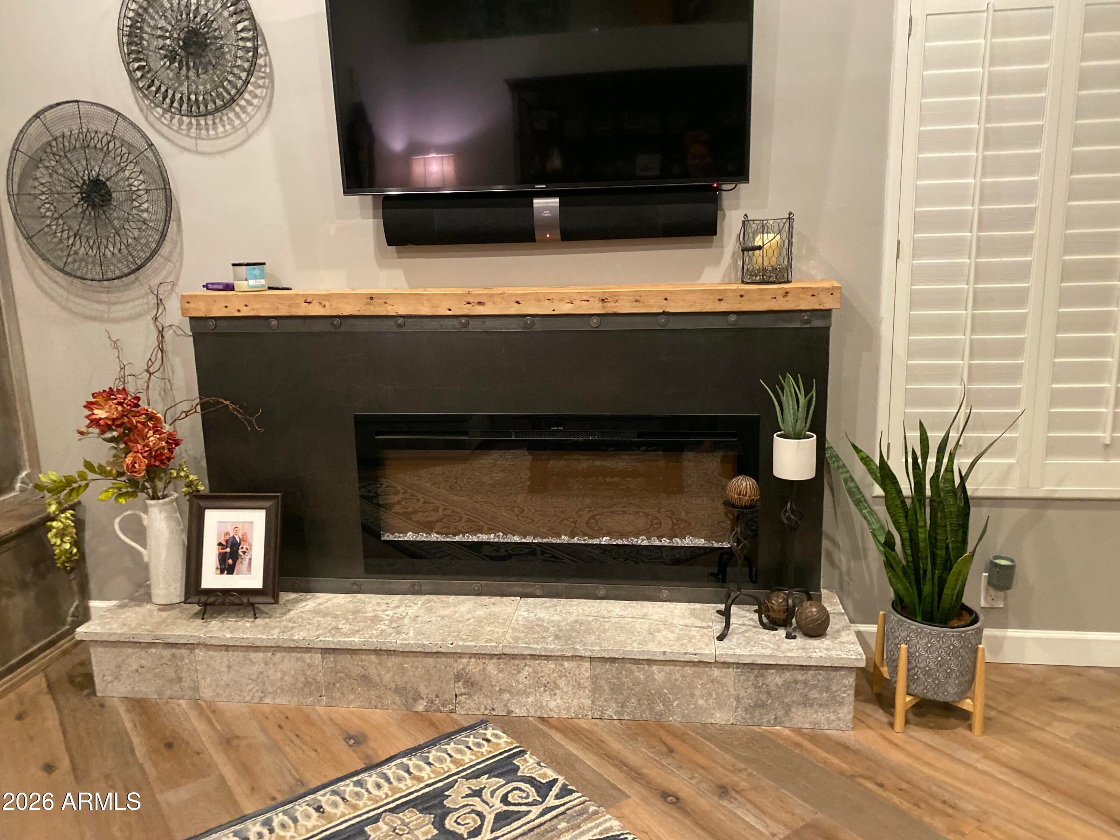
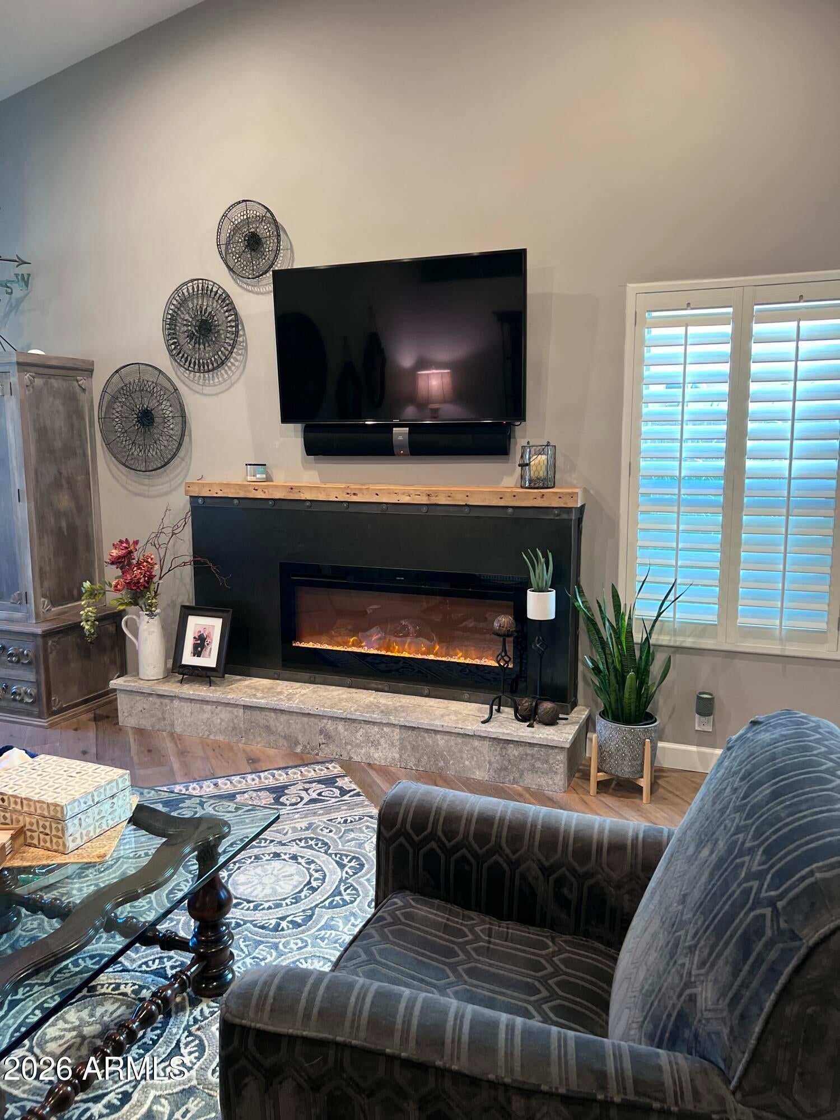
Unbeatable North Phoenix location! This beautifully updated Las Meridas home features a welcoming front patio & open-concept layout with removed walls creating a seamless flow between living, dining, & kitchen. Enjoy updated flooring, plantation shutters, ceiling fans, & a flexible office/3rd bedroom. The bright kitchen offers a breakfast bar & sunlit morning cafe nook. Retreat to the spacious primary suite with a walk-in closet & remodeled en-suite featuring double sinks & custom shower. Step outside to a low-maintenance backyard with an extended covered patio, travertine, pavers, & sitting wall. Includes a 2-car garage, soft water, & service door. Minutes to Moon Valley Park, Lookout Mountain Elementary, community pool, & top dining/shopping!'' Welcome to your ideal North Phoenix retreat in the highly desirable, private-feeling community of Las Meridas. Impeccably maintained and thoughtfully upgraded, this turnkey home seamlessly blends modern open-concept design with relaxed desert luxury. From the moment you arrive at the welcoming front patio, the pride of ownership is clear. Inside, updated flooring stretches across a completely transformed floor plan where walls were removed to create an effortless, light-filled flow between the living, dining, and kitchen areas. The heart of the home features a large kitchen complete with a convenient breakfast bar and a sun-drenched cafe nook framed by windows--the absolute best spot to catch the morning sun. Elegant plantation shutters and ceiling fans throughout add timeless style and comfort, while a flexible den easily serves as a dedicated home office or a 3rd bedroom. The spacious primary suite acts as your personal sanctuary, complete with a generous walk-in closet and a beautifully remodeled en-suite bath featuring double sinks and a luxurious, custom walk-in shower. Step out back into a custom designer backyard crafted for year-round entertaining. You'll find an extended covered patio, low-maintenance travertine tile, designer pavers, and a built-in sitting wall perfect for starry Arizona evenings. Practical additions make daily living a breeze, including a 2-car garage with built-in storage cabinets, a soft water system, and a rare direct-access service door leading straight to the yard. You simply cannot beat this prime central location. Take a short stroll to Moon Valley Park to enjoy lighted tennis and volleyball courts, playgrounds, picnic areas with grills, and miles of scenic biking and walking trails. Back at home, take advantage of the private community pool and swift access to shopping and dining in North Phoenix.
| 4 days ago | Listing updated with changes from the MLS® | |
| 4 days ago | Status changed to Pending | |
| 2 weeks ago | Listing first seen on site |

All information should be verified by the recipient and none is guaranteed as accurate by ARMLS. Copyright 2026 Arizona Regional Multiple Listing Service, Inc. All rights reserved.
Last checked: 2026-09-01 09:18 AM UTC