

4630 S FERRIC --Mesa, AZ 85212
Due to the health concerns created by Coronavirus we are offering personal 1-1 online video walkthough tours where possible.
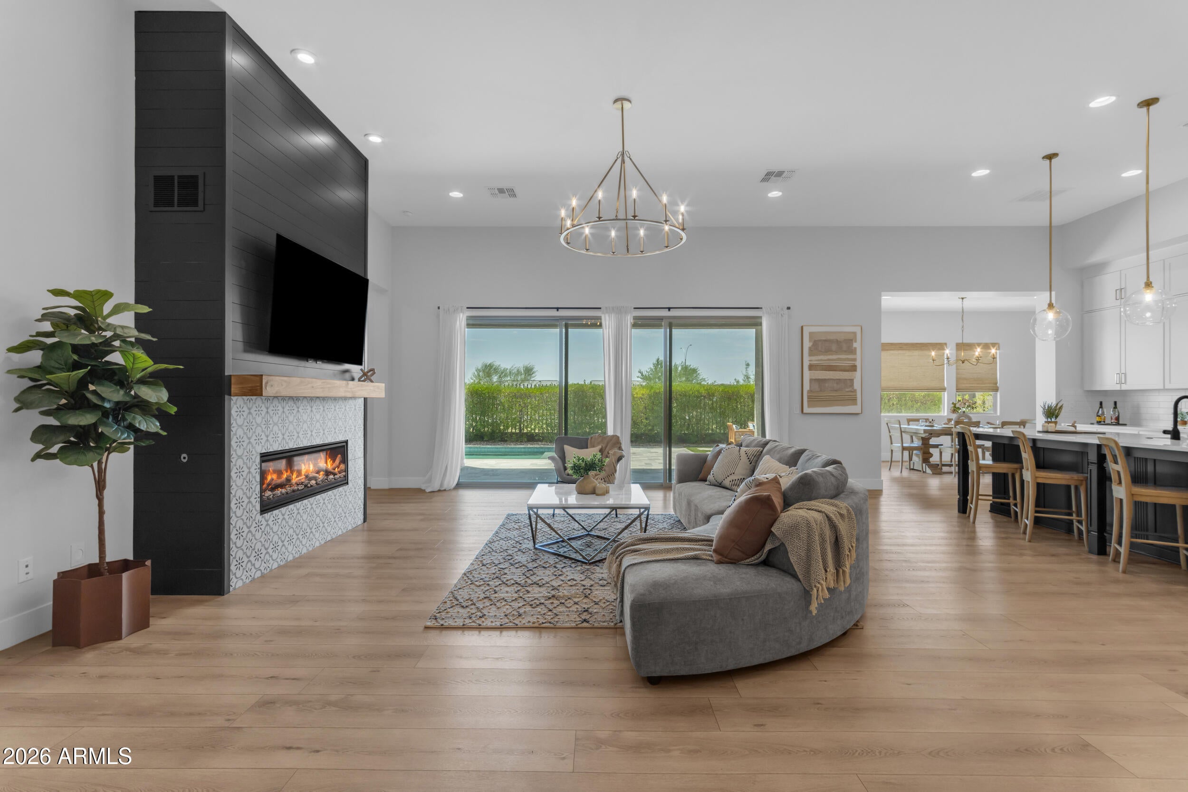
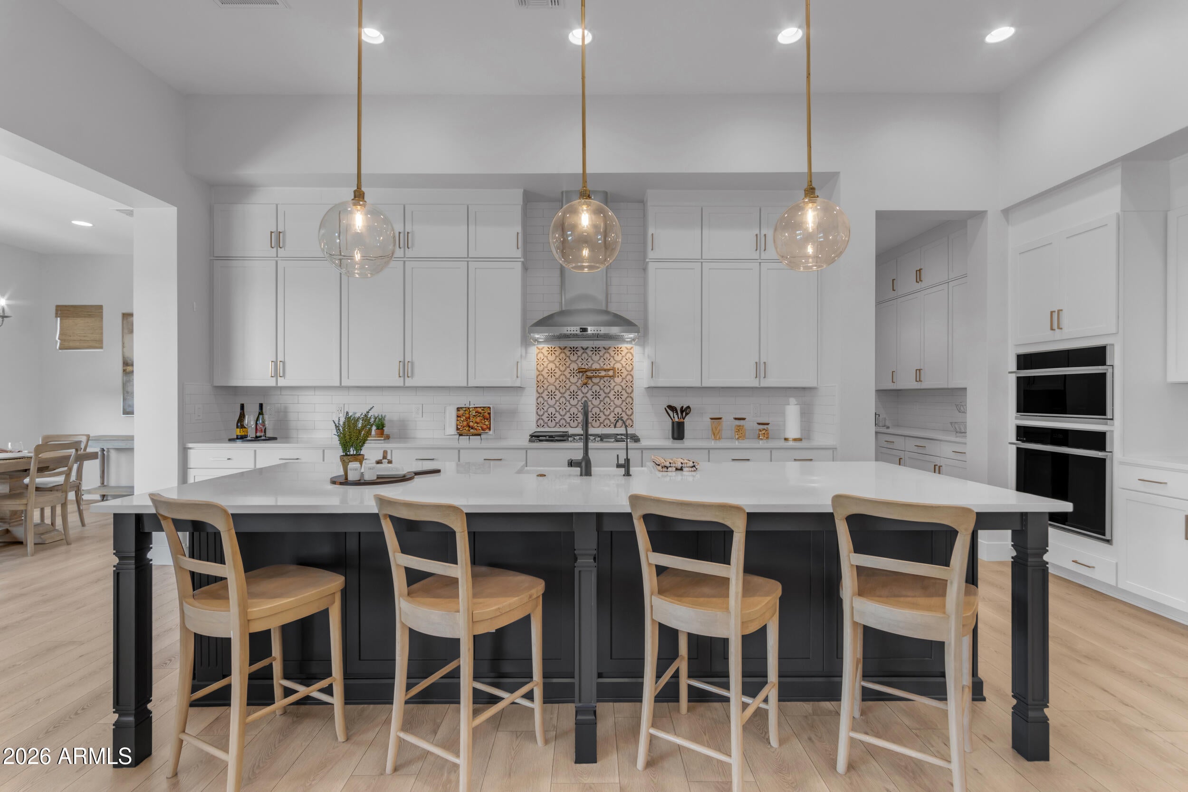
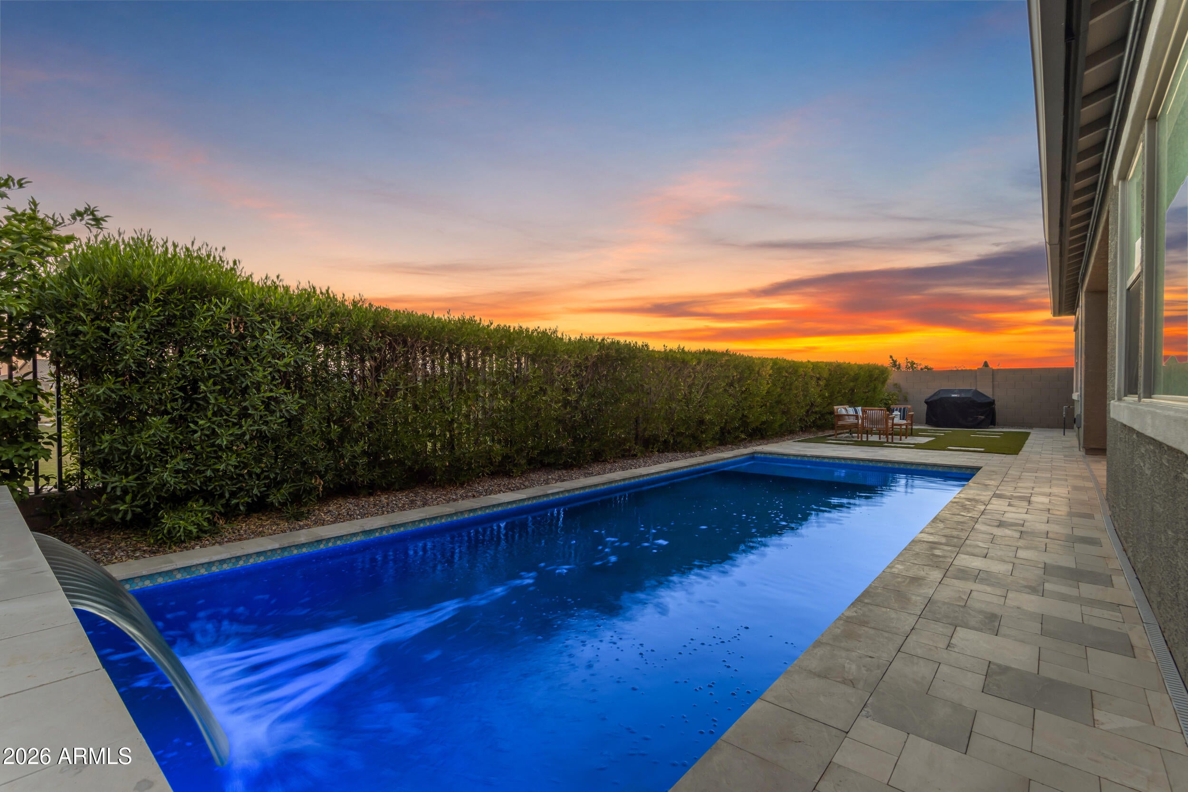
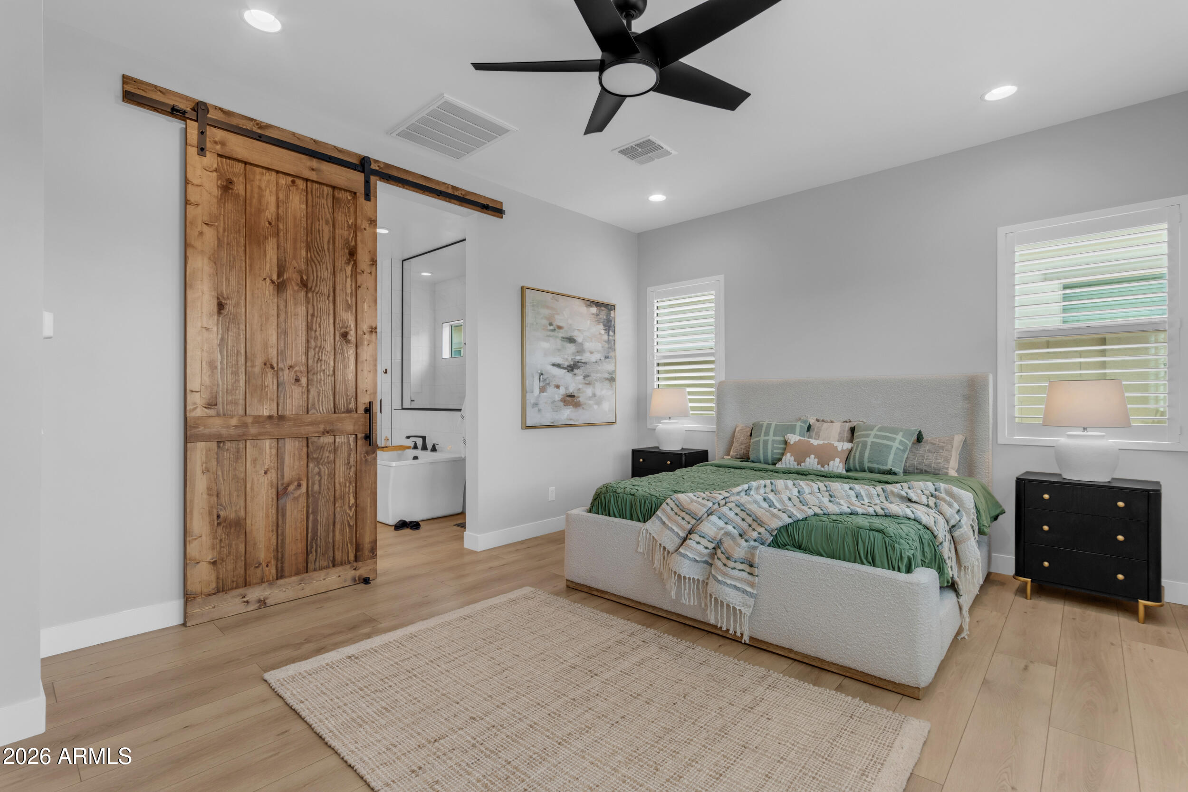
Single-level living rarely comes with this much space, flexibility, and thoughtful design. Set in Eastmark with no rear neighbors, this 3,467-square-foot Woodside home pairs five bedrooms plus a flexible 6th bedroom option, 4.5 baths, a 3-car garage, and private pool with a level of customization that gives this 2022 build a distinctly upscale feel. Luxury vinyl plank flooring flows throughout with no carpet, complemented by fresh interior paint, custom bamboo window coverings, plantation shutters in every bedroom, custom cabinetry, custom millwork, and a statement fireplace with custom mantle. The result is a polished, cohesive interior that feels elevated from the moment you walk in. At the heart of the home, the kitchen makes a statement with soaring stacked cabinetry extending to the ceiling, an oversized contrasting island with generous seating, stainless steel appliances, gas cooktop, designer pendant lighting, and a striking patterned backsplash. Just beyond, a dedicated butler's pantry adds another layer of luxury with its own refrigerator, sink, and extensive cabinetry, creating valuable additional space for entertaining, prep, and storage. The primary suite continues the elevated design with a spa-inspired bath featuring a freestanding soaking tub framed by dual glass-enclosed showers, dual vanities, and clean, modern finishes. The walk-in closet connects directly to the laundry room, creating an exceptionally functional everyday flow. The laundry room itself is equally well finished with extensive cabinetry, a utility sink, and additional storage. Four additional bedrooms provide space for family and guests, while an open flex space, originally designed as the sixth bedroom, is ideal as a teen retreat, media room, playroom, home office, or second living area, with the flexibility to convert back to a bedroom if desired. The upgrades extend well beyond what you can see, including whole-home water filtration and softening, a hot-water circulation system for near-instant hot water, and permanent exterior lighting. Outside, the emphasis is on private, low-maintenance living. With no rear neighbors, the backyard maximizes every inch with a heated and cooled pool with waterfall, covered patio, and space to enjoy without any upkeep. A 3-car garage configuration across two separate garages provides plenty of room for vehicles, storage, recreational gear, or workspace. Located in Eastmark, one of the Valley's most sought-after master-planned communities, residents enjoy 75+ parks, resort-style pools, miles of trails, Steadfast Farm, neighborhood dining and coffee, and a year-round calendar of community events, with convenient access to schools, shopping, dining, and Gateway Airport.
| 6 hours ago | Listing updated with changes from the MLS® | |
| 6 hours ago | Status changed to Active | |
| 2 weeks ago | Listing first seen on site |

All information should be verified by the recipient and none is guaranteed as accurate by ARMLS. Copyright 2026 Arizona Regional Multiple Listing Service, Inc. All rights reserved.
Last checked: 2026-09-01 09:38 AM UTC