HS_WHTHoriz_NoTag
Save
Ask
Tour
Hide
Share
$580,000
12 Days On Site

16212 S 8TH Street
Phoenix, AZ 85048

For Sale|Single Family Residence|Active
3
Beds
2
Total Baths
2
Full Baths
1,579
SqFt
$367
/SqFt
2020
Built
Subdivision:
Reserve at Mountain Trails
County:
Maricopa

Due to the health concerns created by Coronavirus we are offering personal 1-1 online video walkthough tours where possible.
Call Now: 602-688-7388
Is this the listing for you? We can help make it yours.
602-688-7388
16212 S 8TH Street16212 S 8TH Street16212 S 8TH Street16212 S 8TH Street
Save
Ask
Tour
Hide
Share

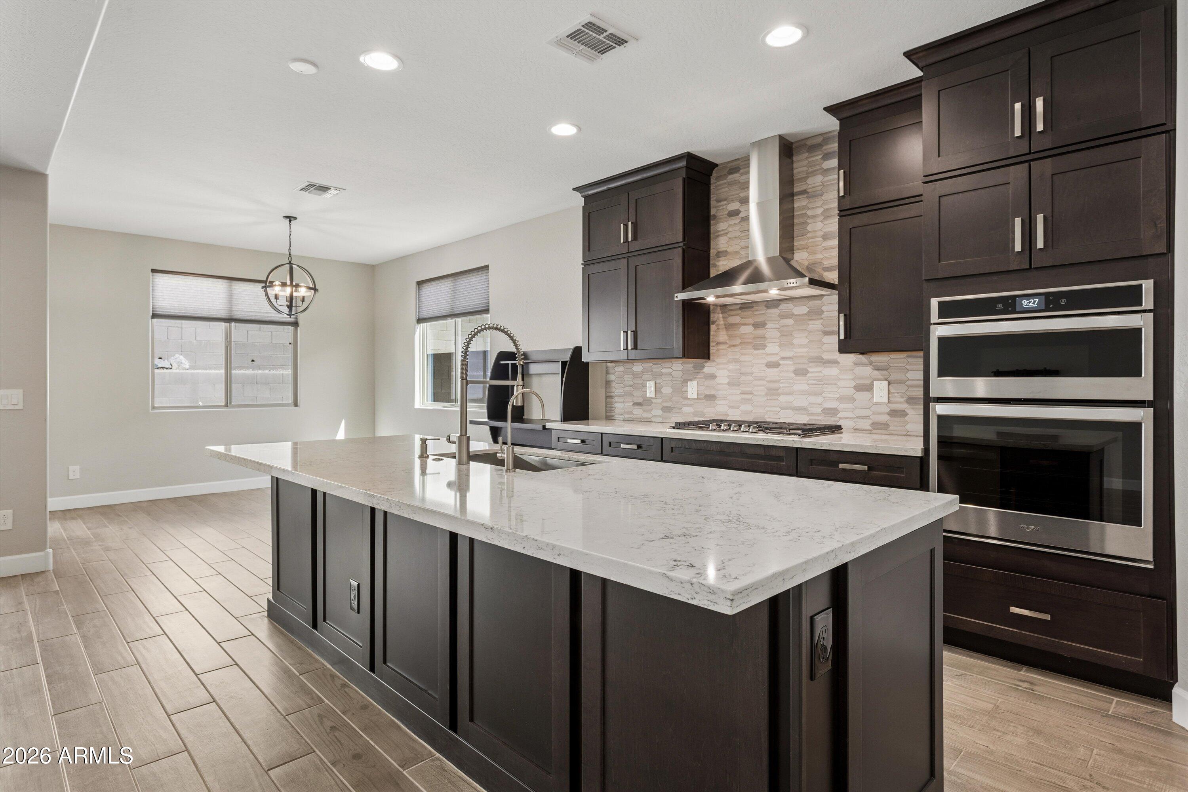
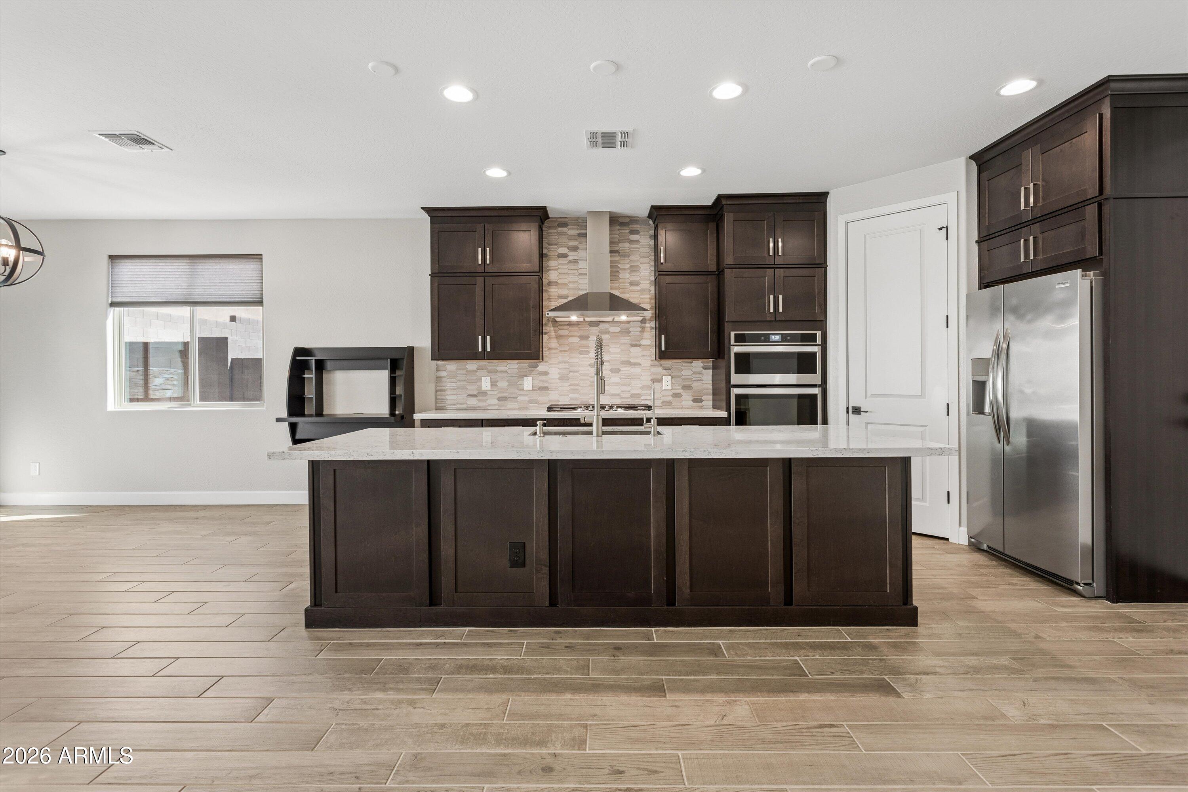
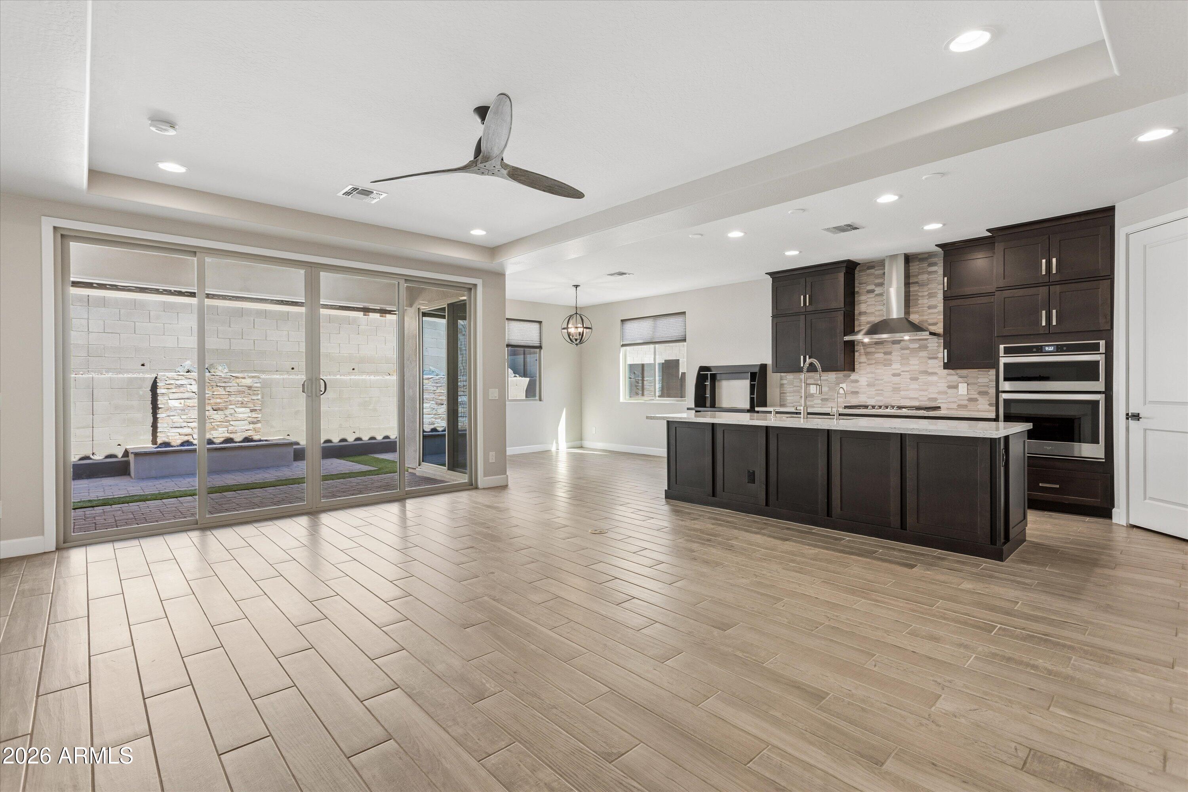
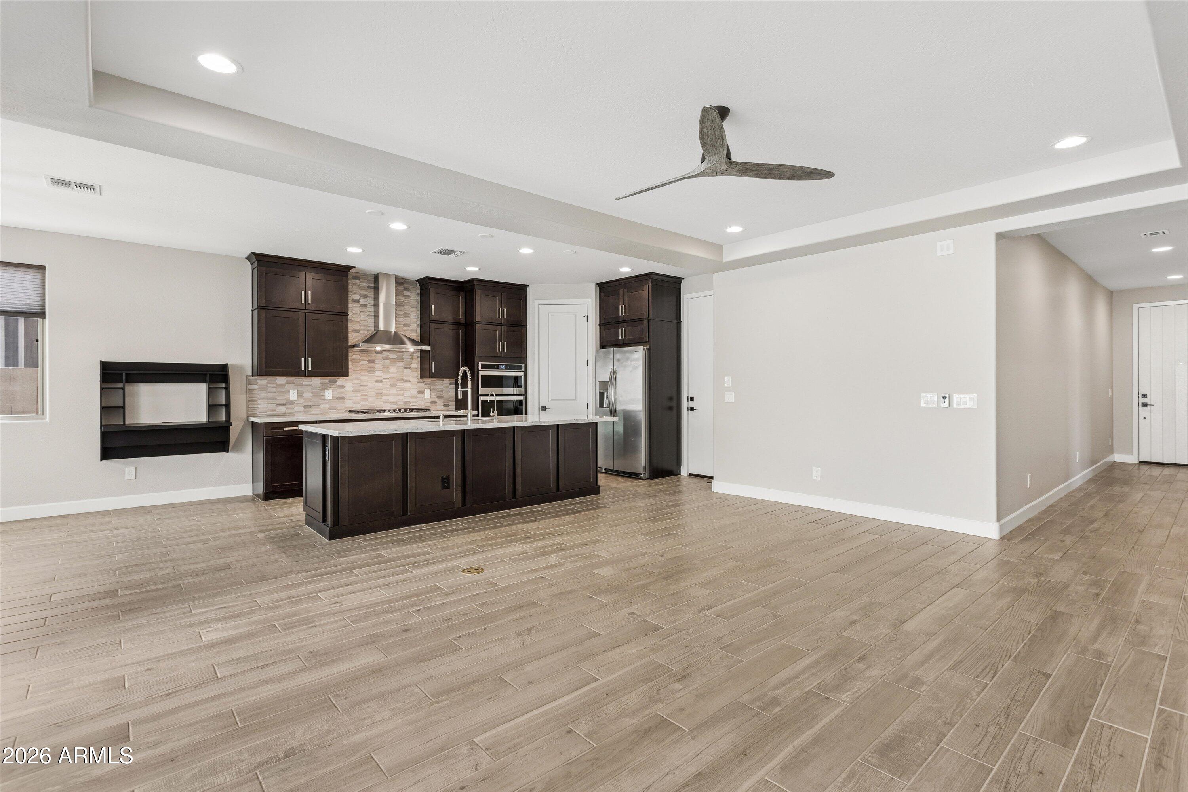
Beautifully updated and exceptionally clean, this 2020-built single-story home offers modern living in the quiet, intimate Ahwatukee community of Reserve at Mountain Trails. Added privacy comes from having just one neighboring home on one side and a common area on the other. This 3-bed, 2-bath home has wood-look tile throughout, with carpet only in the bedrooms. The open kitchen features a spacious island, gas range, contemporary finishes, and opens seamlessly to the main living area. Step outside to enjoy a low-maintenance backyard designed for Arizona evenings, complete with a modern fire feature, built-in BBQ and a pergola. The thoughtful upgrades continue into the garage, where an epoxy floor, quality built-in cabinetry, and dedicated workbench create an unusually polished space. Meticulously maintained, the home offers the advantages of newer construction without sacrificing warmth or character. A motorized sunshade adds comfort to the covered patio, while a pre-wired 220-volt electrical box on the back patio is ready for a future hot tub. The home provides convenient access to South Mountain trails, nearby parks, shopping, dining, and the Loop 202, all while enjoying the quieter atmosphere of being in the heart of the Ahwatukee Foothills.

Save
Ask
Tour
Hide
Share
Listing Snapshot
Price 
$580,000
Days On Site 
12 Days
Bedrooms 
3
Inside Area (SqFt) 
1,579 sqft
Total Baths 
2
Full Baths 
2
Partial Baths 
N/A
Lot Size 
0.11 Acres
Year Built 
2020
MLS® Number 
7068482
Status 
Active
Property Tax 
$2,556
HOA/Condo/Coop Fees 
$73.67 monthly
Sq Ft Source 
Assessor
Friends & Family
Recent Activity
6 days agoListing updated with changes from the MLS®
2 weeks agoListing first seen on site
General Features
Acres 
0.11
Attached Garage 
Yes
Cross Street 
Desert Foothills Pkwy and Frye Rd
Disclosures 
Seller Discl Avail
Foundation 
Slab
Garage 
Yes
Garage Spaces 
2
Land Lease 
No
Levels 
One
Number Of Stories 
1
Parking 
Garage Door OpenerDirect Access
Parking Spaces 
2
Property Sub Type 
Single Family Residence
Sewer 
Public Sewer
Utilities 
Sewer ConnectedCable Available
Water Source 
Public
Interior Features
Appliances 
DryerWasherWater Softener OwnedRefrigeratorDishwasherDisposalGas RangeBuilt-In Gas OvenMicrowave
Cooling 
Central AirCeiling Fan(s)
Fireplace 
Yes
Fireplace Features 
Free StandingGasOutside
Fireplaces 
1
Flooring 
CarpetTile
Heating 
Forced AirNatural Gas
Interior 
High Speed InternetDouble VanityEat-in KitchenBreakfast BarKitchen IslandPantry
Laundry Features 
InsideGas Dryer Hookup
Window Features 
ScreensLow Emissivity WindowsSolar ScreensDouble Pane Windows
Save
Ask
Tour
Hide
Share
Exterior Features
Construction Details 
StuccoFrame
Exterior 
BarbecueBuilt-in Barbecue
Fencing 
Back YardBlock
Lot Features 
Desert Front
Patio And Porch 
Patio
Roof 
Tile
Spa Features 
None
Windows/Doors 
ScreensLow Emissivity WindowsSolar ScreensDouble Pane Windows
Community Features
Association Dues 
221
Community Features 
Sidewalks
Financing Terms Available 
CashConventionalFHAVA Loan
HOA Fee Frequency 
Quarterly
Roads 
Asphalt
School District 
Tempe Union High School District
Township 
1S
Schools
School District
Tempe Union High School District
Elementary School
Kyrene de la Sierra School
Middle School
Kyrene Altadena Middle School
High School
Desert Vista High School
Listing courtesy of HomeSmart.


All information should be verified by the recipient and none is guaranteed as accurate by ARMLS. Copyright 2026 Arizona Regional Multiple Listing Service, Inc. All rights reserved.
Last checked: 2026-09-01 10:24 AM UTC

Neighborhood & Commute
Source: Walkscore
Save
Ask
Tour
Hide
Share

Let's Connect

I'm social! Connect with me on all the popular social media channels.

Realty In Style Instagram

Follow Realty In Style on Instagram for beautiful homes and design inspiration!

Scroll to Top