HS_WHTHoriz_NoTag
Save
Ask
Tour
Hide
Share
$1,089,000
12 Days On Site

2662 E VALENCIA Street
Gilbert, AZ 85296

For Sale|Single Family Residence|Active
3
Beds
2
Total Baths
2
Full Baths
1,789
SqFt
$609
/SqFt
2003
Built
Subdivision:
AGRITOPIA PHASE 1 REPLAT
County:
Maricopa

Due to the health concerns created by Coronavirus we are offering personal 1-1 online video walkthough tours where possible.
Call Now: 602-688-7388
Is this the listing for you? We can help make it yours.
602-688-7388
2662 E VALENCIA Street2662 E VALENCIA Street2662 E VALENCIA Street2662 E VALENCIA Street
Save
Ask
Tour
Hide
Share

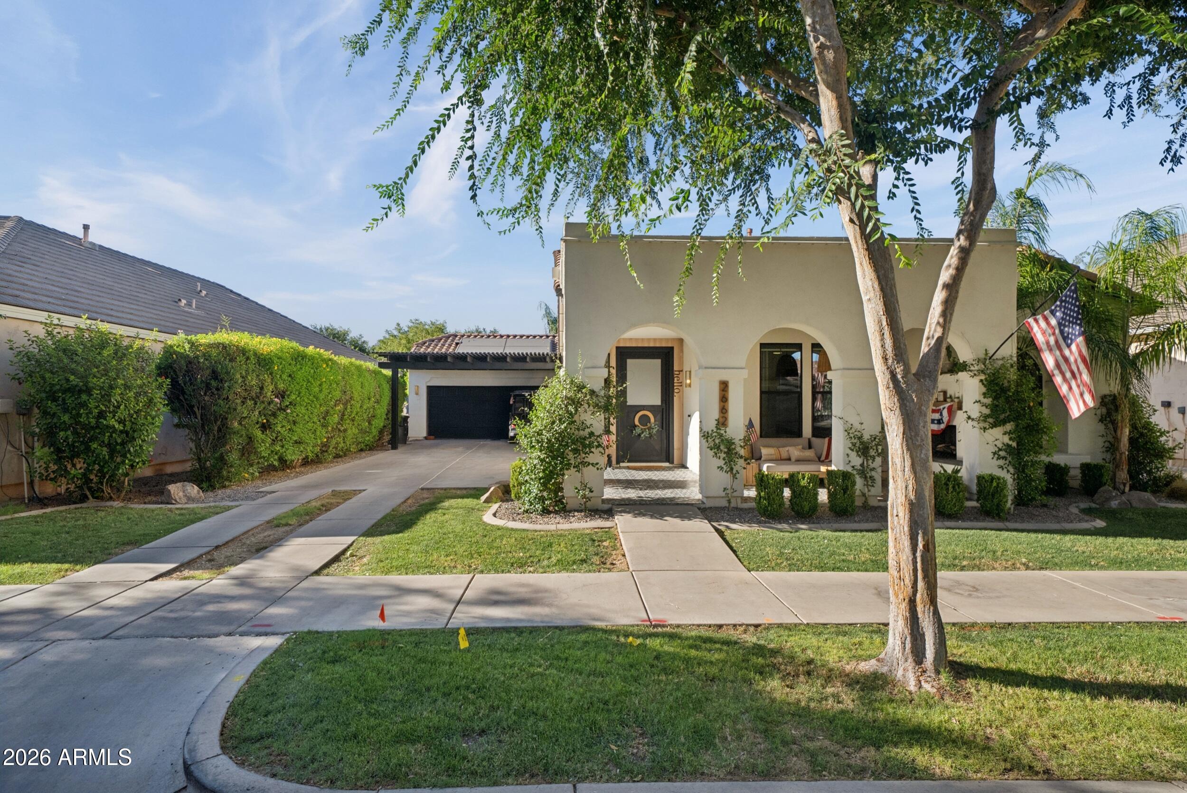
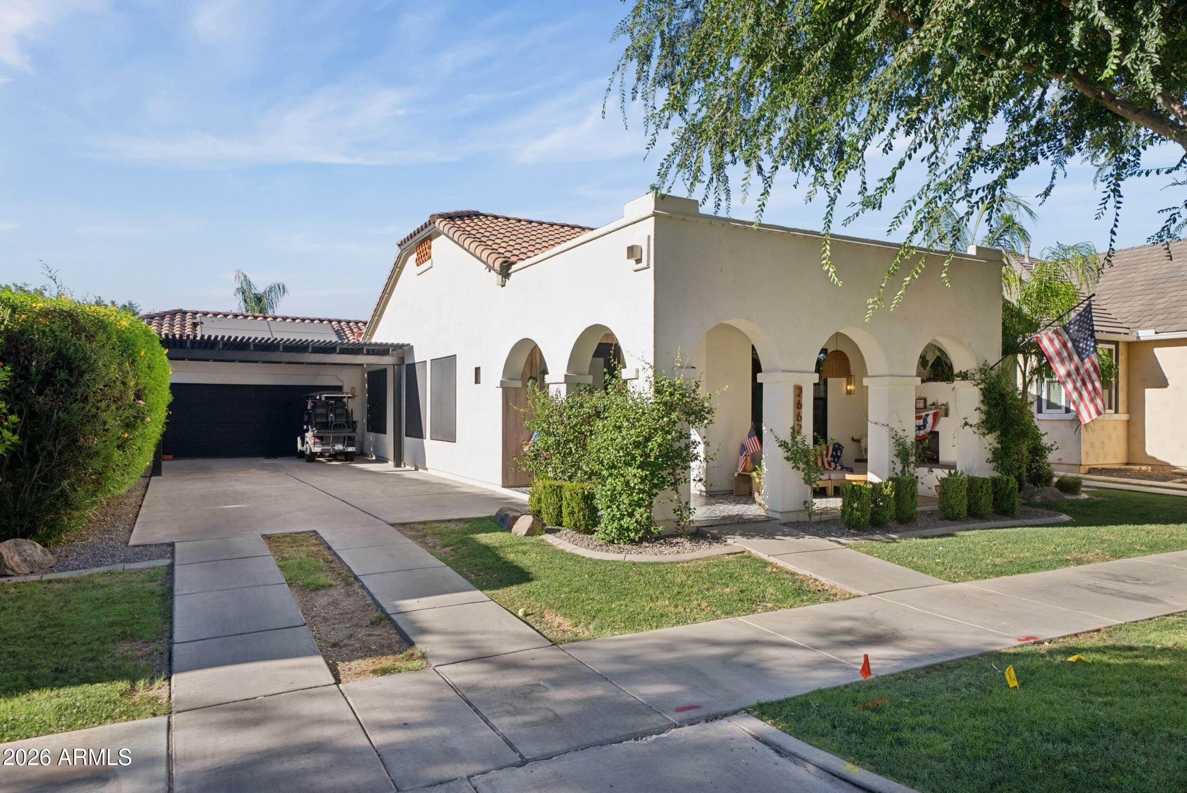
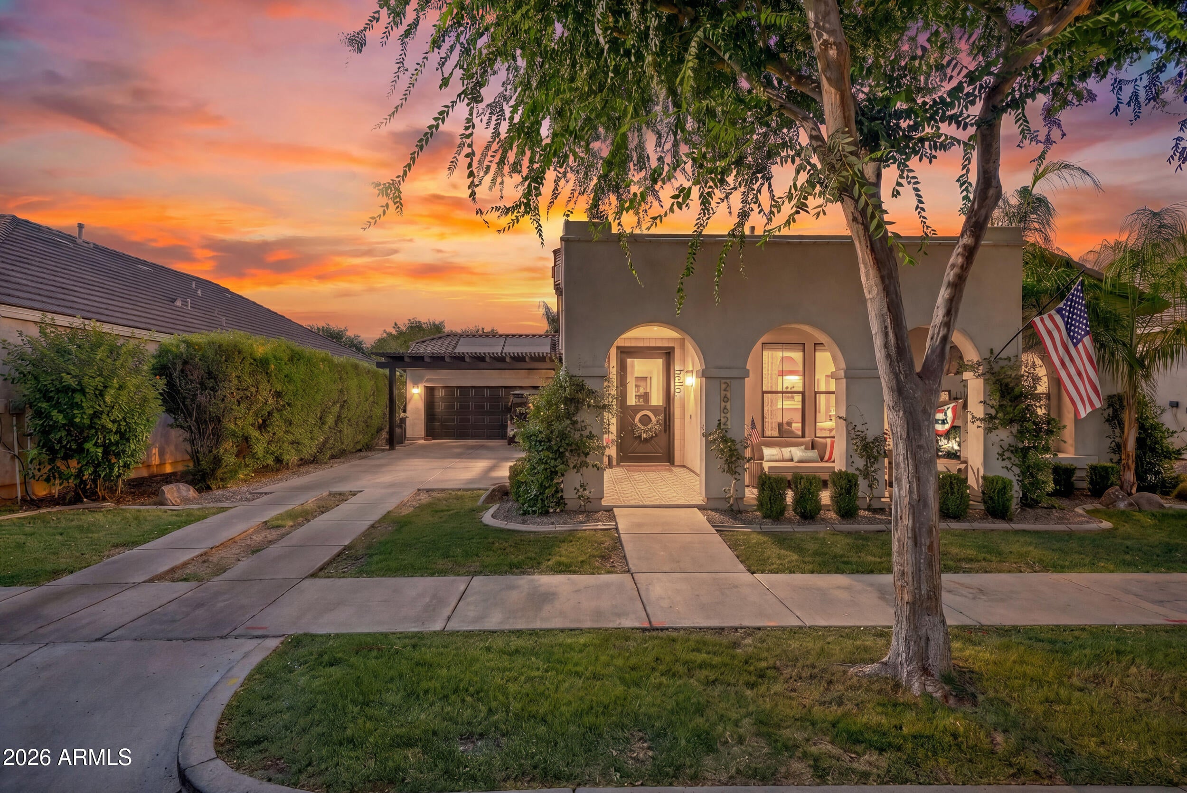
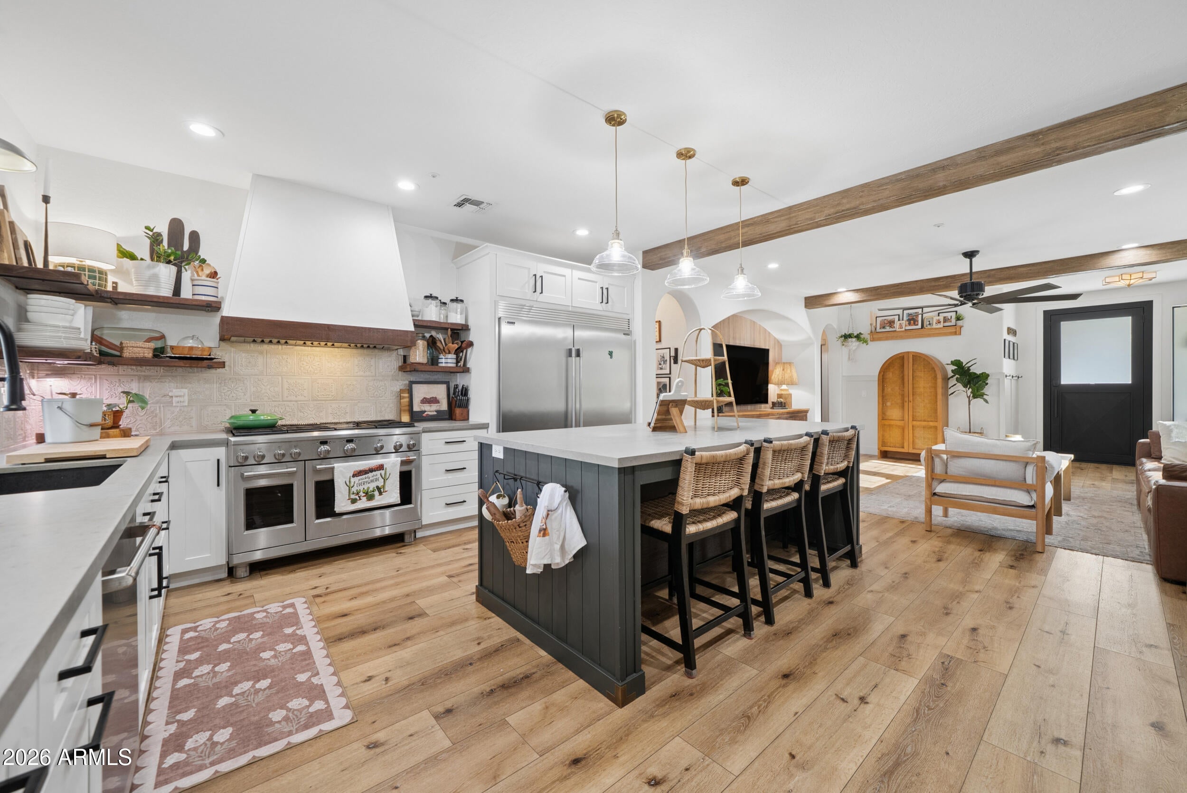
Welcome to Valencia Street, one of Agritopia's beloved 'Christmas Streets,' where tree-lined sidewalks, charming architecture and a true sense of community create one of Gilbert's most sought-after lifestyles. This Designer Home has extensive custom upgrades, blending designer style with exceptional indoor-outdoor living. The resort-inspired backyard features a heated pool, hot tub, pergola, professional misting system, paver decking, raised garden beds and mature ficus, orange and apple trees--all surrounded by upgraded vinyl fencing and a privacy wall. Inside, custom beams, trim work, fresh finishes and new windows elevate the living room, while the kitchen offers updated lighting, plumbing fixtures and expanded cabinetry. The primary closet features a custom organization system & updated flooring. Completely reimagined laundry and mudroom adds cabinetry, counters, a hall tree, shiplap, wallpaper and designer tile, along with a tankless water heater & filtration system. The resort-inspired backyard features a heated pool, hot tub, pergola, professional misting system, paver decking, raised garden beds, mature ficus, orange and apple trees, all surrounded by upgraded vinyl fencing & privacy wall. Out front, enjoy a built-in front-porch fireplace, driveway pergola, permanent holiday lighting, refreshed exterior fixtures, lush landscaping and Tesla solar panels with a Tesla charger. The property also includes current HOA approval and drawings for a garage extension, plus HOA approval to widen and extend the paver driveway. This is more than a beautifully upgraded home, it is an opportunity to experience the signature Agritopia lifestyle from one of the neighborhood's most magical streets!

Save
Ask
Tour
Hide
Share
Listing Snapshot
Price 
$1,089,000
Days On Site 
12 Days
Bedrooms 
3
Inside Area (SqFt) 
1,789 sqft
Total Baths 
2
Full Baths 
2
Partial Baths 
N/A
Lot Size 
0.17 Acres
Year Built 
2003
MLS® Number 
7068490
Status 
Active
Property Tax 
$1,899
HOA/Condo/Coop Fees 
$221.33 monthly
Sq Ft Source 
Appraiser
Friends & Family
Recent Activity
5 days agoListing updated with changes from the MLS®
5 days agoPrice changed to $1,089,000
2 weeks agoListing first seen on site
General Features
Acres 
0.17
Attached Garage 
Yes
Cross Street 
Ray Rd. and Higley Rd.
Disclosures 
Agency Discl Req
Energy Features 
Solar
Garage 
Yes
Garage Spaces 
1.75
Land Lease 
No
Levels 
One
Number Of Stories 
1
Parking 
Garage Door Opener
Parking Spaces 
4
Property Sub Type 
Single Family Residence
Security 
Fire Sprinkler System
Sewer 
Public Sewer
Water Source 
Public
Interior Features
Appliances 
DryerWasherWater Softener OwnedRefrigeratorDishwasherDisposalGas RangeWater Purifier
Cooling 
Central Air
Fireplace 
Yes
Fireplace Features 
GasOutside
Fireplaces 
1
Flooring 
Vinyl
Heating 
Natural Gas
Interior 
High Speed InternetDouble VanityEat-in KitchenKitchen IslandHigh Ceilings
Laundry Features 
Inside
Spa 
Yes
Window Features 
Low Emissivity WindowsDouble Pane Windows
Save
Ask
Tour
Hide
Share
Exterior Features
Construction Details 
StuccoFrame
Exterior 
Misting System
Fencing 
Back Yard
Lot Features 
Sprinklers In RearSprinklers In Front
Pool Features 
HeatedOutdoor Pool
Private Pool 
Yes
Roof 
Tile
Spa 
Yes
Spa Features 
Above Ground
Windows/Doors 
Low Emissivity WindowsDouble Pane Windows
Community Features
Association Dues 
664
Community Features 
PoolTennis Court(s)PlaygroundFitness CenterSidewalks
Financing Terms Available 
CashConventional
HOA Fee Frequency 
Quarterly
School District 
Higley Unified School District
Township 
1S
Schools
School District
Higley Unified School District
Elementary School
Higley Traditional Academy
Middle School
Cooley Middle School
High School
Higley High School
Listing courtesy of ProSmart Realty.


All information should be verified by the recipient and none is guaranteed as accurate by ARMLS. Copyright 2026 Arizona Regional Multiple Listing Service, Inc. All rights reserved.
Last checked: 2026-09-01 09:38 AM UTC

Neighborhood & Commute
Source: Walkscore
Save
Ask
Tour
Hide
Share

Let's Connect

I'm social! Connect with me on all the popular social media channels.

Realty In Style Instagram

Follow Realty In Style on Instagram for beautiful homes and design inspiration!

Scroll to Top