HS_WHTHoriz_NoTag
Save
Ask
Tour
Hide
Share
$2,899
12 Days On Site

4113 W LYDIA Lane
Phoenix, AZ 85041

For Rent|Single Family Residence|Active
4
Beds
3
Total Baths
2
Full Baths
1
Partial Bath
3,370
SqFt
$1
/SqFt
2005
Built
Subdivision:
VINEYARD COMMONS
County:
Maricopa

Due to the health concerns created by Coronavirus we are offering personal 1-1 online video walkthough tours where possible.
Call Now: 602-688-7388
Is this the listing for you? We can help make it yours.
602-688-7388
4113 W LYDIA Lane4113 W LYDIA Lane4113 W LYDIA Lane4113 W LYDIA Lane
Save
Ask
Tour
Hide
Share

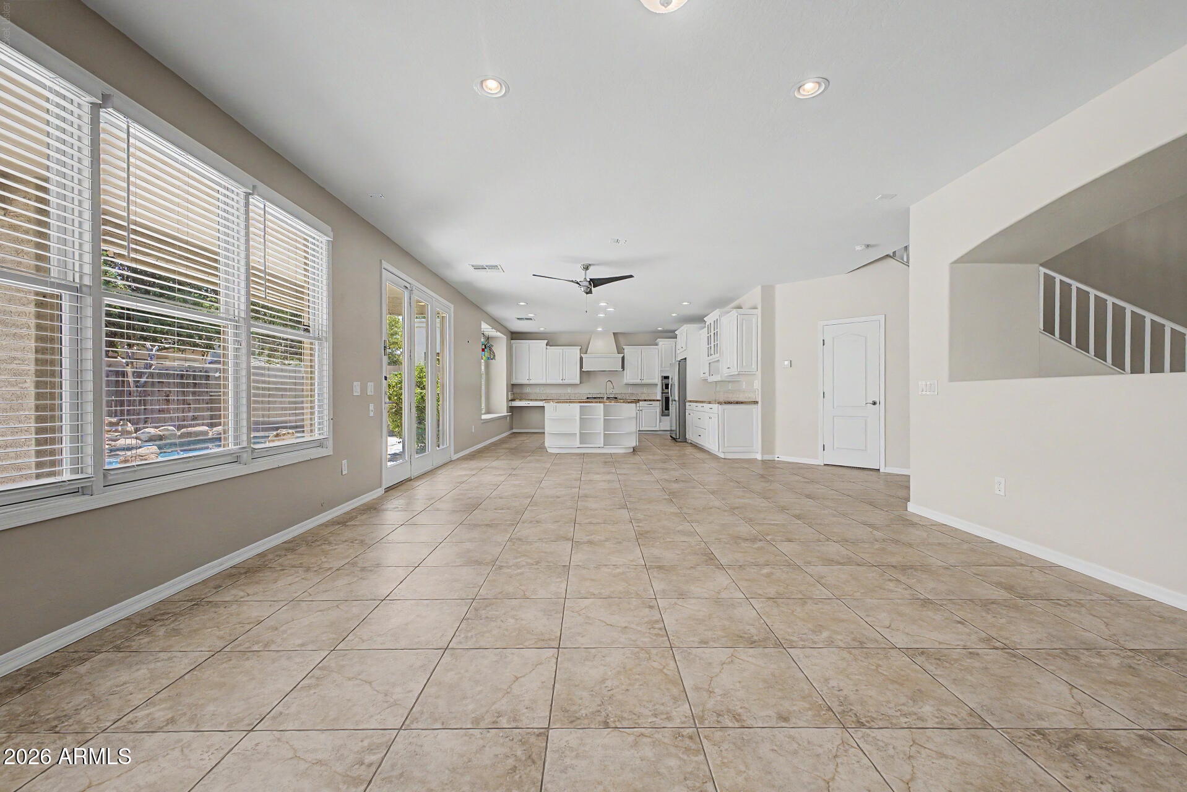
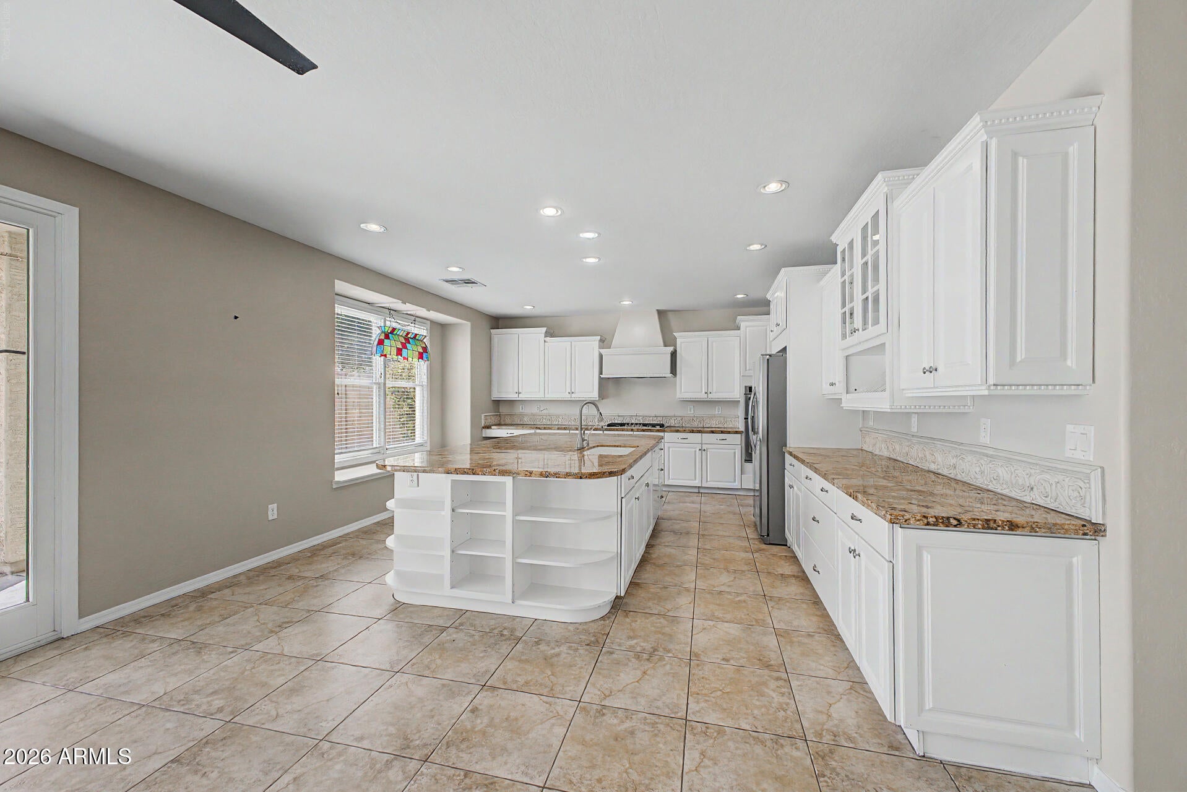
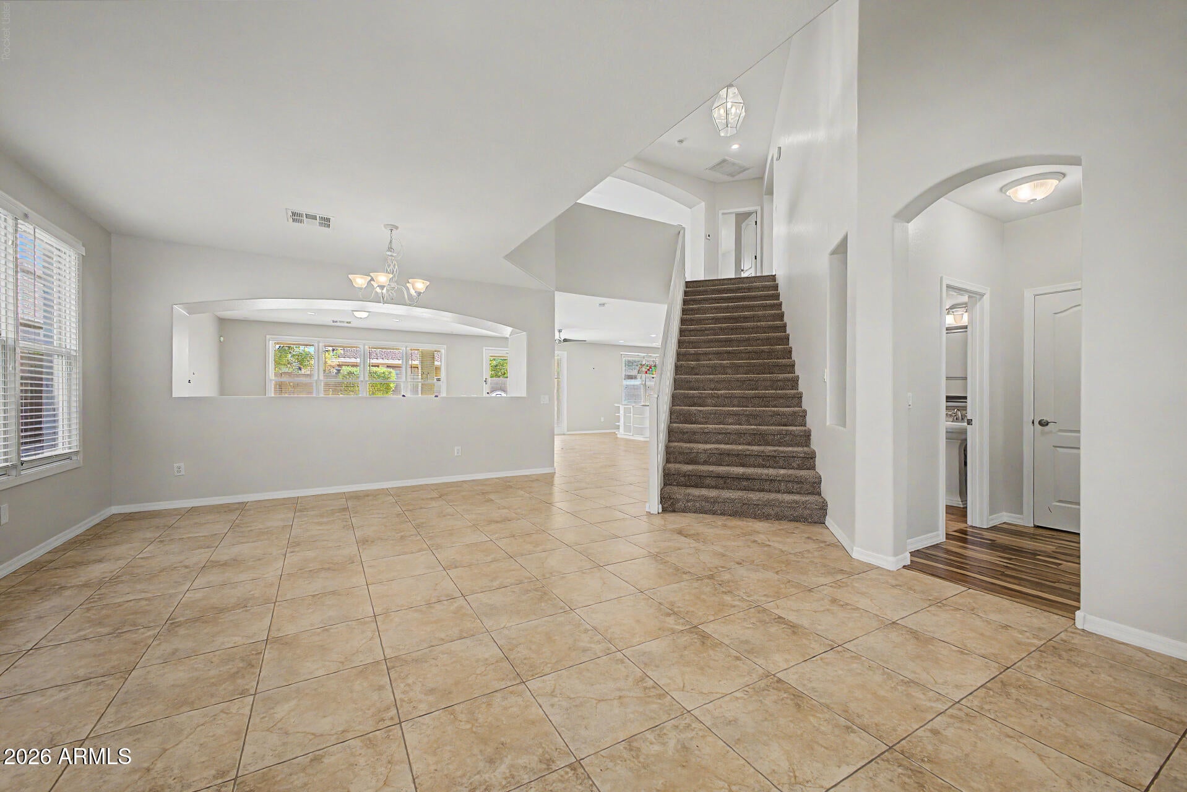
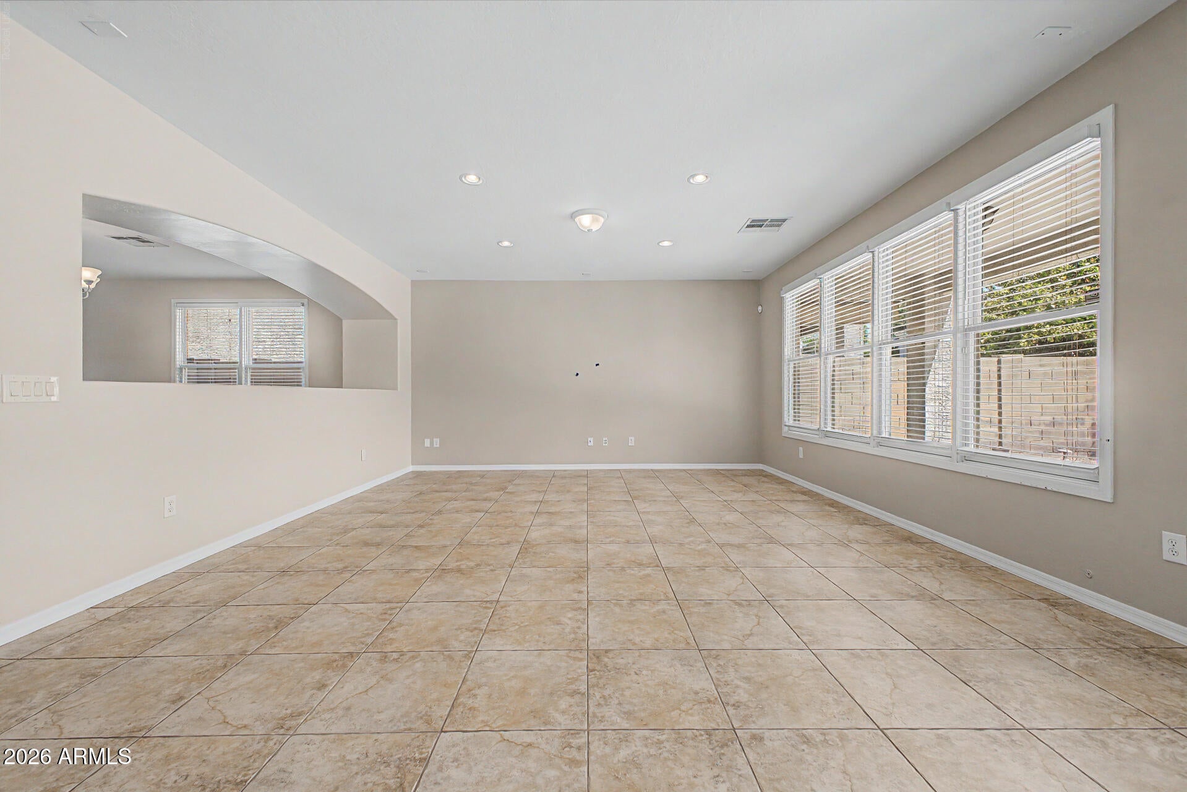
Welcome home to this spacious 4-bedroom, 2.5-bathroom Phoenix residence, where comfort, style, and functionality come together. Enjoy a beautiful mix of custom wood flooring, tile throughout the main living areas, and cozy carpet in the bedrooms. The inviting eat-in kitchen is a chef's dream, featuring a large island, modern stainless steel appliances, beautiful cabinetry, and an oversized pantry. With a versatile downstairs room, generous primary suite, and convenient laundry hookups, this home is designed for easy everyday living. Key Features: Spacious Living Areas: Thoughtfully designed layout with a comfortable flow for relaxing, entertaining, and everyday living. Chef-Inspired Kitchen: Eat-in kitchen featuring a giant island, modern stainless steel appliances, beautiful cabinets, and a huge pantry for plenty of storage. Versatile Downstairs Room: Flexible space that can be used as an office, bedroom, or additional living area, complete with built-in bookshelves. Primary Suite: Spacious primary bedroom with a walk-in closet and an en suite bathroom featuring a relaxing soaking tub and separate shower. Stylish Flooring: Custom wood flooring, tile throughout the main areas, and cozy carpet in the bedrooms provide a warm and inviting feel. Convenient Laundry: In-unit laundry hookups add convenience to your daily routine. Level 2 EV Charger: Charge your electric vehicle fast and conveniently right at home. Prime Phoenix Location: Conveniently located near shopping, dining, and local parks, giving you easy access to everyday essentials and recreation. Don't miss the opportunity to make this beautiful Phoenix home yours! See it today! **Weekly pool chemical maintenance included in rent: Value of $200.00 per month **Monthly landscaping maintenance included in rent: Value of $400.00 per month

Save
Ask
Tour
Hide
Share
Listing Snapshot
Price 
$2,899
Days On Site 
12 Days
Bedrooms 
4
Inside Area (SqFt) 
3,370 sqft
Total Baths 
3
Full Baths 
2
Partial Baths 
1
Lot Size 
0.14 Acres
Year Built 
2005
MLS® Number 
7068515
Status 
Active
Property Tax 
N/A
HOA/Condo/Coop Fees 
N/A
Sq Ft Source 
Assessor
Friends & Family
Recent Activity
2 weeks agoListing updated with changes from the MLS®
2 weeks agoListing first seen on site
General Features
Acres 
0.14
Cross Street 
43rd and Baseline
Disclosures 
Agency Discl Req
Garage 
Yes
Garage Spaces 
2
Levels 
Two
Number Of Stories 
2
Parking 
Garage Door Opener
Parking Spaces 
1
Property Sub Type 
Single Family Residence
Sewer 
Public Sewer
Style 
Ranch
Utilities 
Cable Available
Water Source 
Public
Interior Features
Appliances 
RefrigeratorMicrowaveGas RangeElectric OvenDisposalDishwasherGas Cooktop
Cooling 
Central AirCeiling Fan(s)
Flooring 
CarpetTileWood
Furnished 
Unfurnished
Heating 
Natural Gas
Interior 
High Speed InternetGranite CountersDouble VanityEat-in KitchenKitchen IslandPantry
Laundry Features 
Washer HookupInside
Spa 
Yes
Window Features 
BlindsDouble Pane Windows
Save
Ask
Tour
Hide
Share
Exterior Features
Fencing 
Block
Lot Features 
Desert BackDesert Front
Patio And Porch 
Patio
Pool Features 
Heated
Private Pool 
Yes
Roof 
Tile
Spa 
Yes
Spa Features 
HeatedPrivate
Windows/Doors 
BlindsDouble Pane Windows
Community Features
Community Features 
Sidewalks
School District 
Phoenix Union High School District
Township 
1N
Schools
School District
Phoenix Union High School District
Elementary School
Laveen Elementary School
Middle School
Vista Del Sur Accelerated
High School
Cesar Chavez High School
Listing courtesy of Capstone Realty Professionals.


All information should be verified by the recipient and none is guaranteed as accurate by ARMLS. Copyright 2026 Arizona Regional Multiple Listing Service, Inc. All rights reserved.
Last checked: 2026-09-01 09:03 AM UTC

Neighborhood & Commute
Source: Walkscore
Save
Ask
Tour
Hide
Share

Let's Connect

I'm social! Connect with me on all the popular social media channels.

Realty In Style Instagram

Follow Realty In Style on Instagram for beautiful homes and design inspiration!

Scroll to Top