

Save
Ask
Tour
Hide
$196,300
14 Days On Site
5757 W EUGIE Avenue 1026Glendale, AZ 85304
For Sale|Apartment|Active Under Contract
2
Beds
2
Total Baths
2
Full Baths
909
SqFt
$216
/SqFt
1987
Built
Subdivision:
THUNDERBIRD PASEO CONDOMINIUM
County:
Maricopa
Due to the health concerns created by Coronavirus we are offering personal 1-1 online video walkthough tours where possible.
Call Now: 602-688-7388
Is this the listing for you? We can help make it yours.
602-688-7388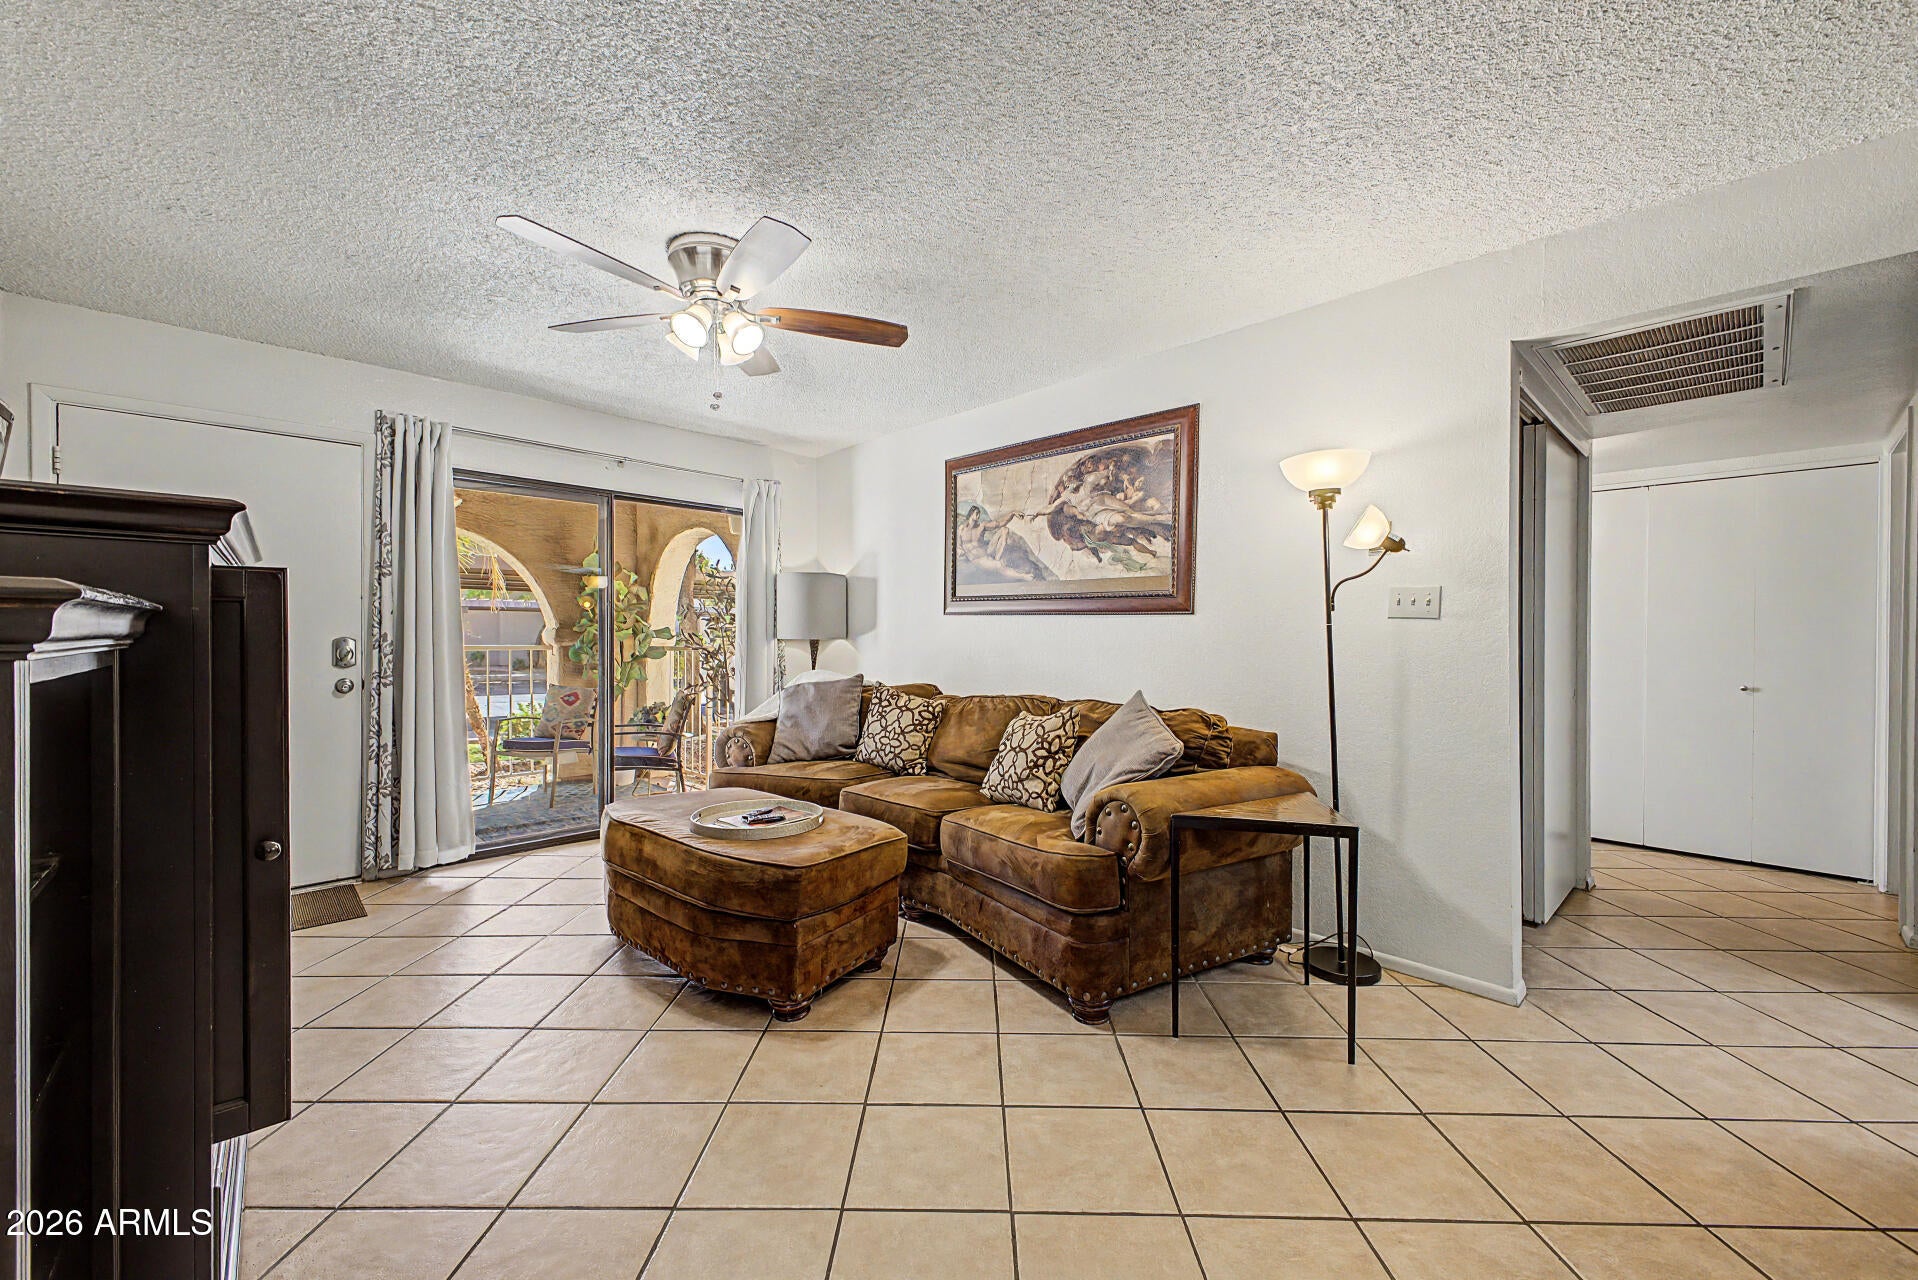
Save
Ask
Tour
Hide
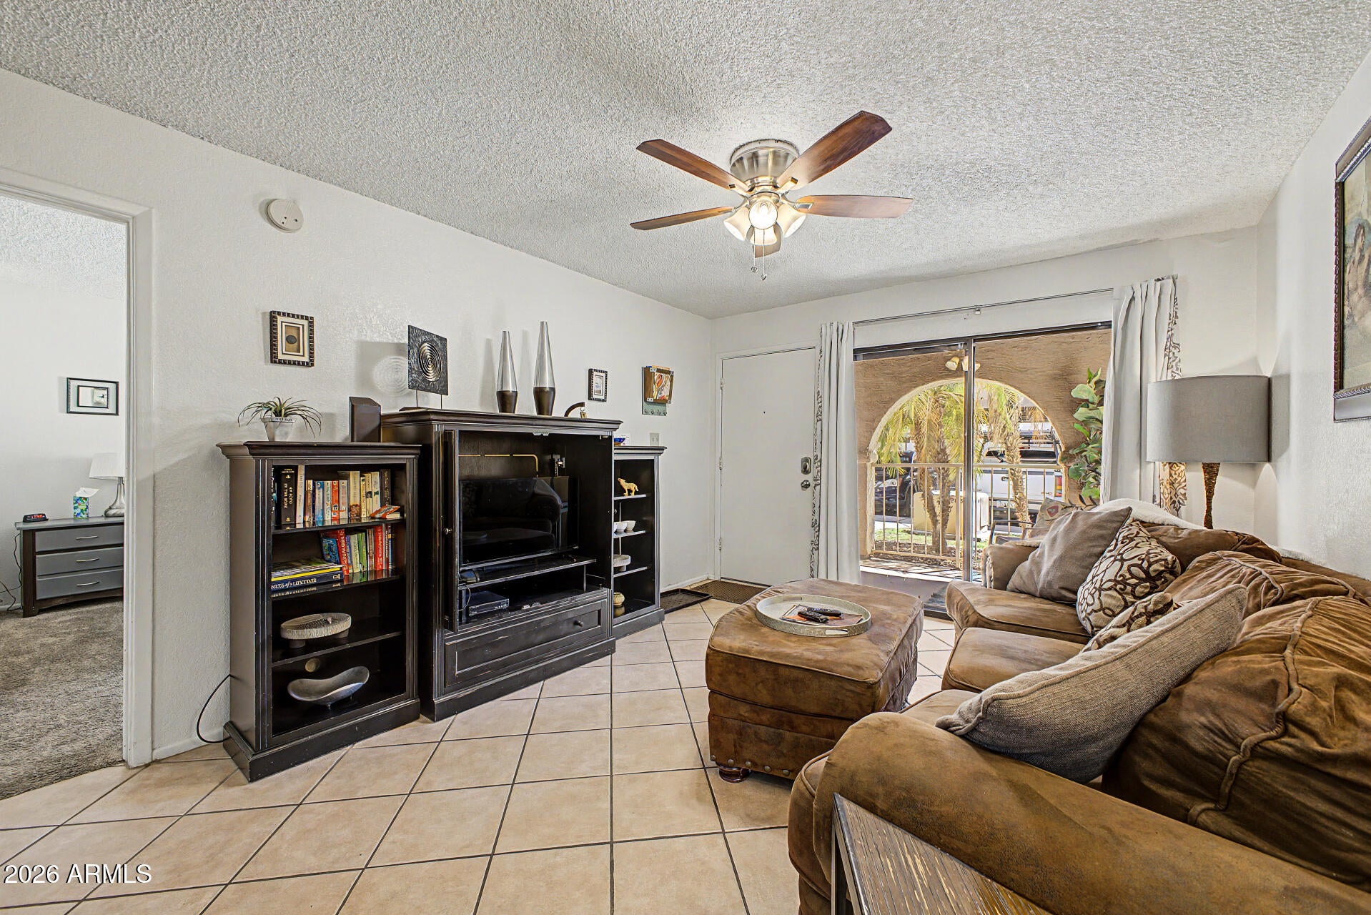
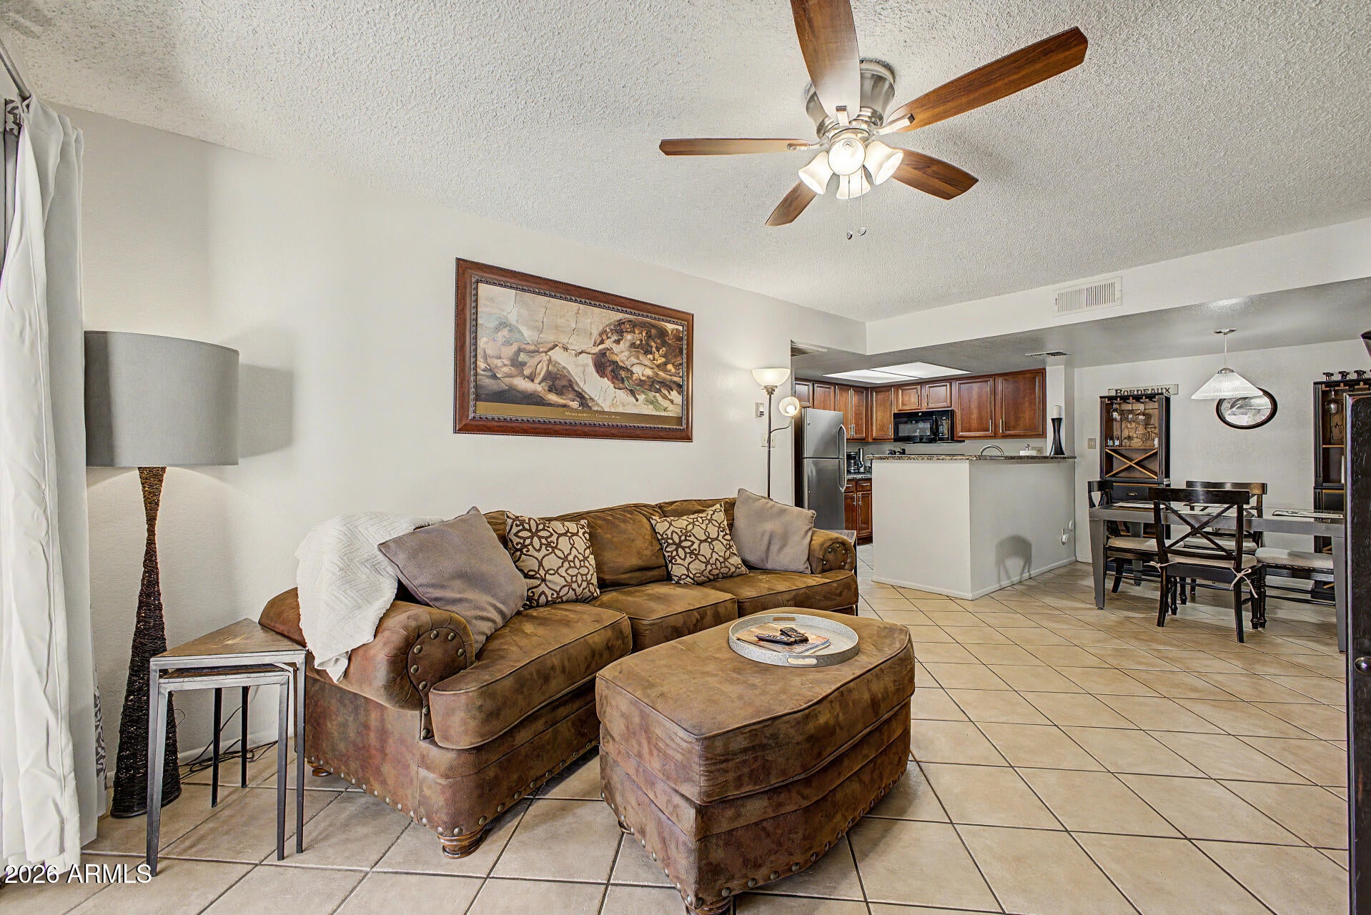
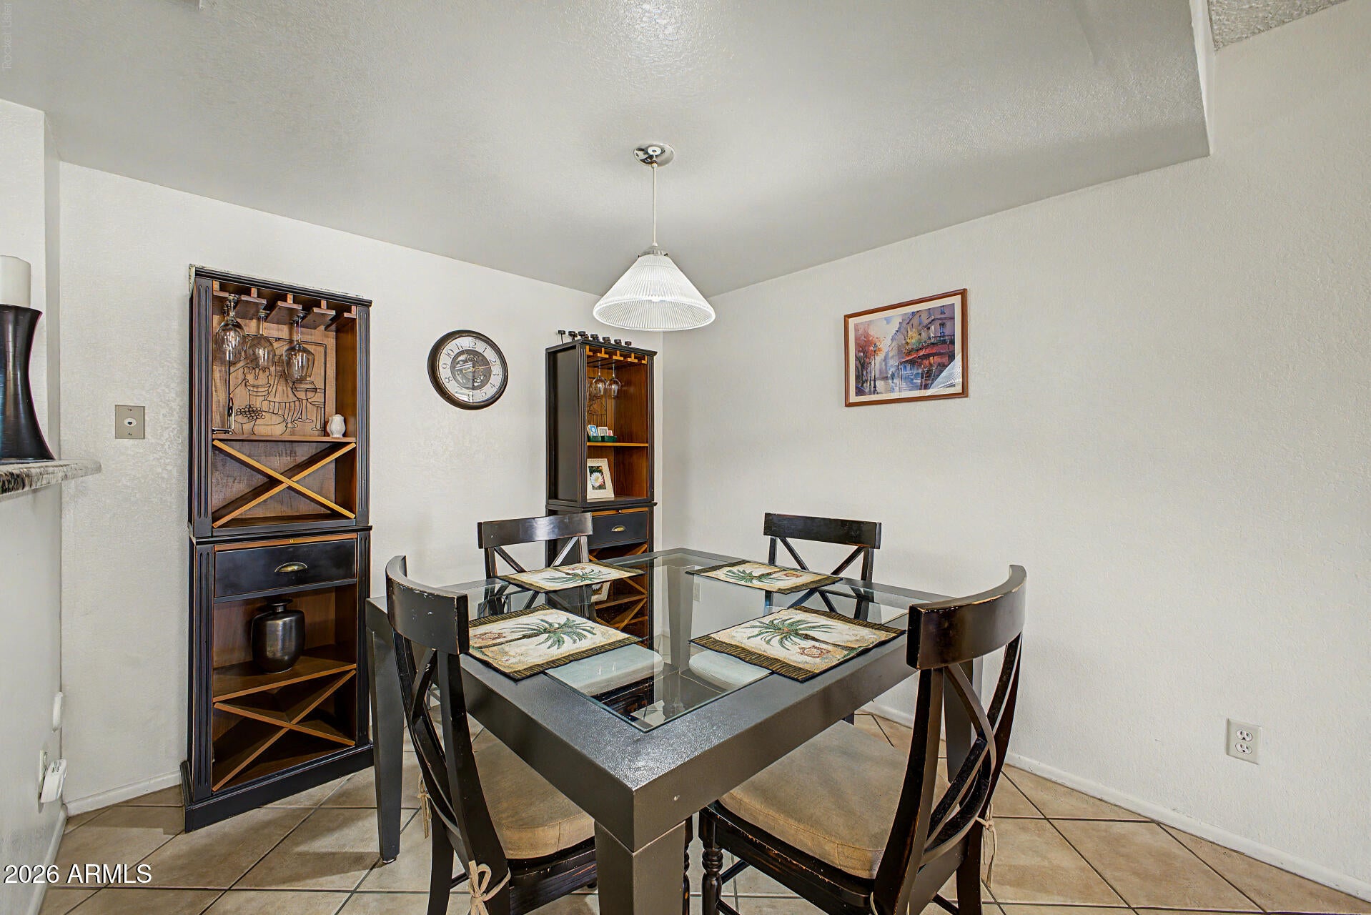
Priced well under comps-don't miss your opportunity to own this well maintained condo in a great community. Previously used as an Airbnb, furniture can be included with the right offer! Perfect for a first home, lock and leave or just someone who desires a low maintenance lifestyle. Floorplan really works-spacious great room with access to covered patio, kitchen has lots of counter and cabinet space plus a convenient breakfast bar, both bedrooms are large and split for privacy! This community offers tons of amenities including -pool, spa, outdoor dining ramadas and BBQs, clubhouse/fitness room and tennis.
Save
Ask
Tour
Hide
Listing Snapshot
Price
$196,300
Days On Site
14 Days
Bedrooms
2
Inside Area (SqFt)
909 sqft
Total Baths
2
Full Baths
2
Partial Baths
N/A
Lot Size
0.02 Acres
Year Built
1987
MLS® Number
7068522
Status
Active Under Contract
Property Tax
$632
HOA/Condo/Coop Fees
$285 monthly
Sq Ft Source
Assessor
Friends & Family
Recent Activity
| a week ago | Listing updated with changes from the MLS® | |
| a week ago | Status changed to Active Under Contract | |
| 2 weeks ago | Listing first seen on site |
General Features
Acres
0.02
Carport
1
Cross Street
59TH AVE AND THUNDERBIRD
Disclosures
Agency Discl ReqNone
Land Lease
No
Levels
One
Number Of Stories
1
Parking
Detached CarportAssignedCommunity StructureCommon
Property Sub Type
Apartment
Sewer
Public Sewer
Special Circumstances
Probate Listing
Utilities
Cable Available
Water Source
Public
Interior Features
Appliances
DryerWasherRefrigeratorDishwasherDisposalElectric RangeMicrowave
Cooling
Heat PumpCentral AirCeiling Fan(s)
Flooring
CarpetTile
Heating
Heat PumpElectric
Interior
High Speed InternetGranite CountersBreakfast Bar
Laundry Features
Inside
Save
Ask
Tour
Hide
Exterior Features
Construction Details
StuccoFrame
Fencing
Partial
Roof
Built-Up
Spa Features
None
Community Features
Accessibility Features
Accessible Full Bath
Association Dues
285
Community Features
PoolTennis Court(s)Fitness Center
Financing Terms Available
CashConventional
HOA Fee Frequency
Monthly
School District
Peoria Unified School District
Township
3N
Schools
School District
Peoria Unified School District
Elementary School
Marshall Ranch Elementary School
Middle School
Marshall Ranch Elementary School
High School
Cactus High School
Listing courtesy of Jason Mitchell Real Estate.

All information should be verified by the recipient and none is guaranteed as accurate by ARMLS. Copyright 2026 Arizona Regional Multiple Listing Service, Inc. All rights reserved.
Last checked: 2026-09-02 05:20 PM UTC
All information should be verified by the recipient and none is guaranteed as accurate by ARMLS. Copyright 2026 Arizona Regional Multiple Listing Service, Inc. All rights reserved.
Last checked: 2026-09-02 05:20 PM UTC
Neighborhood & Commute
Source: Walkscore
Save
Ask
Tour
Hide