HS_WHTHoriz_NoTag
Save
Ask
Tour
Hide
Share
$505,000
12 Days On Site

6207 W ALTADENA Avenue
Glendale, AZ 85304

For Sale|Single Family Residence|Active Under Contract
4
Beds
3
Total Baths
2
Full Baths
1
Partial Bath
2,604
SqFt
$194
/SqFt
1980
Built
Subdivision:
COPPERWOOD UNIT 3
County:
Maricopa

Due to the health concerns created by Coronavirus we are offering personal 1-1 online video walkthough tours where possible.
Call Now: 602-688-7388
Is this the listing for you? We can help make it yours.
602-688-7388
6207 W ALTADENA Avenue6207 W ALTADENA Avenue6207 W ALTADENA Avenue6207 W ALTADENA Avenue
Save
Ask
Tour
Hide
Share

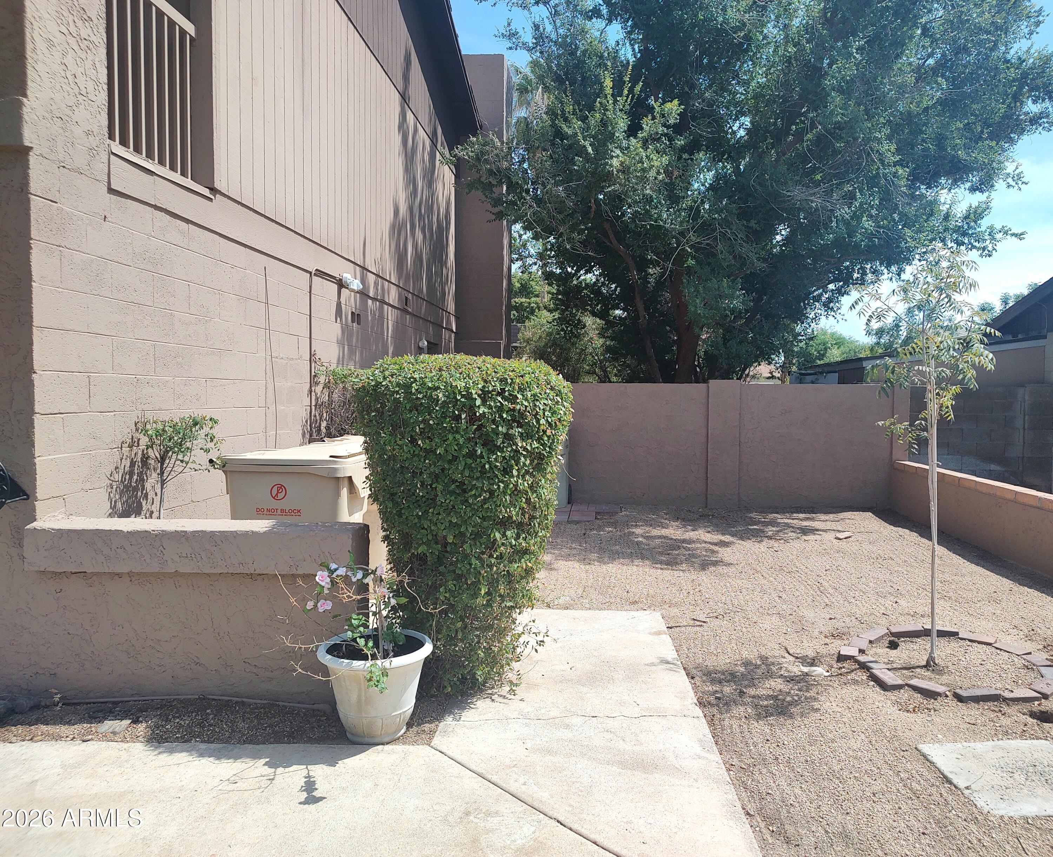
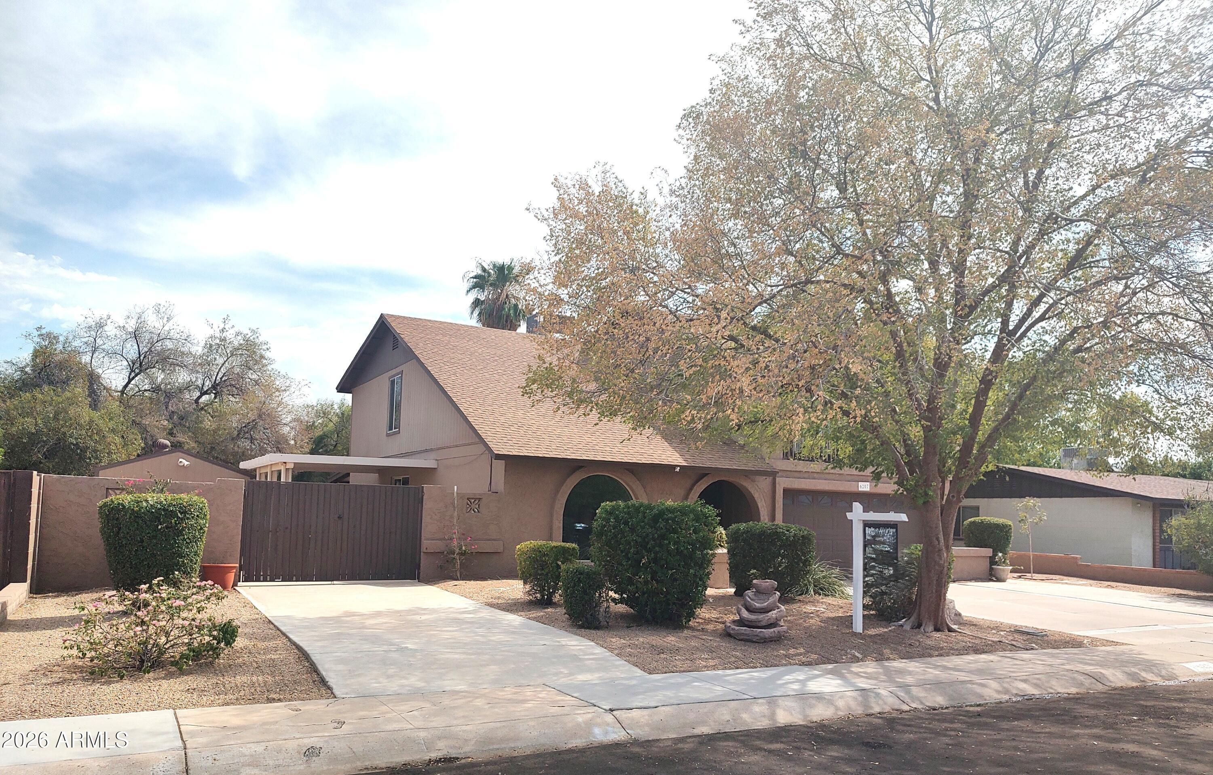
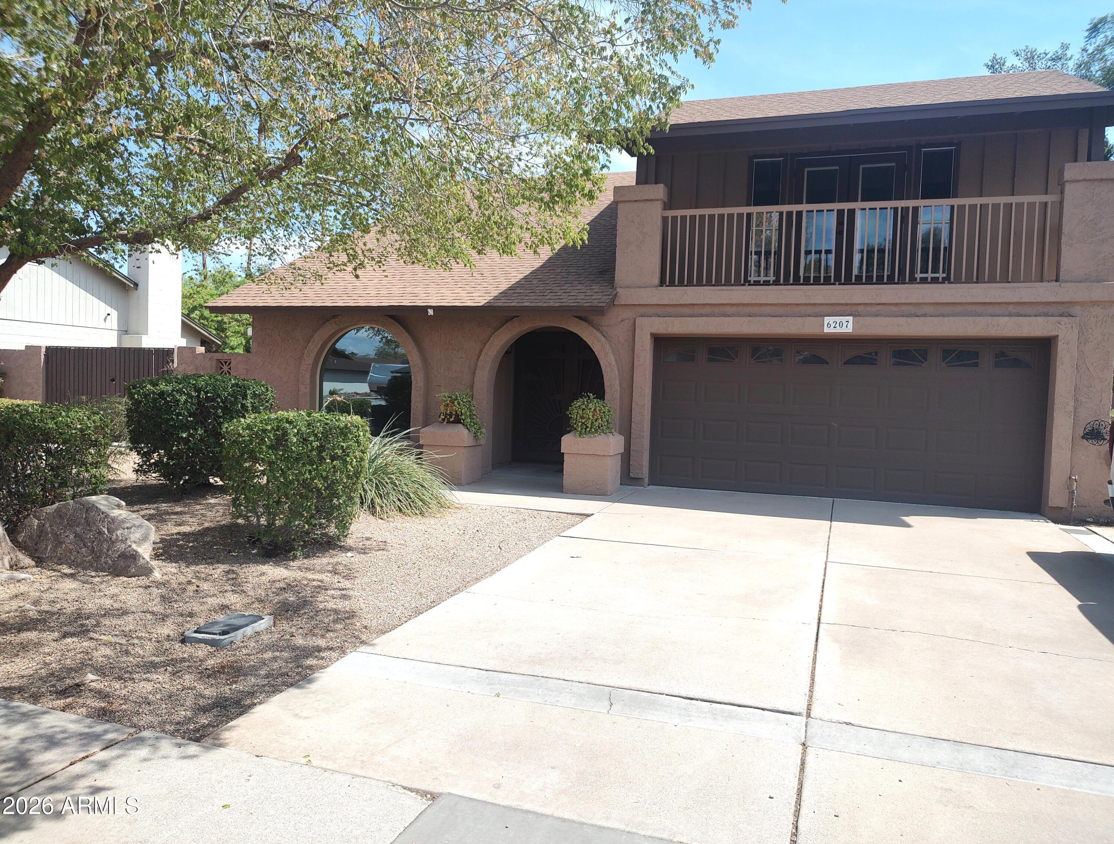
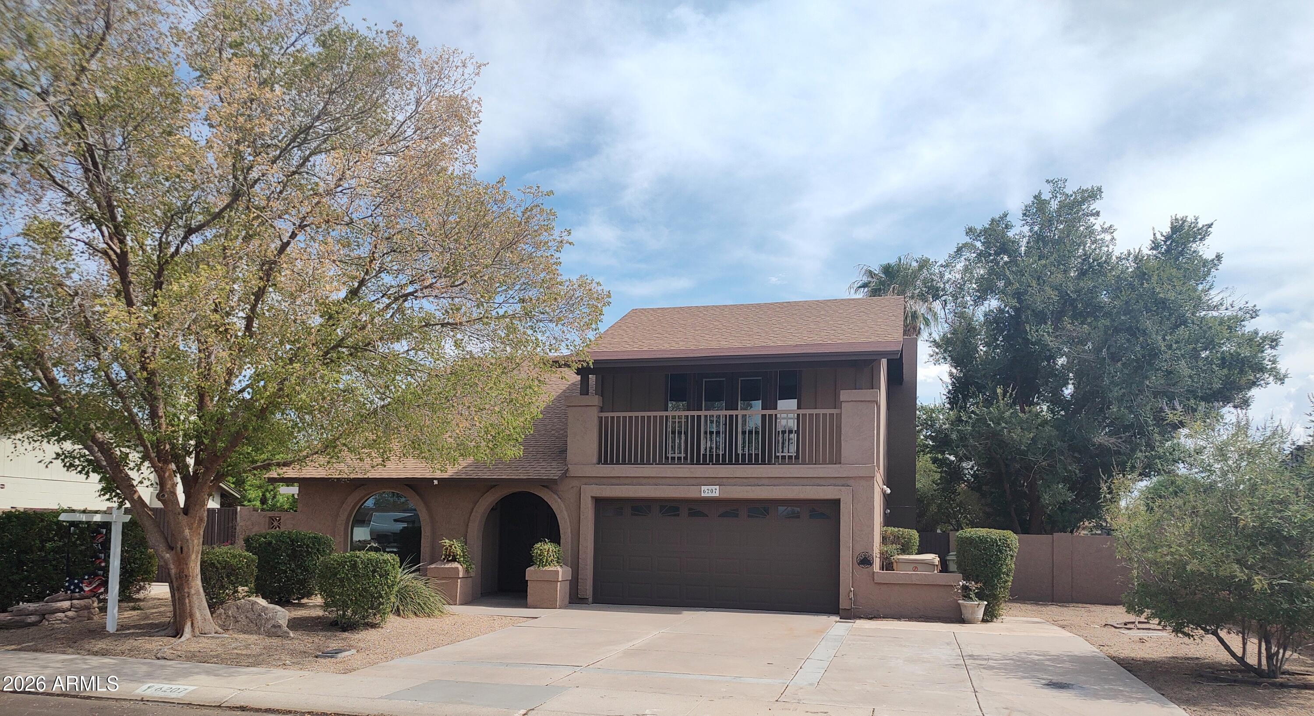
NO HOA! Fresh paint & Carpet! 4 br 2.5 ba both formal Liv, din & family rooms. Home offers; New AC & Pool PUMP 2025! High ceiling w wood bean accent in formal liv rm. Eat in kitchen, cherry wood cabinets, granite countertops, good size pantry, built in microwave & window over the sink to watch the kid's swim! Fam rm has cozy fireplace, take French doors out the pebble tec pool! Upstairs we have good size split master on the front side for more privacy. It also has French doors to balcony for the morning coffee! Master bath, new vanity, sinks & faucets. Sep tub & shower. All 4 bedrooms are good size & one has walk-n closet! Hall bath has nice tiled walk-n shower too. Outback we have pebble tec pool, full covered patio, large RV gate, extra concrete slab 4 toys + workshop w power

Save
Ask
Tour
Hide
Share
Listing Snapshot
Price 
$505,000
Days On Site 
12 Days
Bedrooms 
4
Inside Area (SqFt) 
2,604 sqft
Total Baths 
3
Full Baths 
2
Partial Baths 
1
Lot Size 
0.19 Acres
Year Built 
1980
MLS® Number 
7068619
Status 
Active Under Contract
Property Tax 
$1,886
HOA/Condo/Coop Fees 
N/A
Sq Ft Source 
Assessor
Friends & Family
Recent Activity
yesterdayListing updated with changes from the MLS®
3 days agoStatus changed to Active Under Contract
2 weeks agoListing first seen on site
General Features
Acres 
0.19
Cross Street 
63rd ave & Cactus
Disclosures 
Agency Discl ReqSeller Discl Avail
Foundation 
Block
Garage 
Yes
Garage Spaces 
2
Land Lease 
No
Levels 
Two
Number Of Stories 
2
Parking 
RV Access/ParkingGarage Door Opener
Parking Spaces 
2
Property Sub Type 
Single Family Residence
Sewer 
Public Sewer
Utilities 
Sewer Connected
Water Source 
Public
Interior Features
Appliances 
DryerWasherRefrigeratorDishwasherDisposalElectric RangeMicrowave
Cooling 
Central AirCeiling Fan(s)
Fireplace 
Yes
Fireplace Features 
Family Room
Fireplaces 
1
Flooring 
CarpetLaminateTile
Heating 
Heat PumpElectric
Interior 
Granite CountersDouble VanityEat-in KitchenPantry
Laundry Features 
Inside
Save
Ask
Tour
Hide
Share
Exterior Features
Construction Details 
StuccoBlockFrame
Exterior 
BalconyStorage
Fencing 
Back YardBlock
Other Structures 
WorkshopShed(s)
Patio And Porch 
Patio
Private Pool 
Yes
Roof 
Composition
Spa Features 
None
Community Features
Financing Terms Available 
CashConventionalFHAVA Loan
Roads 
Asphalt
School District 
Peoria Unified School District
Township 
3N
Schools
School District
Peoria Unified School District
Elementary School
Copperwood School
Middle School
Copperwood School
High School
Ironwood High School
Listing courtesy of West USA Realty.


All information should be verified by the recipient and none is guaranteed as accurate by ARMLS. Copyright 2026 Arizona Regional Multiple Listing Service, Inc. All rights reserved.
Last checked: 2026-09-01 01:05 PM UTC

Neighborhood & Commute
Source: Walkscore
Save
Ask
Tour
Hide
Share

Let's Connect

I'm social! Connect with me on all the popular social media channels.

Realty In Style Instagram

Follow Realty In Style on Instagram for beautiful homes and design inspiration!

Scroll to Top