HS_WHTHoriz_NoTag
Save
Ask
Tour
Hide
Share
$415,000
12 Days On Site

10313 E Tahoe Avenue
Mesa, AZ 85212

For Sale|Single Family Residence|Active
2
Beds
2
Total Baths
2
Full Baths
1,339
SqFt
$310
/SqFt
2017
Built
Subdivision:
ENCORE AT EASTMARK PARCEL 9-4
County:
Maricopa

Due to the health concerns created by Coronavirus we are offering personal 1-1 online video walkthough tours where possible.
Call Now: 602-688-7388
Is this the listing for you? We can help make it yours.
602-688-7388
10313 E Tahoe Avenue10313 E Tahoe Avenue10313 E Tahoe Avenue10313 E Tahoe Avenue
Save
Ask
Tour
Hide
Share

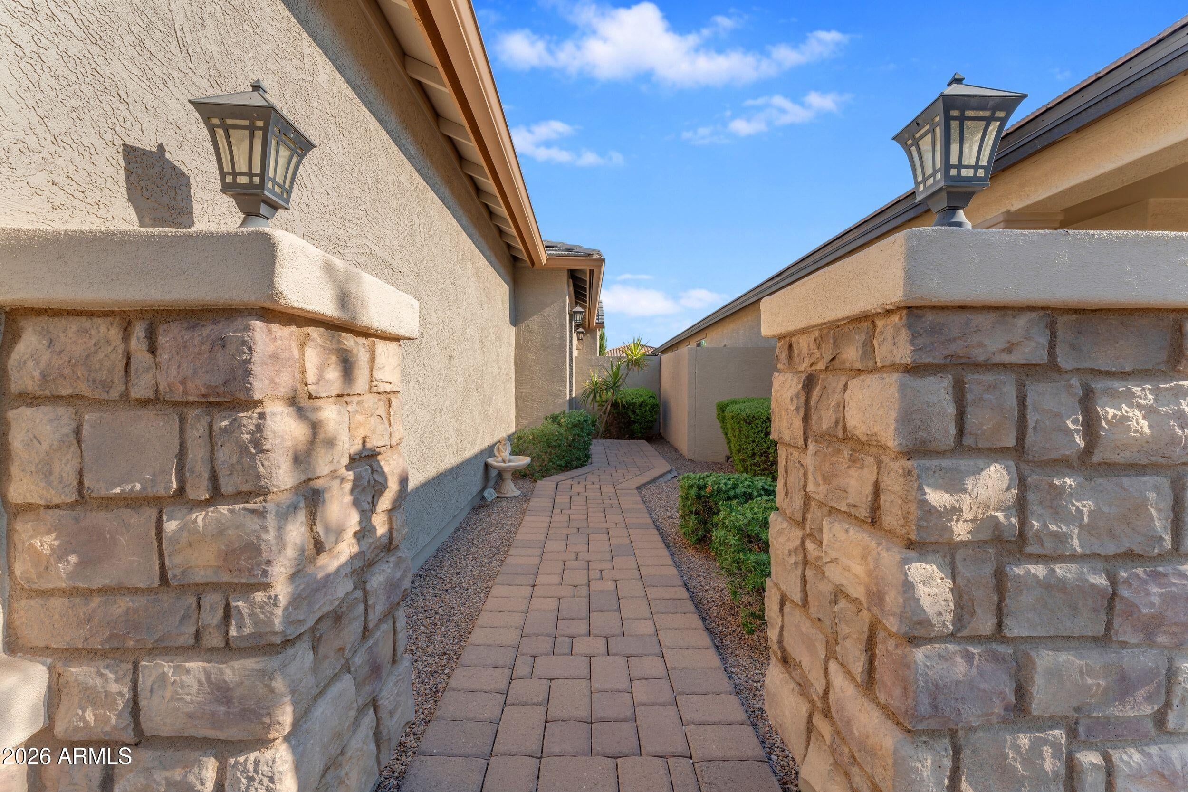
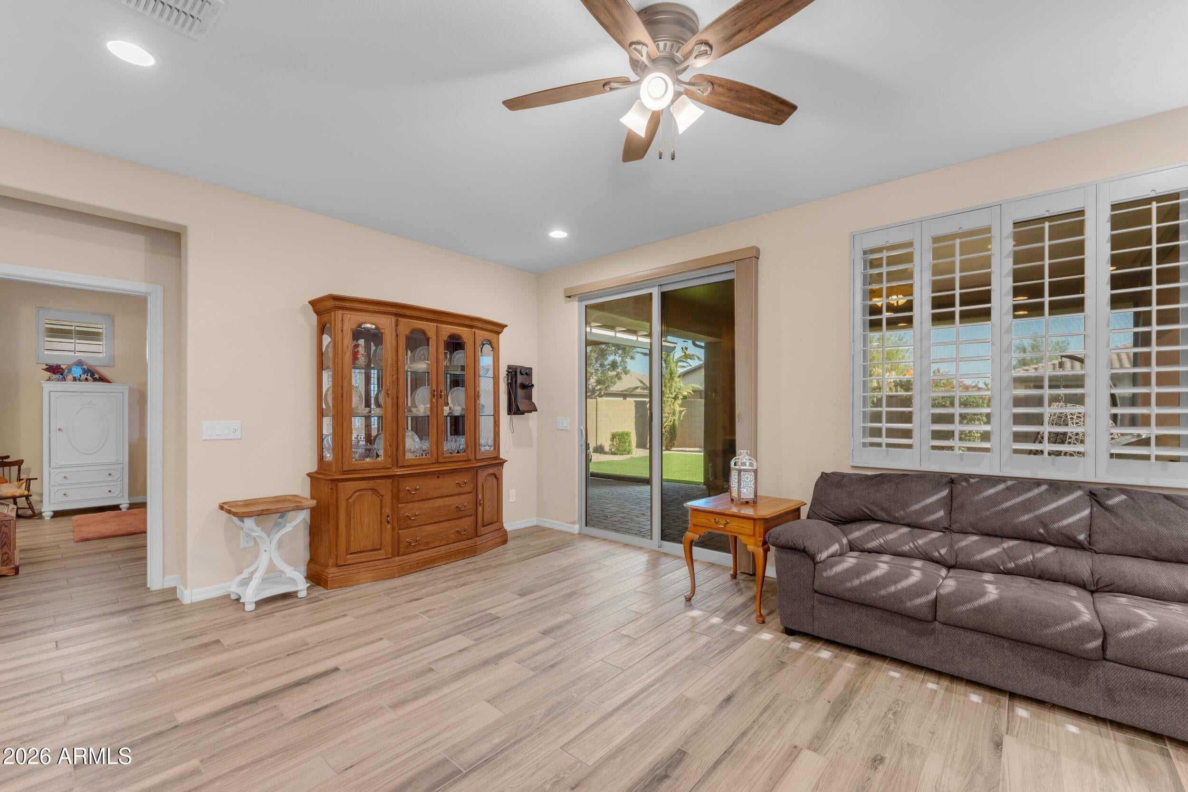
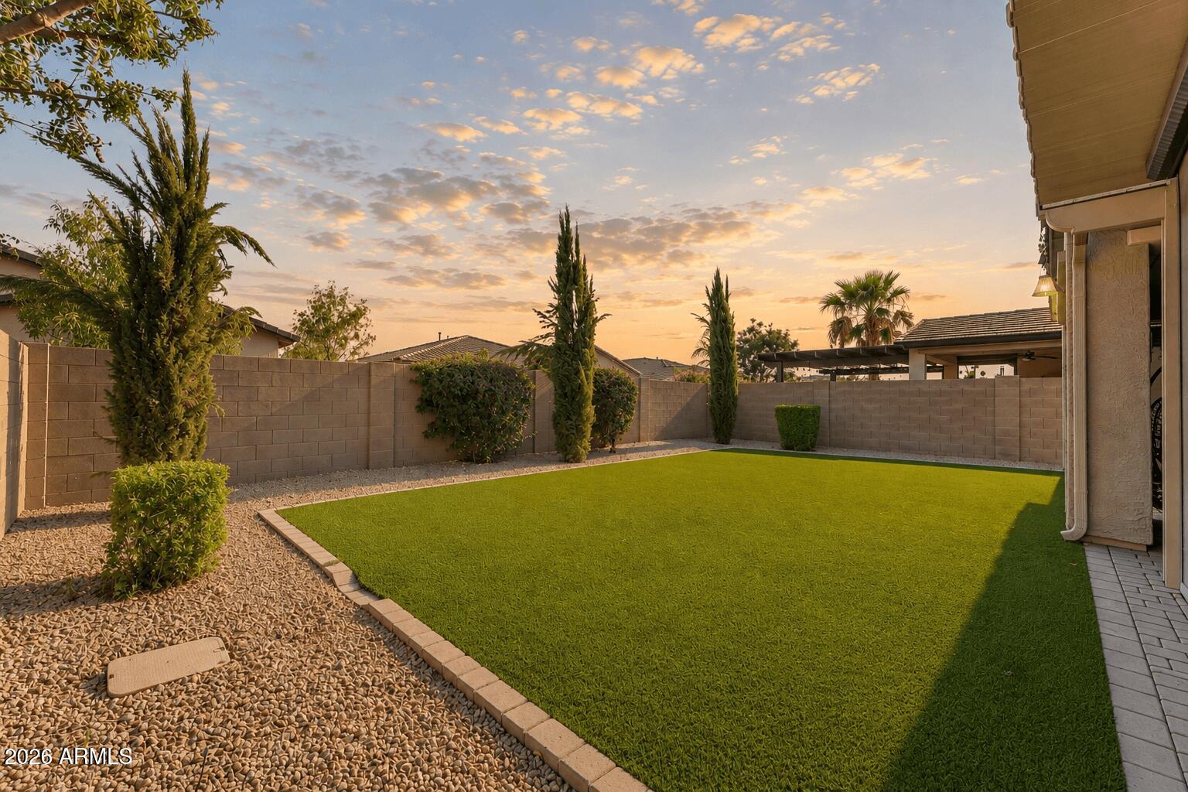
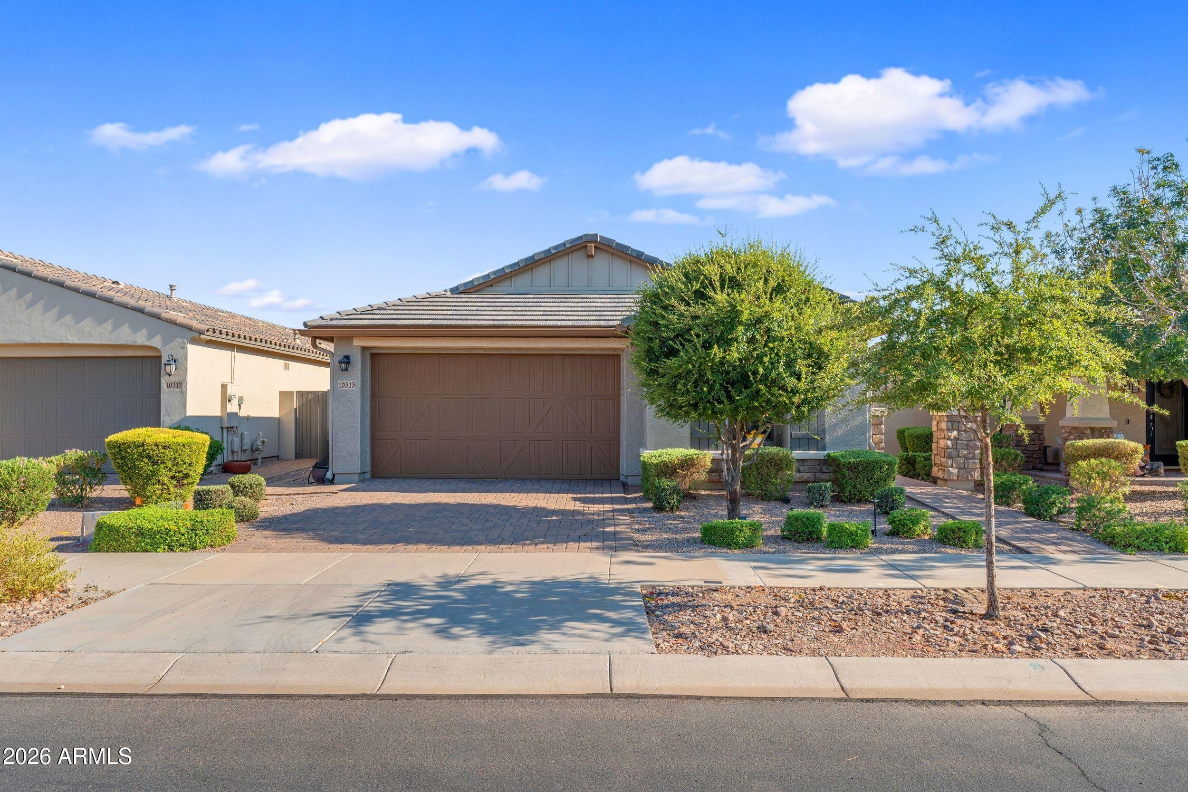
Just down the street from Encore's resort-style amenities, this beautifully upgraded Tango floor plan puts the best of 55+ living right outside your door. Enjoy the clubhouse, pool, pickleball courts, walking paths, fitness and social activities, all just moments from home. Inside, this single-level split floor plan offers 2 bedrooms, 2 bathrooms and an open-concept great room with granite countertops, a large kitchen island and generous storage throughout. The spacious primary suite features dual vanities and a walk-in closet. One of the standout upgrades is the covered patio with automatic retractable screens, creating a comfortable outdoor living space with added shade, privacy and protection from insects at the touch of a button. Low-maintenance landscaping means more time to the Encore lifestyle, while nearby shopping, dining, golf, medical facilities and freeways make everyday living easy. An incredible value in one of East Mesa's most desirable 55+ communities.

Save
Ask
Tour
Hide
Share
Listing Snapshot
Price 
$415,000
Days On Site 
12 Days
Bedrooms 
2
Inside Area (SqFt) 
1,339 sqft
Total Baths 
2
Full Baths 
2
Partial Baths 
N/A
Lot Size 
0.14 Acres
Year Built 
2017
MLS® Number 
7068629
Status 
Active
Property Tax 
$2,167
HOA/Condo/Coop Fees 
$245 monthly
Sq Ft Source 
Builder
Friends & Family
Recent Activity
2 weeks agoListing updated with changes from the MLS®
2 weeks agoListing first seen on site
General Features
Acres 
0.14
Cross Street 
Signal Butte Rd & Williams Field Rd
Disclosures 
Seller Discl Avail
Foundation 
Slab
Garage 
Yes
Garage Spaces 
2
Land Lease 
No
Levels 
One
Number Of Stories 
1
Parking 
Garage Door Opener
Parking Spaces 
2
Property Sub Type 
Single Family Residence
Sewer 
Public Sewer
Water Source 
Public
Interior Features
Appliances 
WasherWater Softener OwnedDishwasherDisposalElectric OvenGas CooktopMicrowave
Cooling 
Central Air
Electric 
220 Volts in Kitchen
Flooring 
Tile
Heating 
Natural Gas
Interior 
High Speed InternetGranite CountersDouble VanityKitchen IslandPantryHigh Ceilings
Spa 
Yes
Window Features 
Low Emissivity WindowsDouble Pane Windows
Save
Ask
Tour
Hide
Share
Exterior Features
Construction Details 
StuccoFrame
Exterior 
Storage
Fencing 
Block
Lot Features 
Sprinklers In RearSprinklers In FrontDesert Front
Patio And Porch 
ScreenedPatio
Roof 
Tile
Spa 
Yes
Spa Features 
Above GroundPrivate
Windows/Doors 
Low Emissivity WindowsDouble Pane Windows
Community Features
Accessibility Features 
Accessible Full Bath
Association Dues 
245
Community Features 
PoolTennis Court(s)PlaygroundSidewalks
Financing Terms Available 
CashConventional1031 ExchangeFHAVA Loan
HOA Fee Frequency 
Monthly
Roads 
Asphalt
School District 
Adult
Senior Community 
Yes
Township 
1S
Schools
School District
Adult
Elementary School
Adult
Middle School
Adult
High School
Adult
Listing courtesy of Real Broker.


All information should be verified by the recipient and none is guaranteed as accurate by ARMLS. Copyright 2026 Arizona Regional Multiple Listing Service, Inc. All rights reserved.
Last checked: 2026-09-01 09:23 AM UTC

Neighborhood & Commute
Source: Walkscore
Save
Ask
Tour
Hide
Share

Let's Connect

I'm social! Connect with me on all the popular social media channels.

Realty In Style Instagram

Follow Realty In Style on Instagram for beautiful homes and design inspiration!

Scroll to Top