HS_WHTHoriz_NoTag
Save
Ask
Tour
Hide
Share
$5,800
12 Days On Site

4061 S Emerald Drive
Chandler, AZ 85249

For Rent|Single Family Residence|Active
4
Beds
4
Total Baths
3
Full Baths
1
Partial Bath
3,330
SqFt
$2
/SqFt
2019
Built
Subdivision:
PECAN TRACE
County:
Maricopa

Due to the health concerns created by Coronavirus we are offering personal 1-1 online video walkthough tours where possible.
Call Now: 602-688-7388
Is this the listing for you? We can help make it yours.
602-688-7388
4061 S Emerald Drive4061 S Emerald Drive4061 S Emerald Drive4061 S Emerald Drive
Save
Ask
Tour
Hide
Share

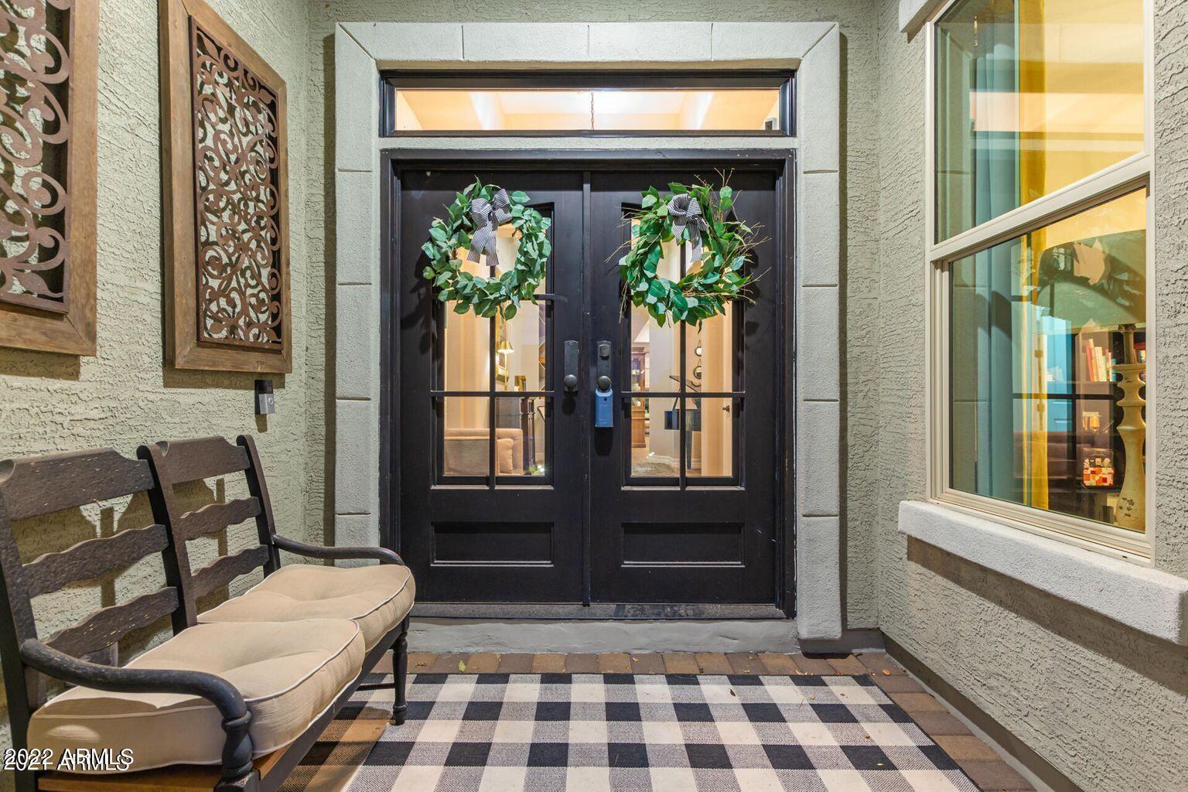
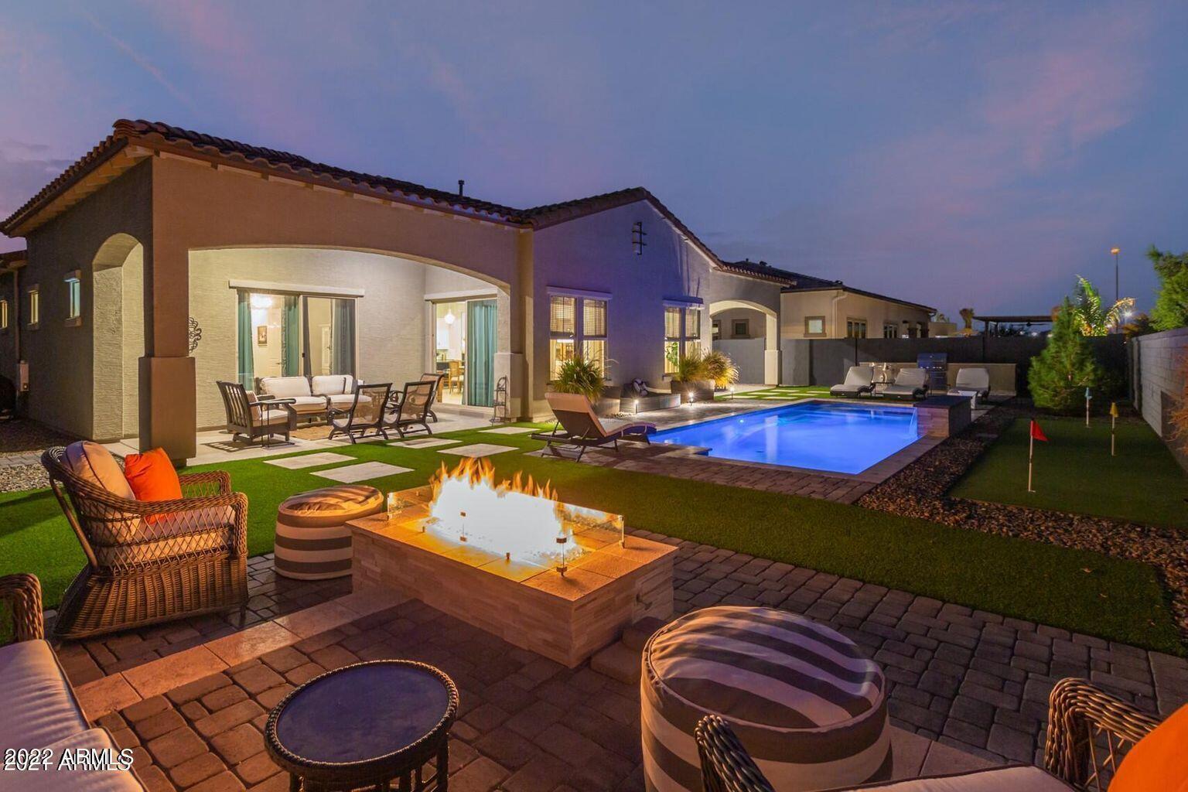
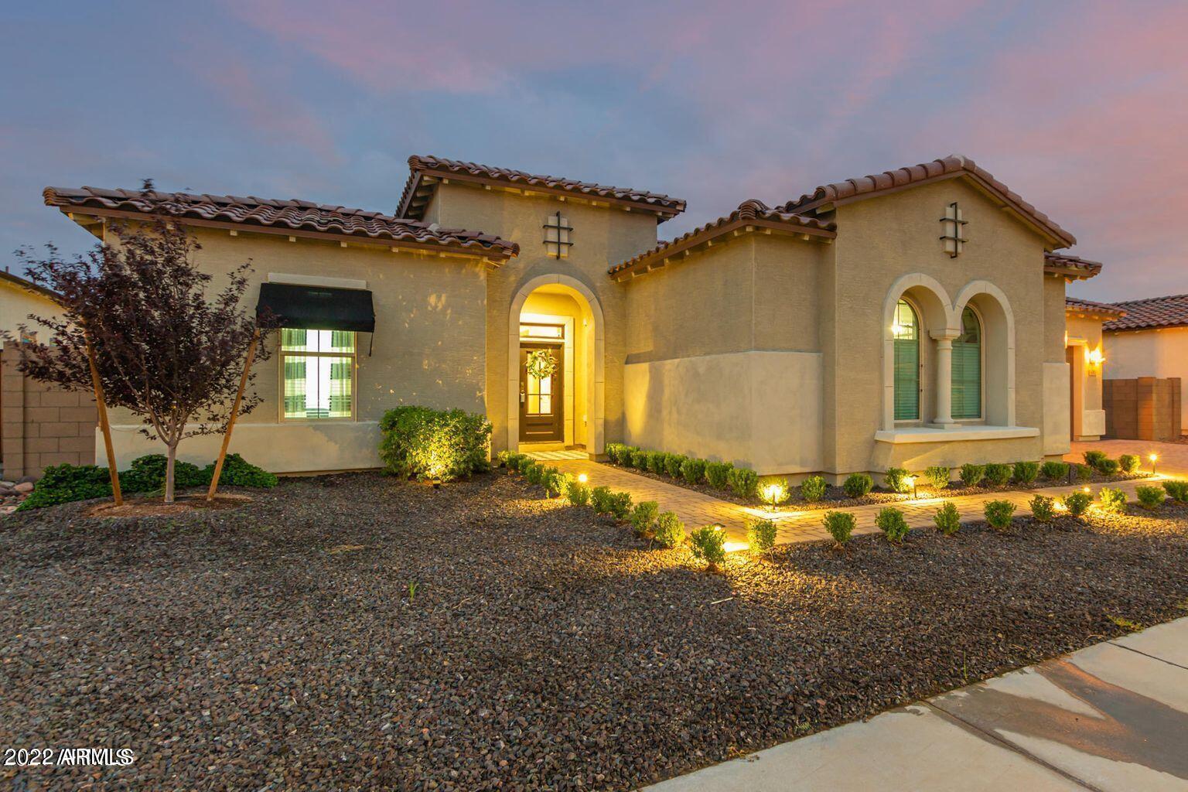
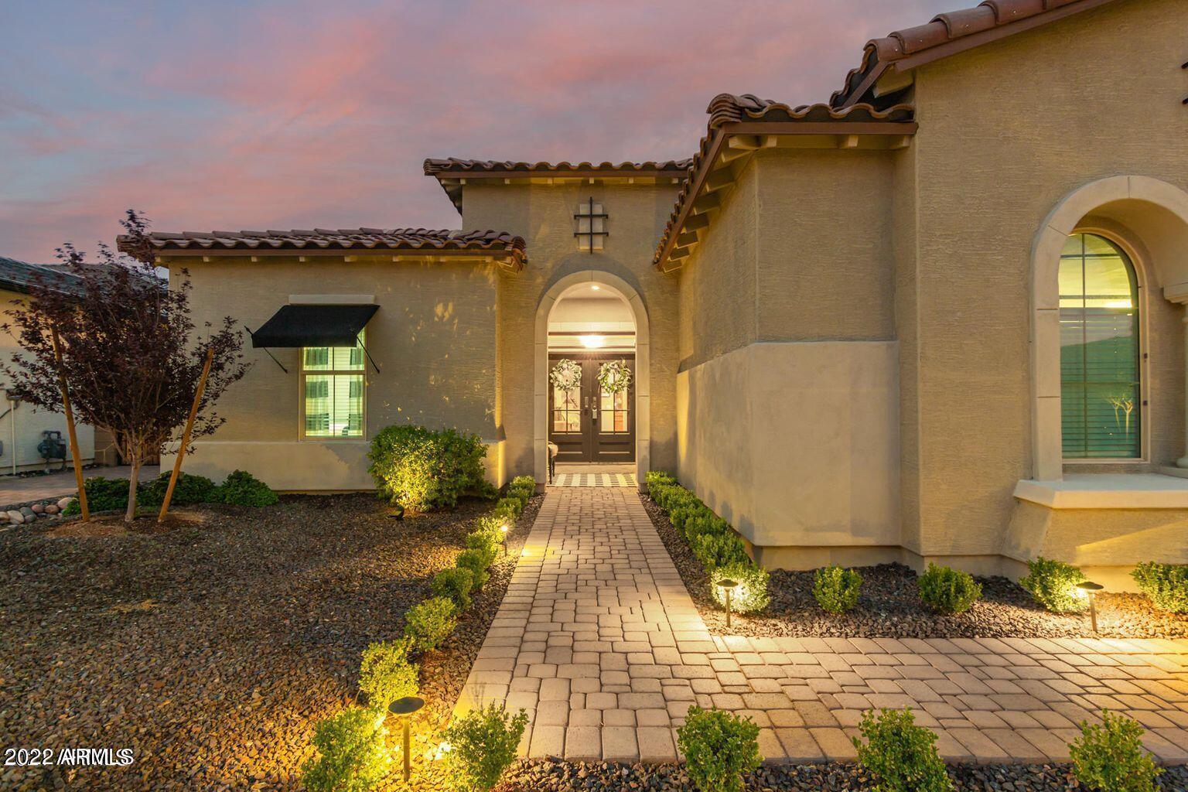
Experience luxury, comfort, and effortless Arizona living in this stunning, fully furnished Taylor Morrison home in Chandler.. Built in 2019 and offering over 3,300 sq. ft. of beautifully designed living space, this single-story retreat combines thoughtful design, upscale finishes, and an incredible resort-style backyard. The functional great room floor plan features 4 bedrooms, a den, 3.5 baths, formal dining, and a split master layout for privacy. Soaring 12-foot ceilings, 8-foot doors, recessed lighting, upgraded fixtures, and plank tile flooring create a spacious, sophisticated feel throughout. The open gourmet kitchen is designed for both everyday living and entertaining, featuring a large center island,42-inch upper cabinets with crown molding, quartz countertops, walk in pantr Step outside to your own private resort! The recently completed backyard was designed with no expense spared and features a private pool with water feature and solar heating/cooling, built-in BBQ, gas fireplace, putting green, and beautifully landscaped grounds with turf, pavers, and travertine. Additional features include three large-screen TVs, a whole-home water softener system, and a spacious 3-car garage. Fully furnished and move-in ready, this exceptional home offers the perfect combination of luxury, privacy, and convenience for those seeking an elevated Chandler rental experience.

Save
Ask
Tour
Hide
Share
Listing Snapshot
Price 
$5,800
Days On Site 
12 Days
Bedrooms 
4
Inside Area (SqFt) 
3,330 sqft
Total Baths 
4
Full Baths 
3
Partial Baths 
1
Lot Size 
0.23 Acres
Year Built 
2019
MLS® Number 
7068692
Status 
Active
Property Tax 
N/A
HOA/Condo/Coop Fees 
N/A
Sq Ft Source 
Assessor
Friends & Family
Recent Activity
2 weeks agoListing updated with changes from the MLS®
2 weeks agoListing first seen on site
General Features
Acres 
0.23
Cross Street 
Lindsay & Ocotillo
Disclosures 
Agency Discl ReqSeller Discl Avail
Garage 
Yes
Garage Spaces 
3
Levels 
Three Or More
Number Of Stories 
1
Parking 
Direct AccessGarage Door Opener
Parking Spaces 
2
Pets 
No
Property Sub Type 
Single Family Residence
Sewer 
Public Sewer
Utilities 
Cable Available
Water Source 
Public
Interior Features
Appliances 
WasherDryerRefrigeratorMicrowaveGas RangeElectric OvenDisposalDishwasherGas CooktopWater SoftenerWater PurifierENERGY STAR Qualified DryerENERGY STAR Qualified Washer
Cooling 
Central Air
Fireplace 
Yes
Fireplace Features 
Outside
Fireplaces 
1
Flooring 
CarpetTile
Furnished 
Furnished
Heating 
Natural Gas
Interior 
Double VanityBreakfast BarKitchen IslandPantry
Laundry Features 
Inside
Window Features 
BlindsDrapesLow Emissivity WindowsDouble Pane Windows
Save
Ask
Tour
Hide
Share
Exterior Features
Construction Details 
Stucco
Exterior 
BarbecueBuilt-in Barbecue
Fencing 
Block
Lot Features 
Sprinklers In RearSprinklers In Front
Patio And Porch 
Patio
Pool Features 
HeatedSolar Heat
Private Pool 
Yes
Roof 
Tile
Spa Features 
None
Windows/Doors 
BlindsDrapesLow Emissivity WindowsDouble Pane Windows
Community Features
School District 
Chandler Unified District #80
Township 
2S
Schools
School District
Chandler Unified District #80
Elementary School
Audrey & Robert Ryan Elementary
Middle School
Willie & Coy Payne Jr. High
High School
Perry High School
Listing courtesy of Good Oak Real Estate.


All information should be verified by the recipient and none is guaranteed as accurate by ARMLS. Copyright 2026 Arizona Regional Multiple Listing Service, Inc. All rights reserved.
Last checked: 2026-09-01 11:14 AM UTC

Neighborhood & Commute
Source: Walkscore
Save
Ask
Tour
Hide
Share

Let's Connect

I'm social! Connect with me on all the popular social media channels.

Realty In Style Instagram

Follow Realty In Style on Instagram for beautiful homes and design inspiration!

Scroll to Top