HS_WHTHoriz_NoTag
Save
Ask
Tour
Hide
Share
$1,199,999
12 Days On Site

21153 E STARFLOWER Drive
Queen Creek, AZ 85142

For Sale|Single Family Residence|Active
4
Beds
4
Total Baths
4
Full Baths
3,071
SqFt
$391
/SqFt
2023
Built
Subdivision:
BELLERO
County:
Maricopa

Due to the health concerns created by Coronavirus we are offering personal 1-1 online video walkthough tours where possible.
Call Now: 602-688-7388
Is this the listing for you? We can help make it yours.
602-688-7388
21153 E STARFLOWER Drive21153 E STARFLOWER Drive21153 E STARFLOWER Drive21153 E STARFLOWER Drive
Save
Ask
Tour
Hide
Share

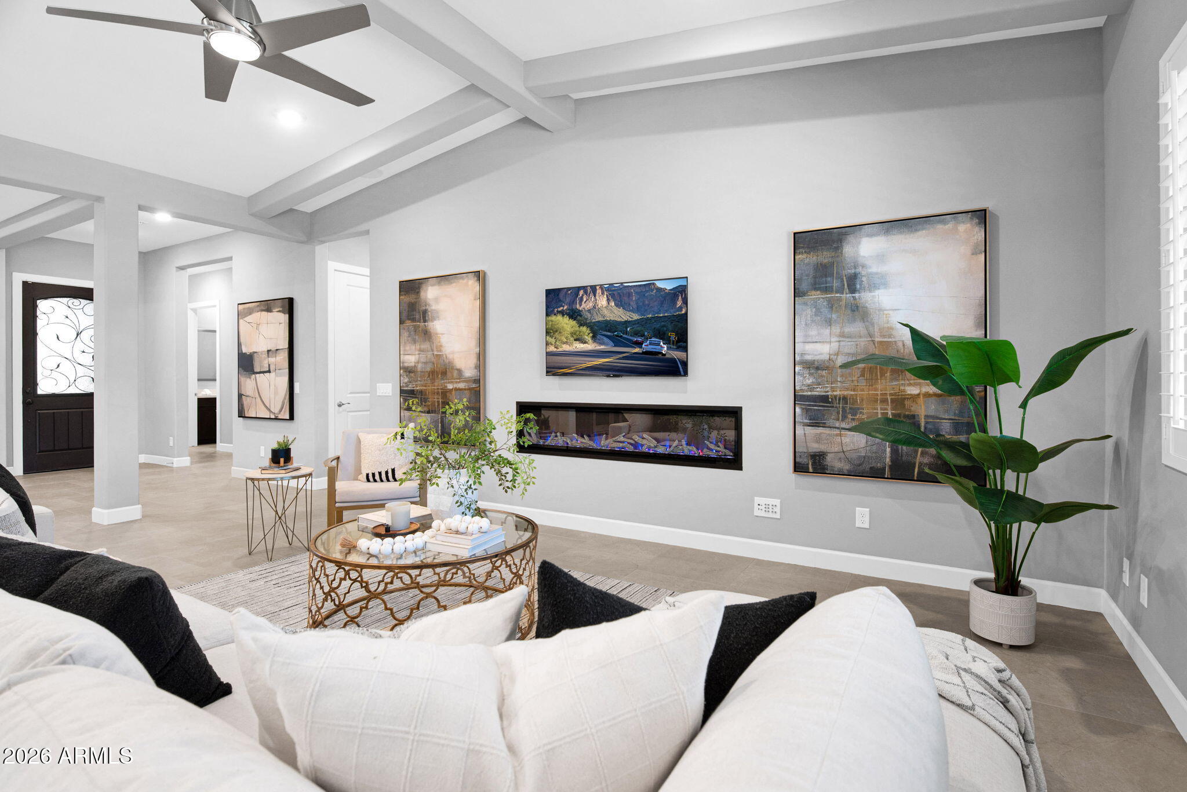
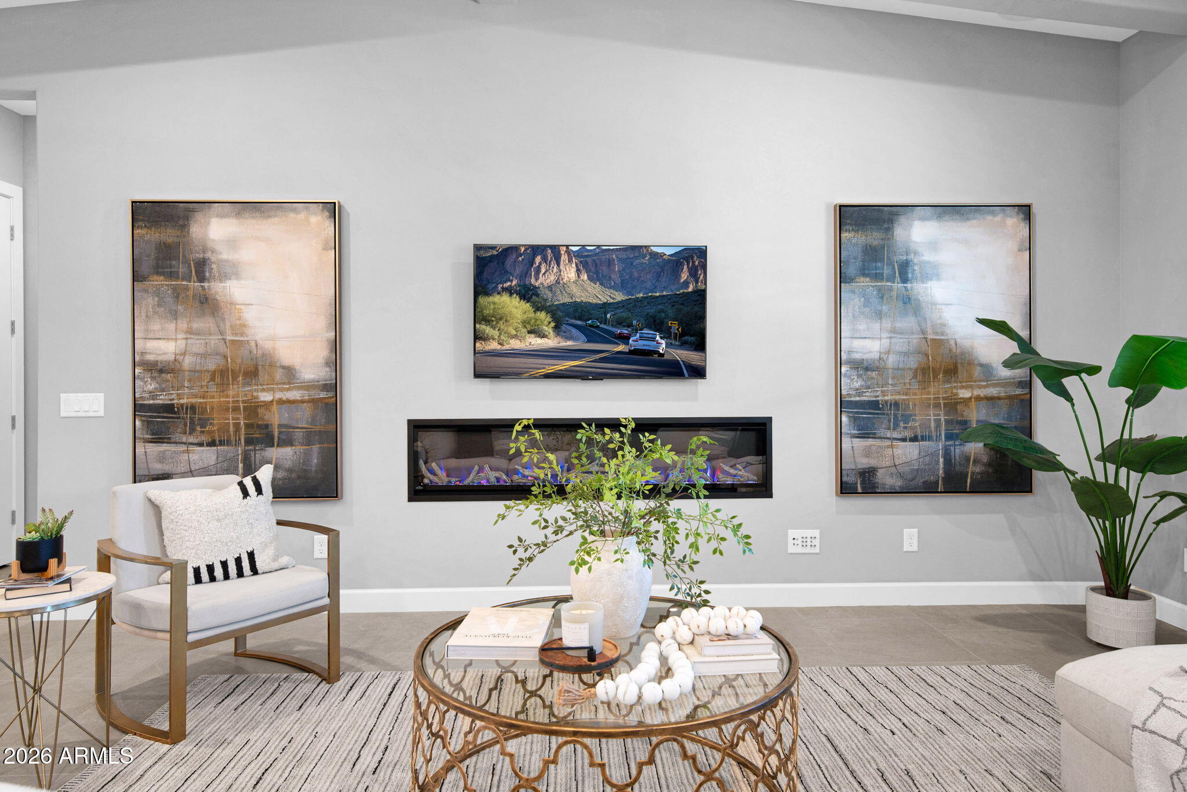
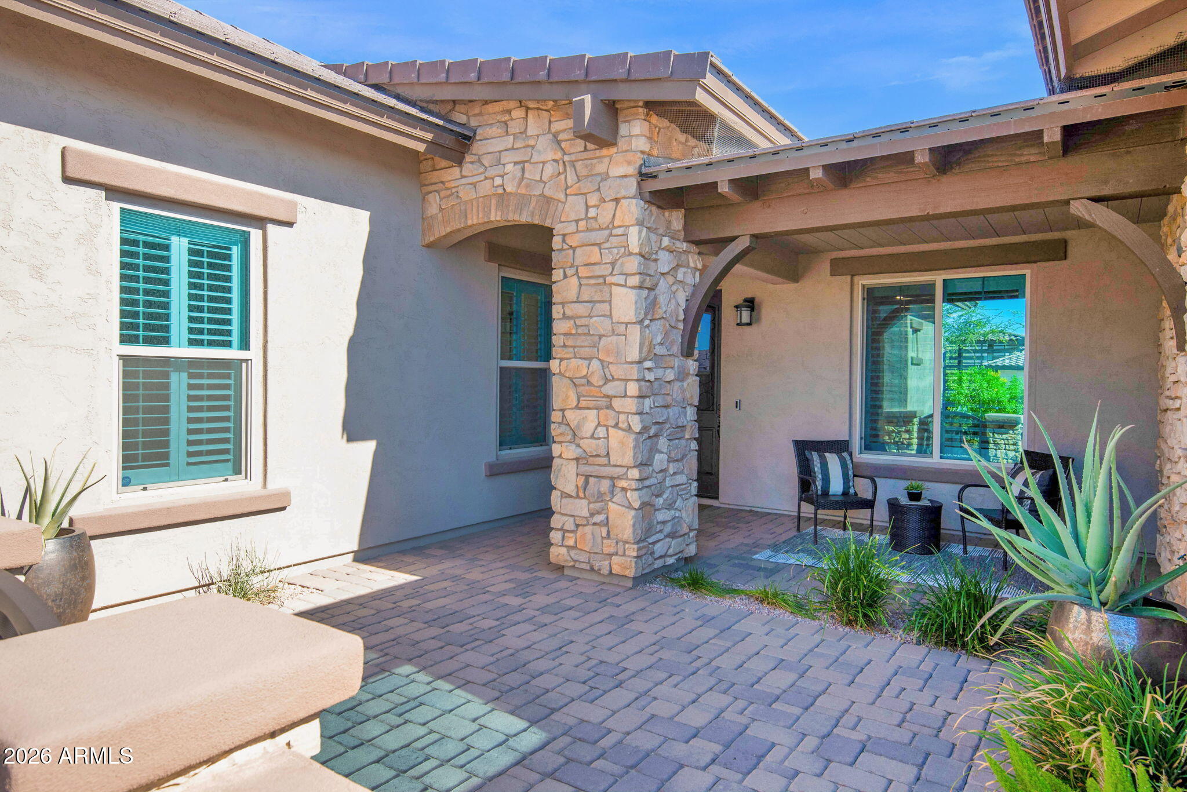
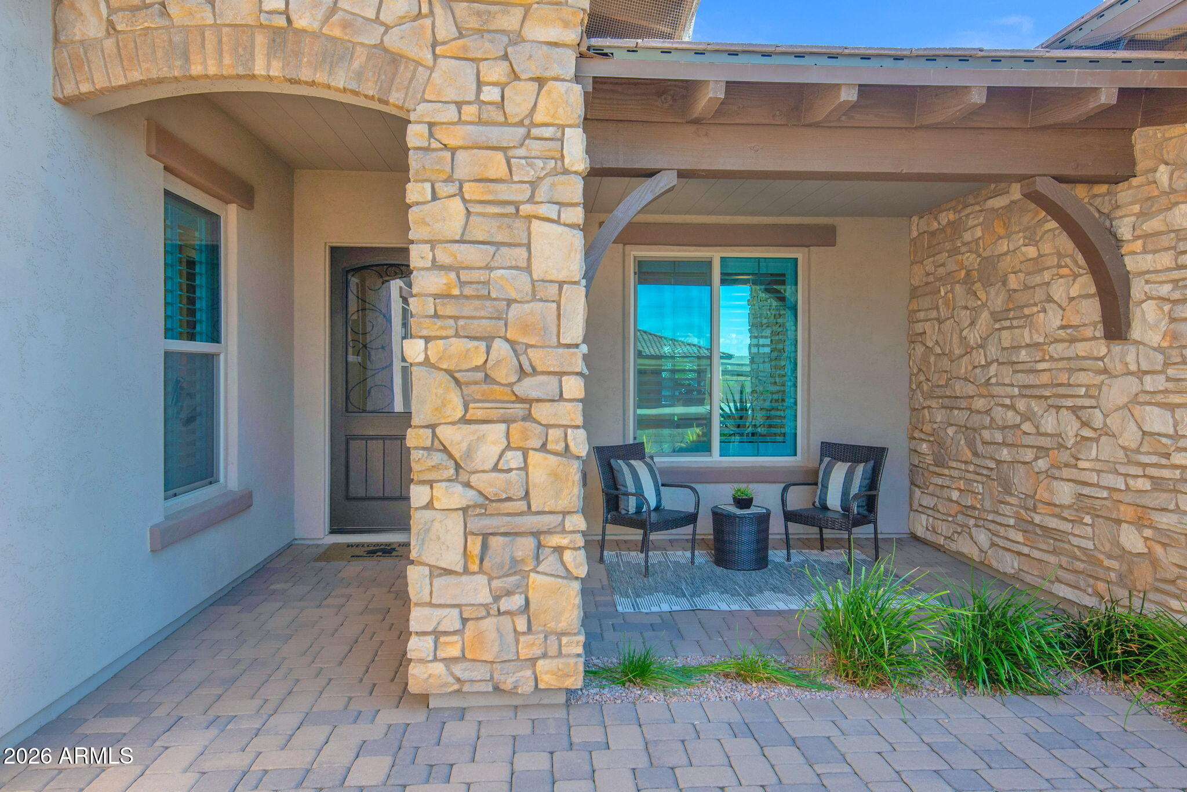
Experience better-than-new luxury living in this stunning single-level home located in desirable Bellero Estates. Perfectly positioned on a quiet corner lot with desirable north/south exposure, this thoughtfully designed residence offers exceptional space, privacy, and high-end upgrades throughout. The versatile floor plan features two owner's suites plus a private guest casita complete with its own living area and kitchenette. Interior finishes include custom cabinetry, quartz countertops throughout, electronic shades, plantation shutters, dimmers, surround sound, and a beautiful built-in electric fireplace. The gourmet kitchen showcases Signature stainless-steel appliances, a double gas oven/range, and an oversized walk-in pantry. A spacious mudroom with cabinetry and an impressive laundry room with built-in sink provide abundant storage and functionality. The primary suite offers a spa-like retreat with a freestanding soaking tub and upgraded walk-in shower. The 3-car garage is exceptionally appointed with custom cabinetry, epoxy floors, air conditioning, additional lighting, and an EV charging system. Additional upgrades include an owned security system, soft-water system, large R/O system, tankless water heater, and whole-home generator. Outside, an RV gate and extended driveway provide abundant additional parking. A gated courtyard welcomes you with a private sitting area, while the lush backyard is truly exceptional. No expense was spared with extensive landscaping, travertine walkways, built-in water feature, gas fire pit, and a never-used built-in barbecue--creating the perfect setting for Arizona indoor/outdoor living.

Save
Ask
Tour
Hide
Share
Listing Snapshot
Price 
$1,199,999
Days On Site 
12 Days
Bedrooms 
4
Inside Area (SqFt) 
3,071 sqft
Total Baths 
4
Full Baths 
4
Partial Baths 
N/A
Lot Size 
0.29 Acres
Year Built 
2023
MLS® Number 
7068702
Status 
Active
Property Tax 
$3,238
HOA/Condo/Coop Fees 
$195 monthly
Sq Ft Source 
Assessor
Friends & Family
Recent Activity
yesterdayListing updated with changes from the MLS®
2 weeks agoListing first seen on site
General Features
Acres 
0.29
Attached Garage 
Yes
Cross Street 
Riggs Road & Ellsworth Road
Disclosures 
Agency Discl ReqSeller Discl Avail
Garage 
Yes
Garage Spaces 
3
Land Lease 
No
Levels 
One
Number Of Stories 
1
Parking 
Garage Door OpenerDirect AccessElectric Vehicle Charging Station(s)
Parking Spaces 
7
Property Sub Type 
Single Family Residence
Security 
Security System Owned
Sewer 
Public Sewer
Utilities 
Cable Available
Water Source 
Public
Interior Features
Appliances 
Water Softener OwnedRefrigeratorDishwasherDisposalGas RangeGas OvenGas CooktopMicrowaveENERGY STAR Qualified DryerENERGY STAR Qualified Washer
Cooling 
Central AirCeiling Fan(s)ENERGY STAR Qualified Equipment
Flooring 
CarpetTile
Heating 
Forced AirNatural Gas
Interior 
High Speed InternetSmart HomeDouble VanityMaster DownstairsEat-in KitchenBreakfast BarVaulted Ceiling(s)Kitchen IslandPantry
Laundry Features 
InsideGas Dryer Hookup
Window Features 
ScreensLow Emissivity WindowsENERGY STAR Qualified WindowsTinted WindowsDouble Pane Windows
Save
Ask
Tour
Hide
Share
Exterior Features
Construction Details 
StuccoStoneFrame
Exterior 
BarbecuePrivate YardBuilt-in Barbecue
Fencing 
Back YardBlock
Lot Features 
Sprinklers In RearSprinklers In FrontCorner LotDesert BackDesert Front
Other Structures 
Guest House
Patio And Porch 
Patio
Roof 
TileConcrete
Spa Features 
None
View 
Mountain(s)
Waterview 
Mountain(s)
Windows/Doors 
ScreensLow Emissivity WindowsENERGY STAR Qualified WindowsTinted WindowsDouble Pane Windows
Community Features
Accessibility Features 
Accessible EntranceAccessible Hallway(s)
Association Dues 
195
Community Features 
PlaygroundSidewalks
Financing Terms Available 
CashConventionalVA Loan
HOA Fee Frequency 
Monthly
Roads 
Asphalt
School District 
Queen Creek Unified District
Township 
2S
Schools
School District
Queen Creek Unified District
Elementary School
Schnepf Elementary School
Middle School
Newell Barney College Preparatory School
High School
Crismon High School
Listing courtesy of Realty ONE Group.


All information should be verified by the recipient and none is guaranteed as accurate by ARMLS. Copyright 2026 Arizona Regional Multiple Listing Service, Inc. All rights reserved.
Last checked: 2026-09-01 06:48 AM UTC

Neighborhood & Commute
Source: Walkscore
Save
Ask
Tour
Hide
Share

Let's Connect

I'm social! Connect with me on all the popular social media channels.

Realty In Style Instagram

Follow Realty In Style on Instagram for beautiful homes and design inspiration!

Scroll to Top