

8402 E CITRUS WayScottsdale, AZ 85250
Due to the health concerns created by Coronavirus we are offering personal 1-1 online video walkthough tours where possible.
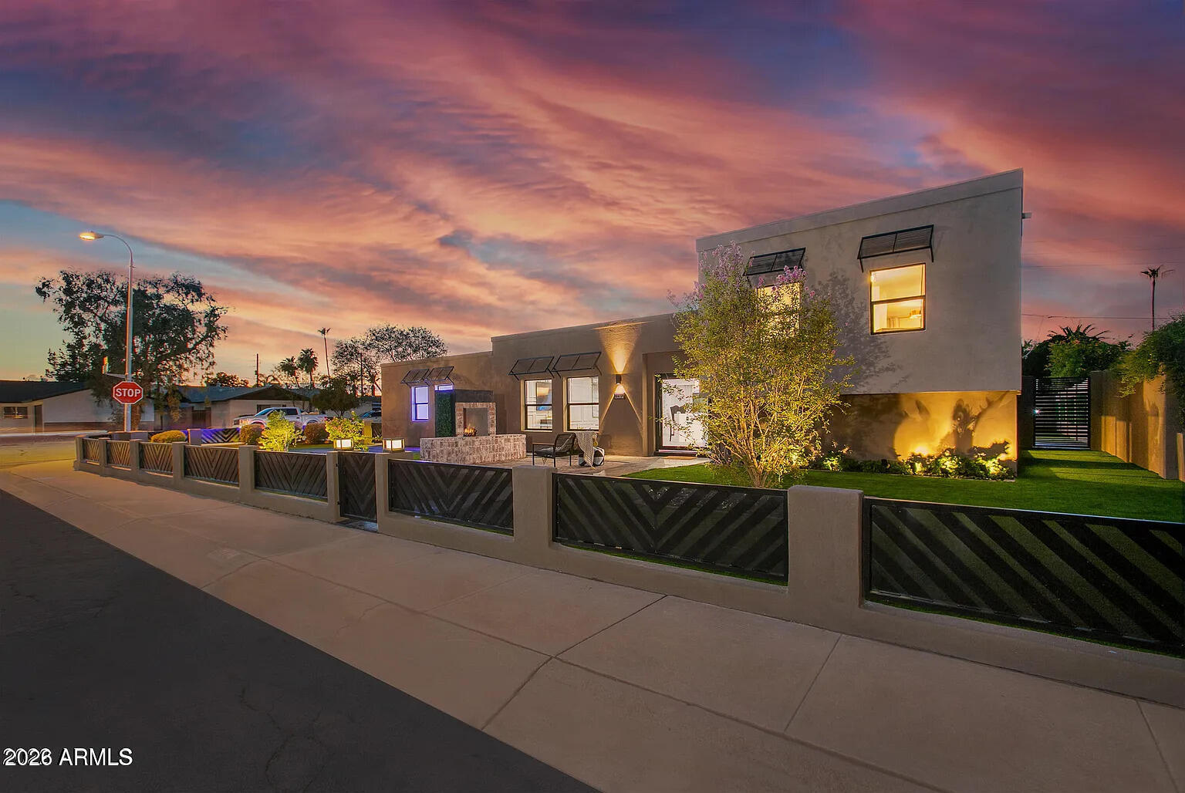
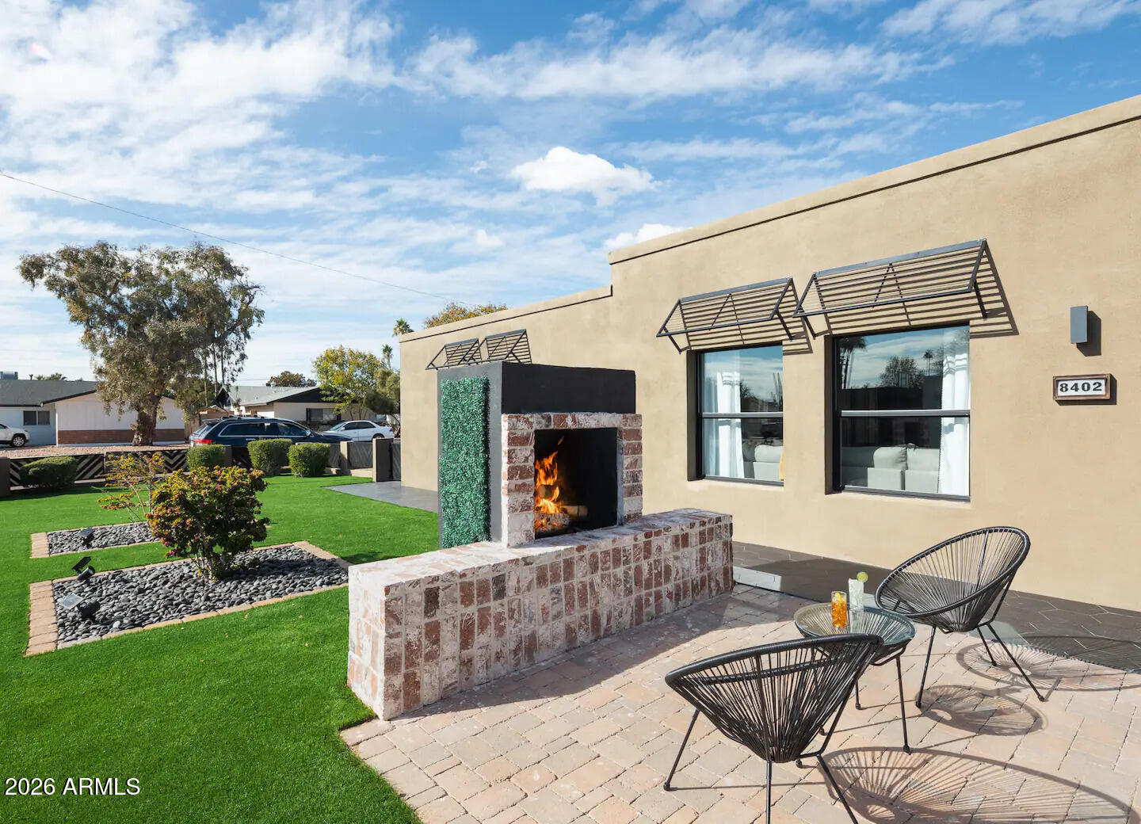
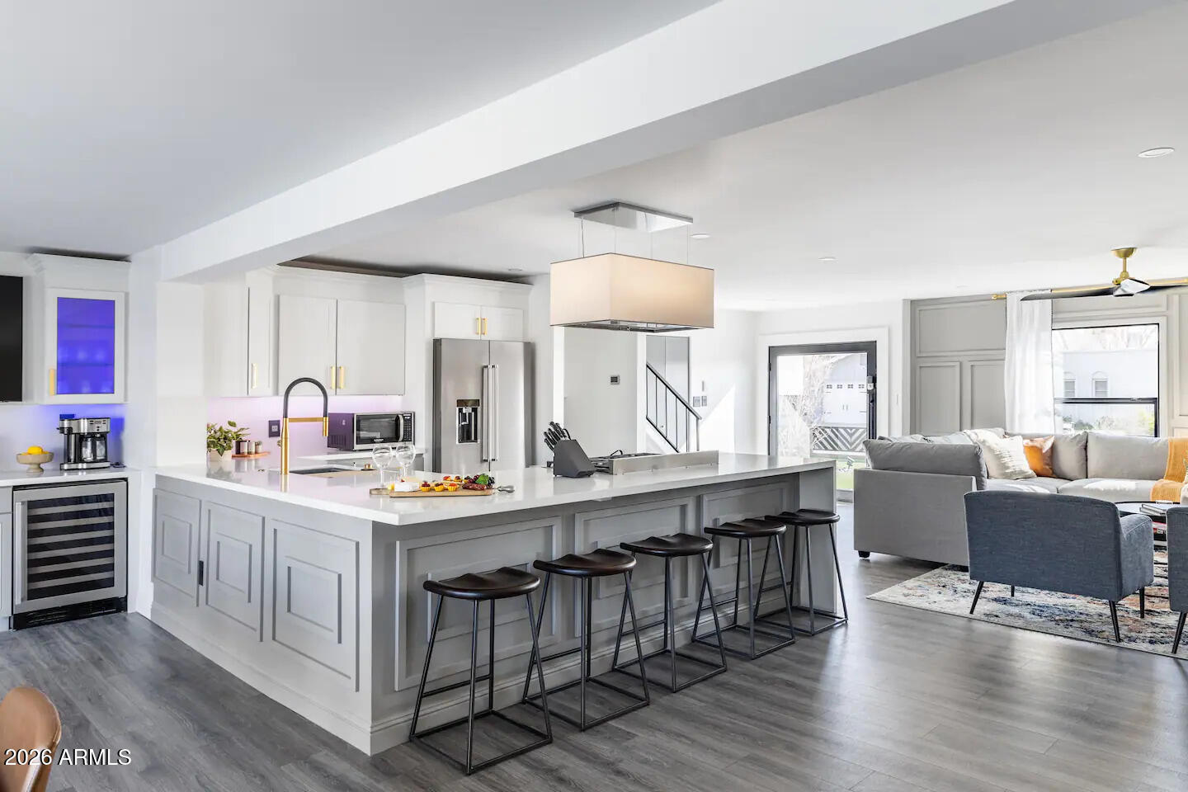
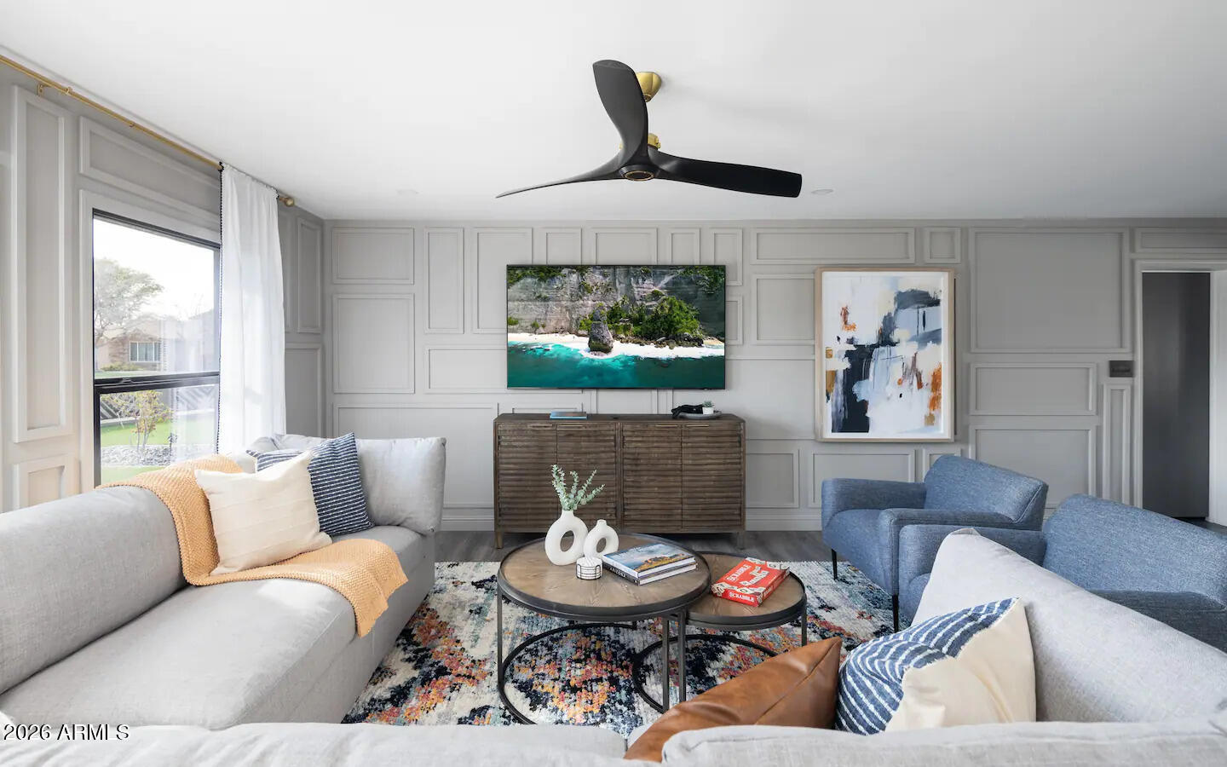
Sophisticated design, thoughtful upgrades, and resort-style living come together in this beautifully reimagined Scottsdale home. Positioned on a desirable corner lot, the property offers an open living space providing exceptional flexibility for guests, multigenerational living, or working from home. Step through the dramatic glass and wrought-iron entry into an open-concept interior designed for both everyday living and entertaining. At the heart of the home is a stunning designer kitchen centered around an oversized L-shaped island and equipped with premium appliances. Formal and casual living and dining spaces flow effortlessly around the kitchen, while expansive sliding glass doors create a seamless connection to the backyard. The main-level bedroom suite offers privacy for guests extended family, while upstairs you'll find a spacious primary retreat featuring dual closets. Additional bedrooms share a third bathroom, while the 3rd garage bay doubles as a climate controlled bedroom/gameroom. Outside, the resort-inspired backyard is designed for Arizona living with a built-in BBQ, resurfaced PebbleTec pool with updated equipment, expansive artificial turf, pavers, and professionally designed landscaping. A welcoming front courtyard with fireplace creates another inviting space to relax or entertain. Extensive upgrades include newer foam roof, two HVAC systems including one newer unit, newer water heater, updated plumbing, dual-pane windows, custom window treatments, designer lighting and fans, upgraded hardware and Legrand outlets, solar landscape lighting, and an H2O watering system. The three-car garage has with epoxy flooring, custom lighting, and an EV charging station. An interior laundry room with new washer and dryer completes the home. From the curated finishes to the extensive improvements, every detail has been thoughtfully considered to create a home that feels elevated, functional, and ready to enjoy. Currently operating as a successful short-term rental, this property offers incredible flexibility--continue generating income with the option to purchase the furnishings separately, or make it your own full-time residence
| yesterday | Listing updated with changes from the MLS® | |
| yesterday | Status changed to Active Under Contract | |
| 2 weeks ago | Listing first seen on site |

All information should be verified by the recipient and none is guaranteed as accurate by ARMLS. Copyright 2026 Arizona Regional Multiple Listing Service, Inc. All rights reserved.
Last checked: 2026-09-01 10:39 AM UTC