HS_WHTHoriz_NoTag
Save
Ask
Tour
Hide
Share
$2,200
12 Days On Site

10962 W Manzanita Drive
Peoria, AZ 85345

For Rent|Single Family Residence|Active
3
Beds
2
Total Baths
2
Full Baths
1,265
SqFt
$2
/SqFt
2003
Built
Subdivision:
Suncliff Phase 5
County:
Maricopa

Due to the health concerns created by Coronavirus we are offering personal 1-1 online video walkthough tours where possible.
Call Now: 602-688-7388
Is this the listing for you? We can help make it yours.
602-688-7388
10962 W Manzanita Drive10962 W Manzanita Drive10962 W Manzanita Drive10962 W Manzanita Drive
Save
Ask
Tour
Hide
Share

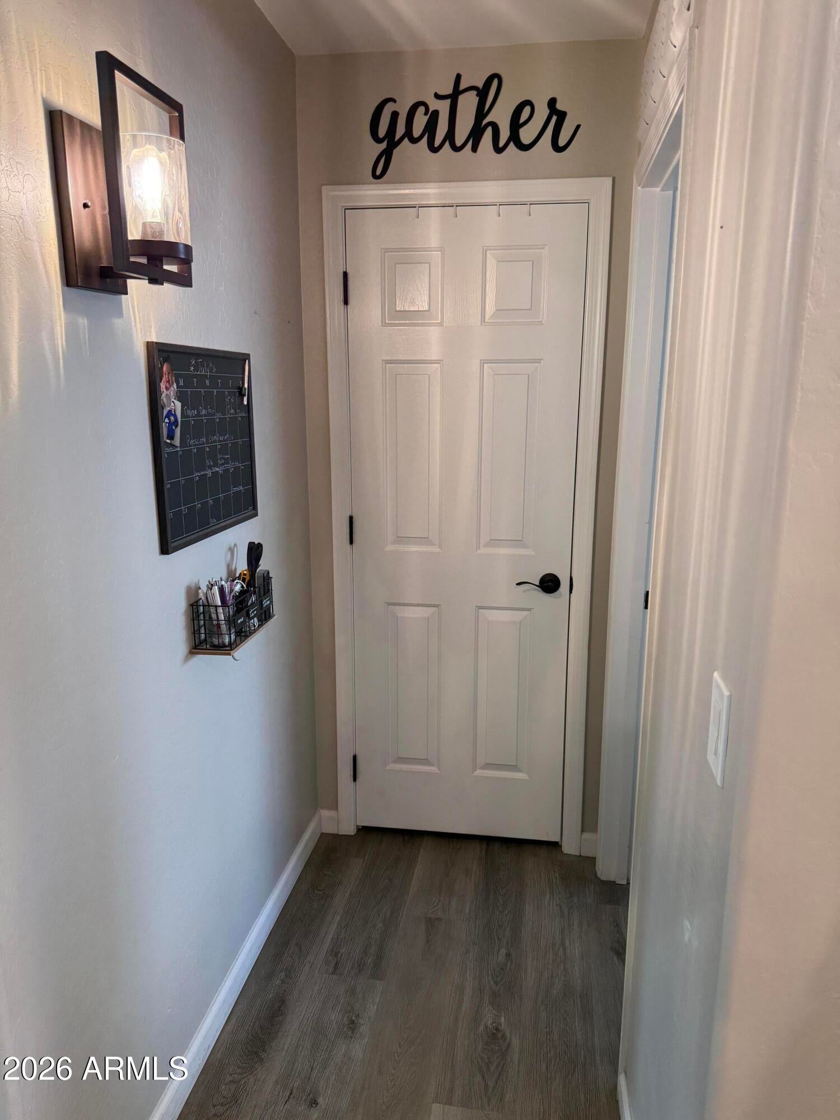
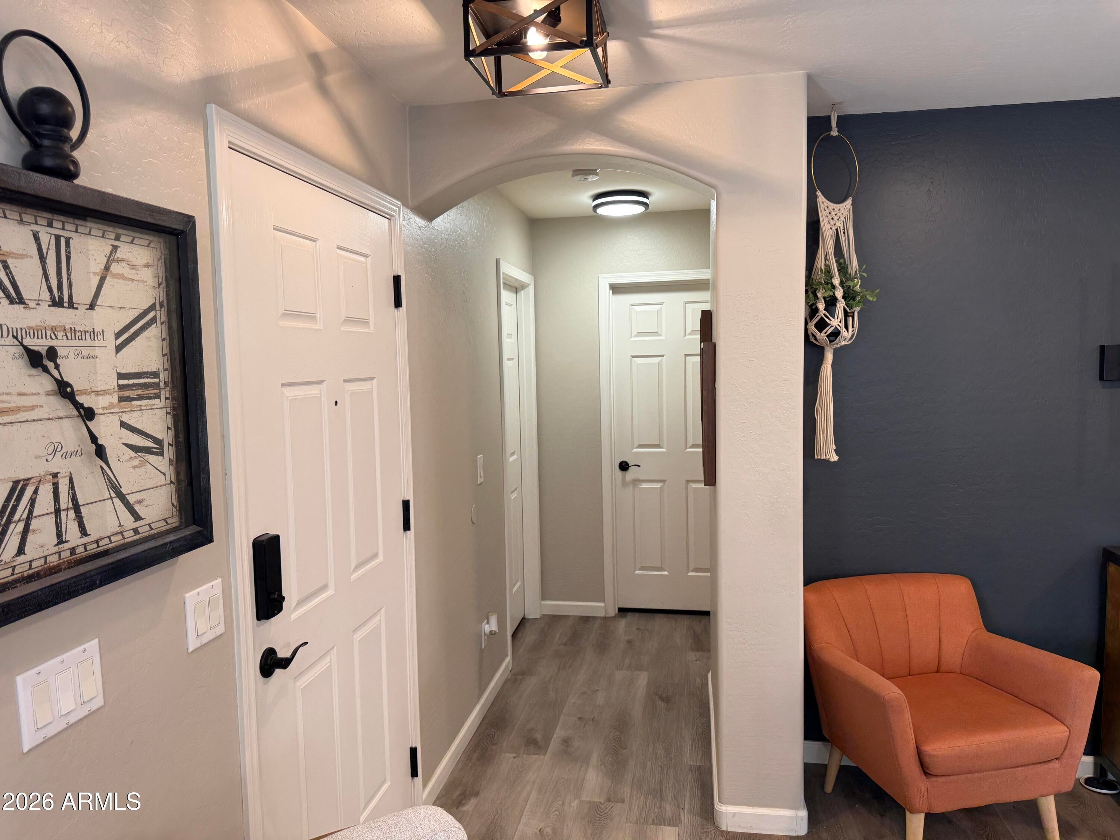
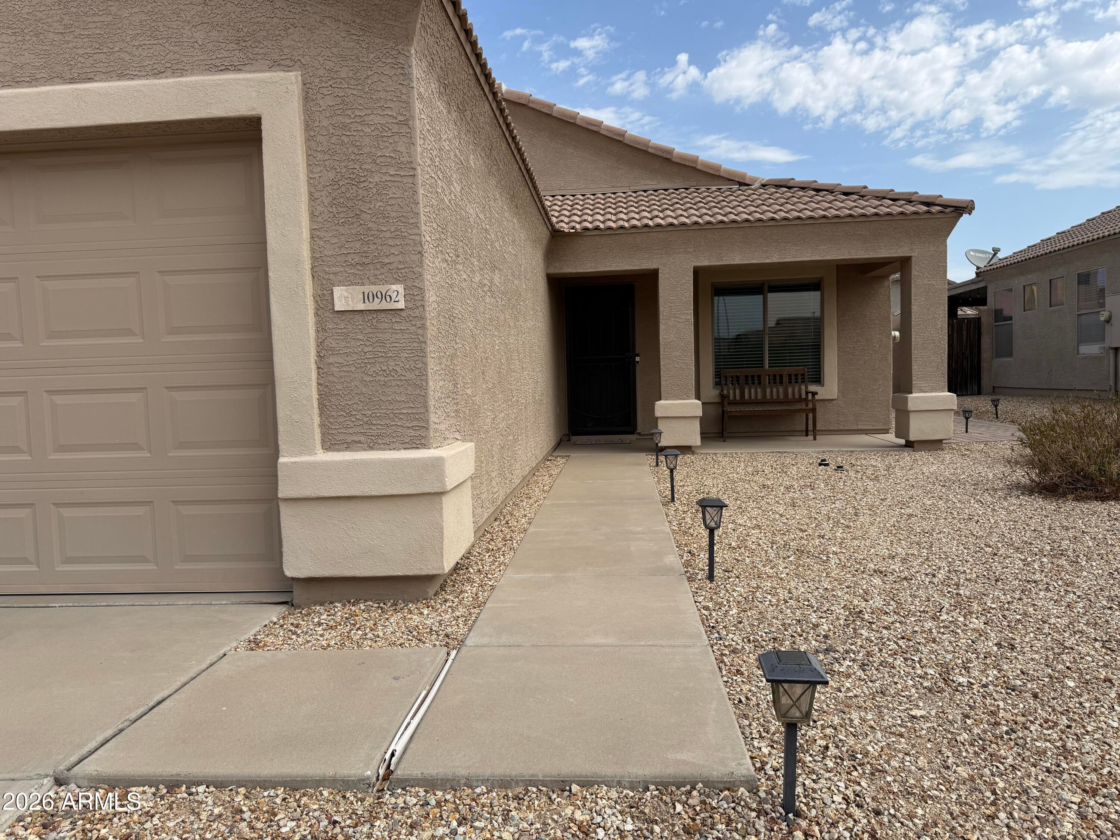
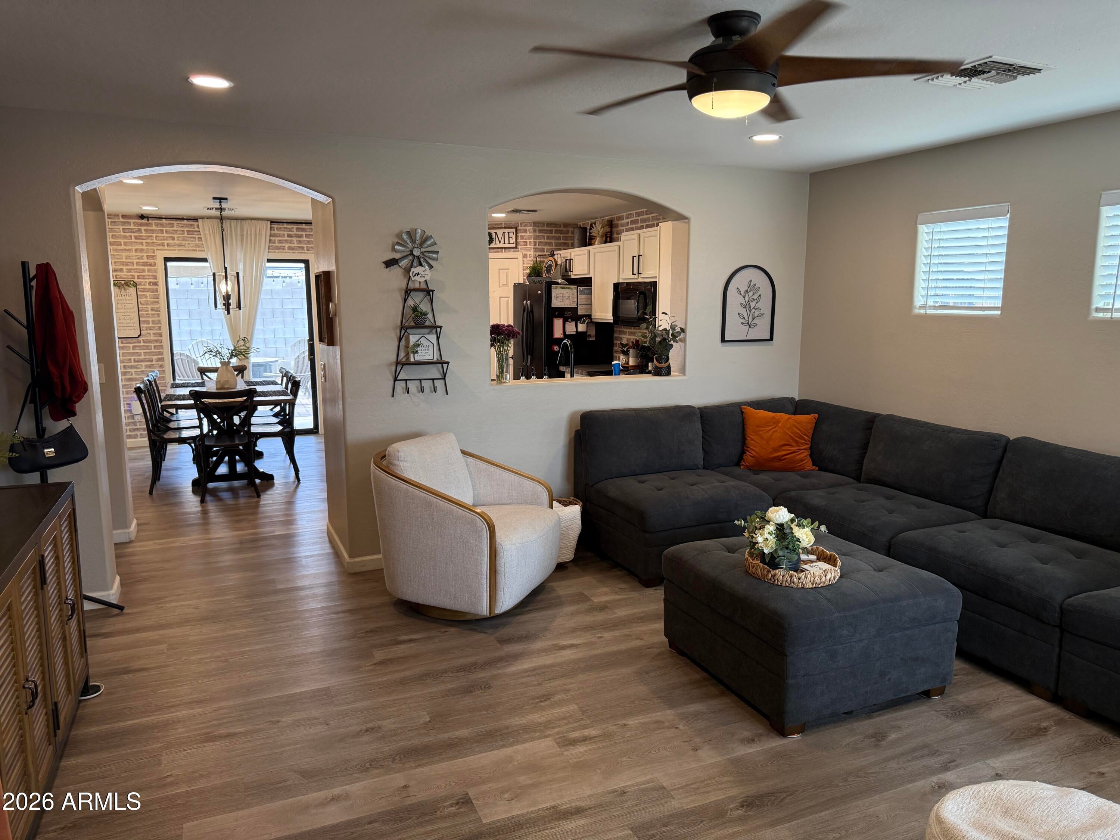
Welcome home to this beautifully updated Peoria gem - where contemporary design meets comfortable, functional living! The desirable split floor plan offers privacy and flexibility, while thoughtful upgrades throughout give the home a fresh, elevated feel. At the heart of the home, the remodeled kitchen showcases gorgeous granite countertops, chic cabinetry, and industrial-farmhouse lighting on dimmers! Luxury vinyl plank flooring, taller baseboards, updated paint, modern lighting, and stylish accents continue throughout, complemented by beautifully remodeled bathrooms. Enjoy added convenience with Google Home features, a 50-gallon water heater installed in October 2025, and valuable attic storage. Step outside to a backyard retreat featuring pavers, a charming gazebo with patio furniture and storage shed - perfect for relaxing or entertaining. HOA fees and landscaping are included, nice perks! Ideally located immediately adjacent to Northern Parkway, near Park West and Luke AFB, approximately 3 miles from Westgate Entertainment District, and only 20 minutes from Prasada shopping and dining - making this inviting home as convenient as it is beautiful!

Save
Ask
Tour
Hide
Share
Listing Snapshot
Price 
$2,200
Days On Site 
12 Days
Bedrooms 
3
Inside Area (SqFt) 
1,265 sqft
Total Baths 
2
Full Baths 
2
Partial Baths 
N/A
Lot Size 
0.13 Acres
Year Built 
2003
MLS® Number 
7068715
Status 
Active
Property Tax 
N/A
HOA/Condo/Coop Fees 
N/A
Sq Ft Source 
Assessor
Friends & Family
Recent Activity
2 days agoListing updated with changes from the MLS®
2 days agoStatus changed to Active
2 weeks agoListing first seen on site
General Features
Acres 
0.13
Attached Garage 
Yes
Cross Street 
W Northern Ave and N 107th Ave
Disclosures 
Agency Discl Req
Garage 
Yes
Garage Spaces 
2
Levels 
One
Number Of Stories 
1
Parking 
DrivewayCoveredDirect AccessGarage Door Opener
Parking Spaces 
2
Pets 
No
Property Sub Type 
Single Family Residence
Sewer 
Public Sewer
Style 
Spanish
Water Source 
Public
Interior Features
Appliances 
WasherDryerRefrigeratorOvenMicrowaveElectric RangeElectric OvenDishwasherElectric Cooktop
Cooling 
Central AirCeiling Fan(s)
Flooring 
Vinyl
Furnished 
Unfurnished
Heating 
Natural Gas
Interior 
Smart HomeGranite CountersEat-in KitchenKitchen IslandPantry
Laundry Features 
InsideElectric Dryer Hookup
Window Features 
BlindsScreensDouble Pane Windows
Save
Ask
Tour
Hide
Share
Exterior Features
Construction Details 
Stucco
Exterior 
Storage
Fencing 
Back YardBlock
Lot Features 
Desert BackDesert Front
Other Structures 
Gazebo
Patio And Porch 
Patio
Roof 
Tile
Spa Features 
None
Windows/Doors 
BlindsScreensDouble Pane Windows
Community Features
Community Features 
GolfSidewalks
School District 
Peoria Unified School District
Township 
3N
Schools
School District
Peoria Unified School District
Elementary School
Country Meadows Elementary School
Middle School
Country Meadows Elementary School
High School
Raymond S. Kellis
Listing courtesy of Barrett Real Estate.


All information should be verified by the recipient and none is guaranteed as accurate by ARMLS. Copyright 2026 Arizona Regional Multiple Listing Service, Inc. All rights reserved.
Last checked: 2026-09-01 09:23 AM UTC

Neighborhood & Commute
Source: Walkscore
Save
Ask
Tour
Hide
Share

Let's Connect

I'm social! Connect with me on all the popular social media channels.

Realty In Style Instagram

Follow Realty In Style on Instagram for beautiful homes and design inspiration!

Scroll to Top