HS_WHTHoriz_NoTag
Save
Ask
Tour
Hide
Share
$2,500,000
12 Days On Site

6243 E PERSHING Avenue
Scottsdale, AZ 85254

For Sale|Single Family Residence|Active
6
Beds
4
Total Baths
4
Full Baths
4,611
SqFt
$542
/SqFt
1970
Built
Subdivision:
SHEA NORTH ESTATES 2
County:
Maricopa

Due to the health concerns created by Coronavirus we are offering personal 1-1 online video walkthough tours where possible.
Call Now: 602-688-7388
Is this the listing for you? We can help make it yours.
602-688-7388
6243 E PERSHING Avenue6243 E PERSHING Avenue6243 E PERSHING Avenue6243 E PERSHING Avenue
Save
Ask
Tour
Hide
Share

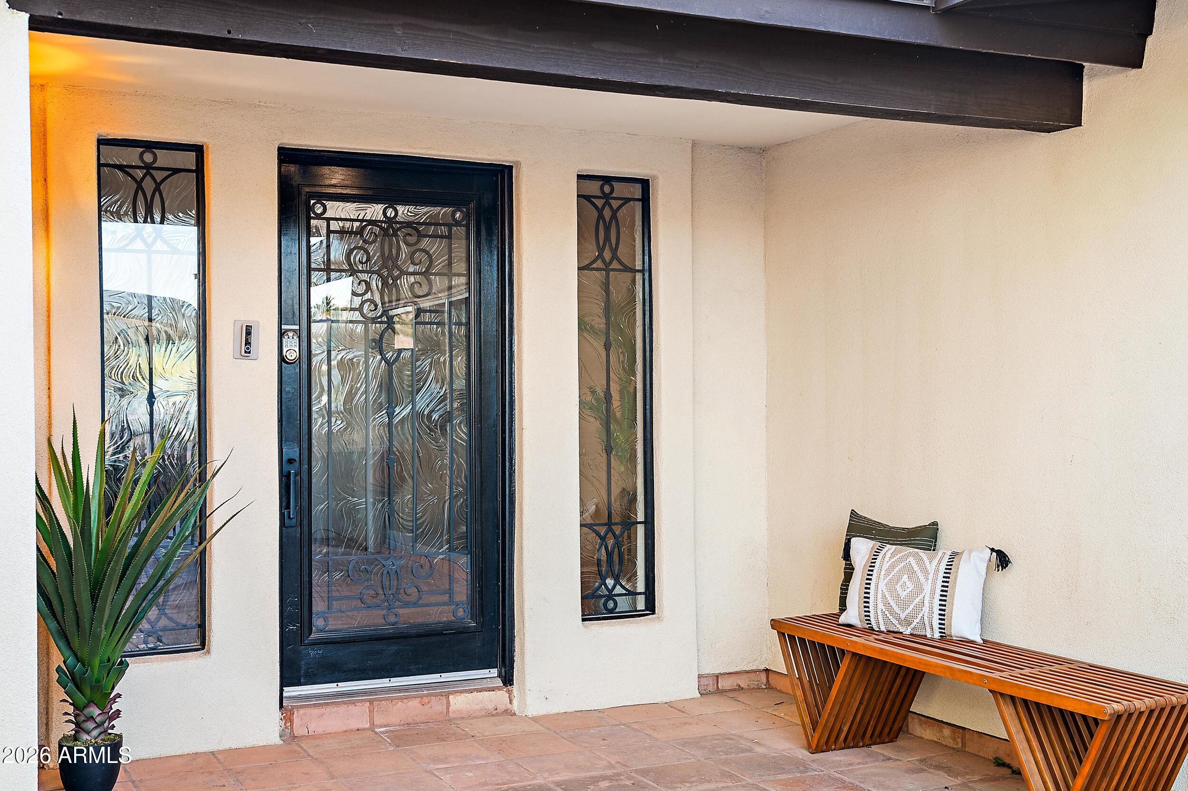
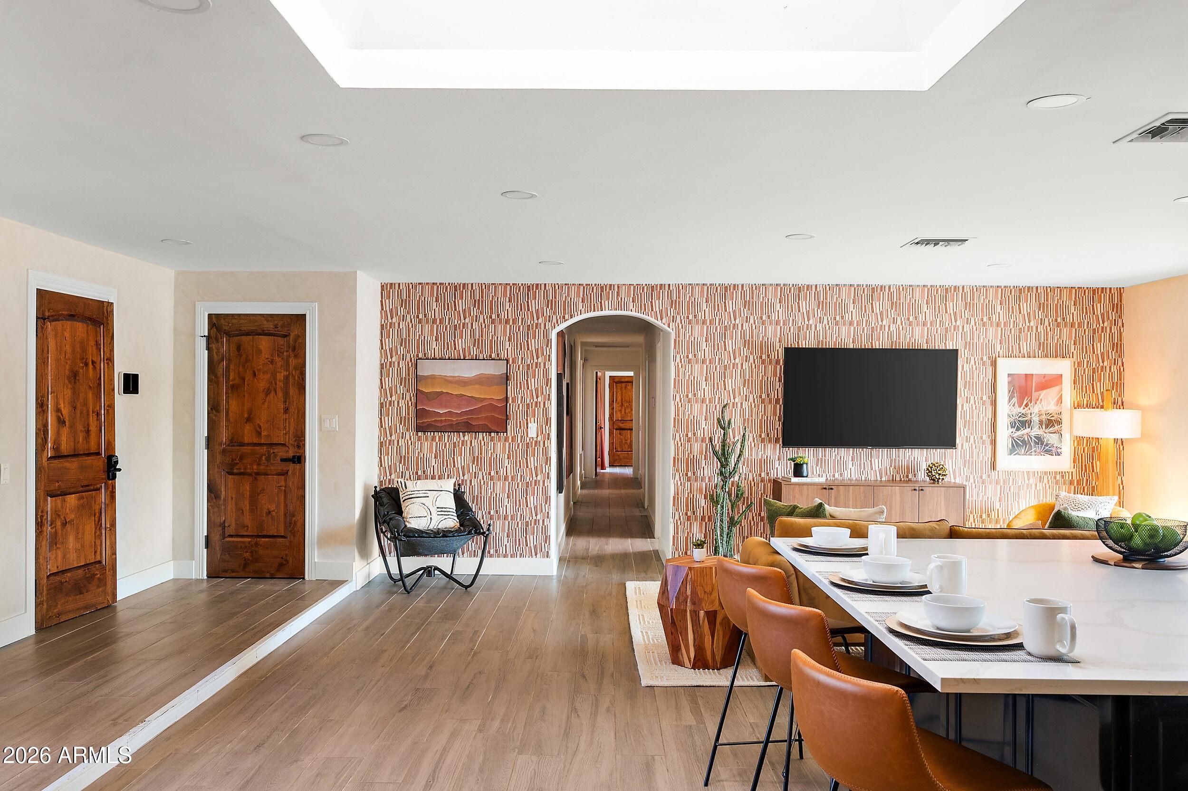
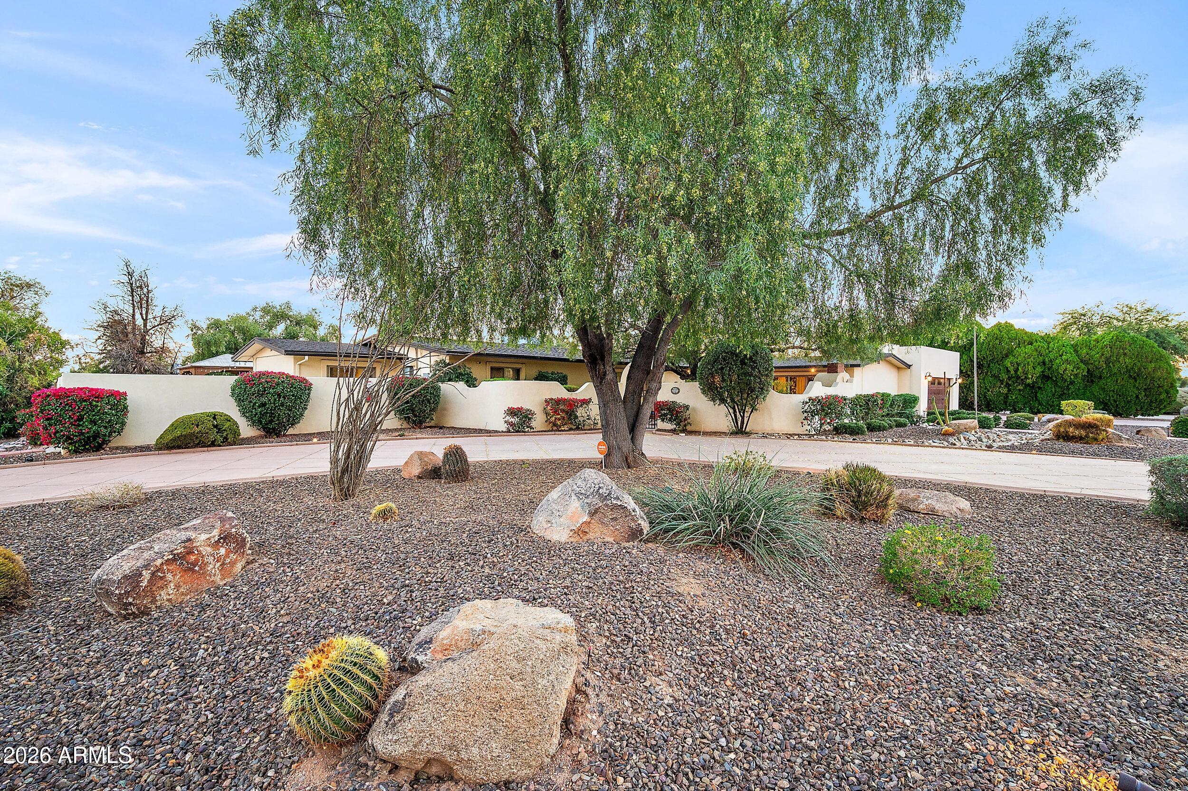
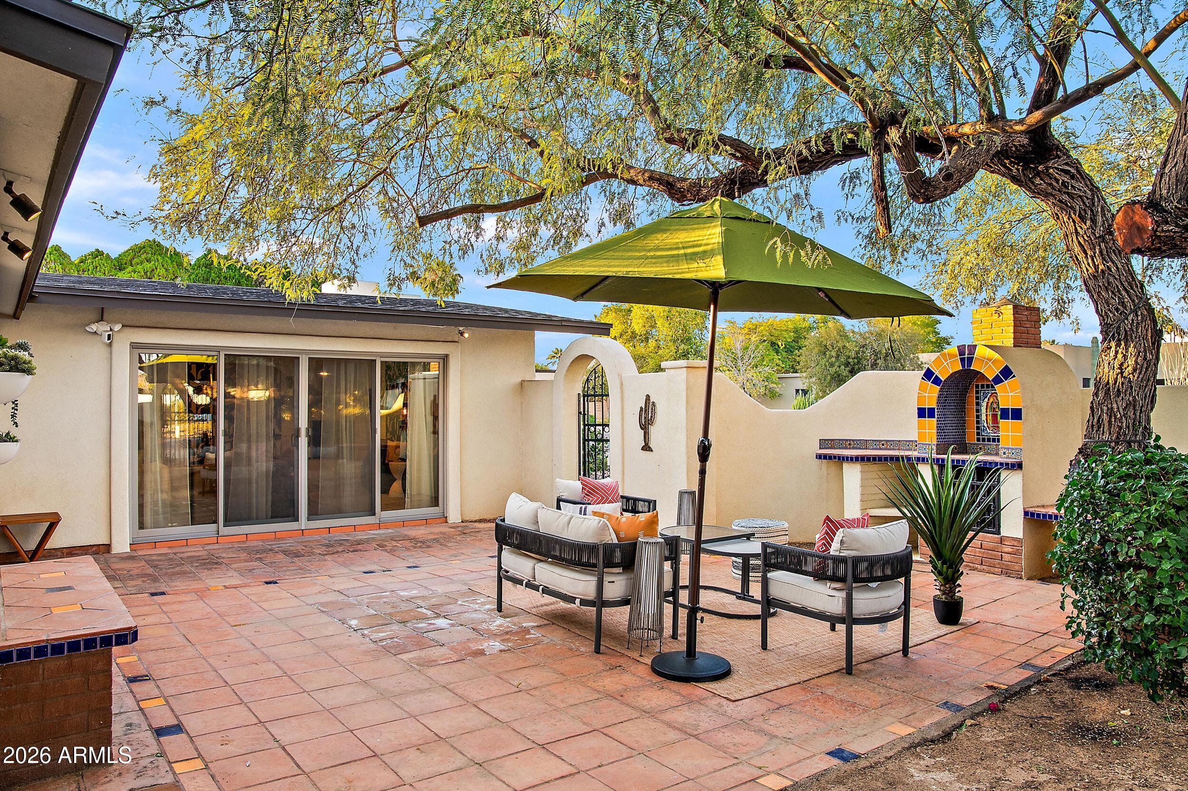
Set on an expansive .56-acre corner lot in desirable Shea North Estates, this impressive Scottsdale residence offers exceptional space, flexibility and a true turnkey opportunity all with no HOA. Ideally located near Kierland Commons and Scottsdale Quarter, the home is equally suited for a primary residence, second home or short-term rental opportunity. The generous floor plan features multiple living and entertaining spaces, including two family rooms, a wet bar and additional bedroom/living space created through a garage conversion. This added square footage provides valuable flexibility for guests, multigenerational living, a home office or STR use. Elevated finishes include new tile flooring, skylights and Alder wood doors, while the chef's kitchen features quartz countertops, Upgraded stainless-steel appliances, an oversized island with five-burner gas cooktop and walk-in pantry. The resort-style backyard is designed for effortless Arizona living with a PebbleTec diving pool, covered tiled patio, outdoor bar, fireplace, turf, water feature, sport court, putting green and gazebo. A circular driveway and private courtyard provide additional parking and welcoming outdoor space. Currently utilized as an income-producing vacation rental, the property offers additional flexibility for buyers considering STR use. Furnishings are available separately, creating the opportunity for a truly turnkey purchase

Save
Ask
Tour
Hide
Share
Listing Snapshot
Price 
$2,500,000
Days On Site 
12 Days
Bedrooms 
6
Inside Area (SqFt) 
4,611 sqft
Total Baths 
4
Full Baths 
4
Partial Baths 
N/A
Lot Size 
0.56 Acres
Year Built 
1970
MLS® Number 
7068718
Status 
Active
Property Tax 
$5,255
HOA/Condo/Coop Fees 
N/A
Sq Ft Source 
Assessor
Friends & Family
Recent Activity
3 days agoListing updated with changes from the MLS®
4 days agoPrice changed to $2,500,000
2 weeks agoListing first seen on site
General Features
Acres 
0.56
Cross Street 
Cactus Rd and 64th St
Disclosures 
Agency Discl Req
Energy Features 
Solar
Foundation 
Slab
Land Lease 
No
Levels 
One
Number Of Stories 
1
Parking 
Circular Driveway
Parking Spaces 
4
Property Sub Type 
Single Family Residence
Security 
Security System Owned
Sewer 
Septic Tank
Style 
Ranch
Utilities 
Cable Available
Water Source 
Public
Interior Features
Appliances 
DryerWasherRefrigeratorDishwasherDisposalGas CooktopMicrowave
Cooling 
Central AirCeiling Fan(s)ENERGY STAR Qualified Equipment
Fireplace 
Yes
Fireplace Features 
Wood BurningLiving RoomOutside
Fireplaces 
3
Flooring 
Tile
Furnished 
Furnished
Heating 
ElectricNatural Gas
Interior 
High Speed InternetGranite CountersDouble VanityBreakfast BarKitchen IslandPantryHigh Ceilings
Laundry Features 
Inside
Spa 
Yes
Window Features 
Skylight(s)Double Pane Windows
Save
Ask
Tour
Hide
Share
Exterior Features
Construction Details 
StuccoSlump BlockFrame
Exterior 
BarbecuePrivate YardStorageBuilt-in Barbecue
Fencing 
Block
Lot Features 
Sprinklers In RearSprinklers In FrontCorner LotDesert BackDesert Front
Other Structures 
Gazebo
Patio And Porch 
Patio
Pool Features 
HeatedOutdoor Pool
Private Pool 
Yes
Roof 
CompositionFoam
Spa 
Yes
Spa Features 
Above Ground
View 
Mountain(s)
Waterview 
Mountain(s)
Windows/Doors 
Skylight(s)Double Pane Windows
Community Features
Financing Terms Available 
CashConventional
Horse Allowed 
Yes
School District 
Paradise Valley Unified District
Township 
3N
Schools
School District
Paradise Valley Unified District
Elementary School
Desert Shadows Elementary School
Middle School
Desert Shadows Middle School
High School
Horizon High School
Listing courtesy of Jason Mitchell Real Estate.


All information should be verified by the recipient and none is guaranteed as accurate by ARMLS. Copyright 2026 Arizona Regional Multiple Listing Service, Inc. All rights reserved.
Last checked: 2026-09-01 12:25 PM UTC

Neighborhood & Commute
Source: Walkscore
Save
Ask
Tour
Hide
Share

Let's Connect

I'm social! Connect with me on all the popular social media channels.

Realty In Style Instagram

Follow Realty In Style on Instagram for beautiful homes and design inspiration!

Scroll to Top