HS_WHTHoriz_NoTag
Save
Ask
Tour
Hide
Share
$369,950
12 Days On Site

11028 W CRIMSON Lane
Avondale, AZ 85392

For Sale|Single Family Residence|Active
3
Beds
3
Total Baths
2
Full Baths
1
Partial Bath
2,008
SqFt
$184
/SqFt
1987
Built
Subdivision:
GARDEN LAKE MANOR AMD LOT 1-105 A&C E-M
County:
Maricopa

Due to the health concerns created by Coronavirus we are offering personal 1-1 online video walkthough tours where possible.
Call Now: 602-688-7388
Is this the listing for you? We can help make it yours.
602-688-7388
11028 W CRIMSON Lane11028 W CRIMSON Lane11028 W CRIMSON Lane11028 W CRIMSON Lane
Save
Ask
Tour
Hide
Share

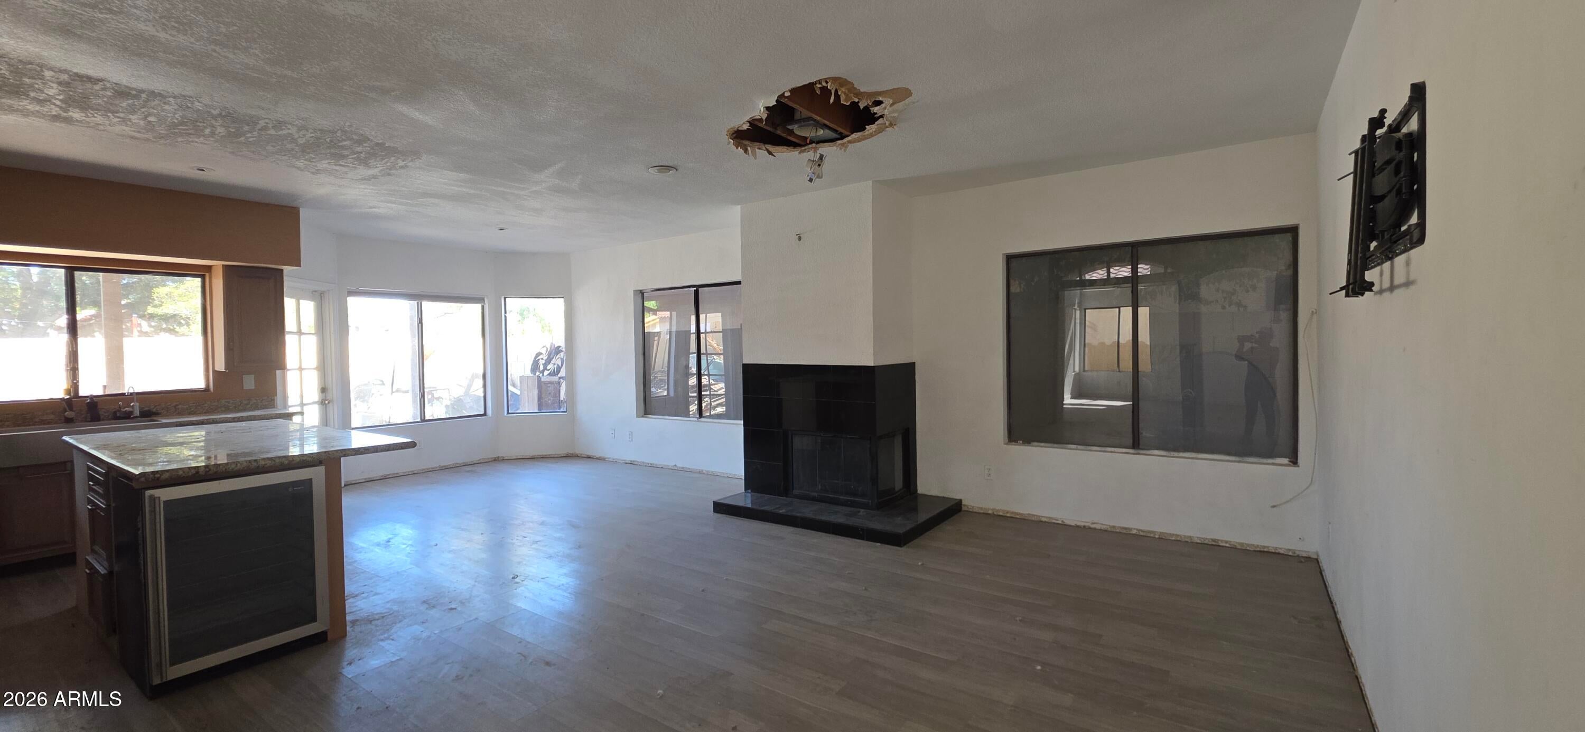
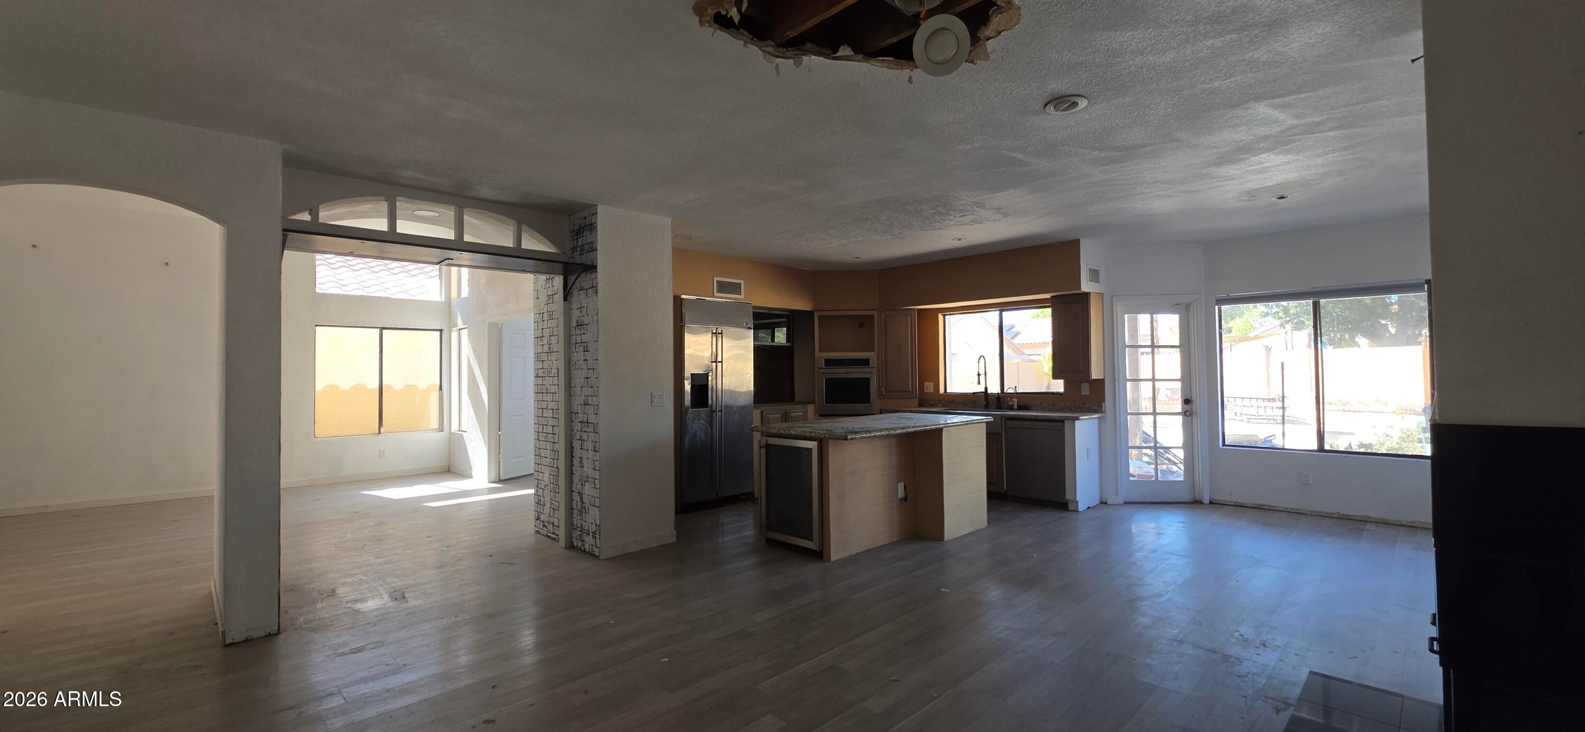
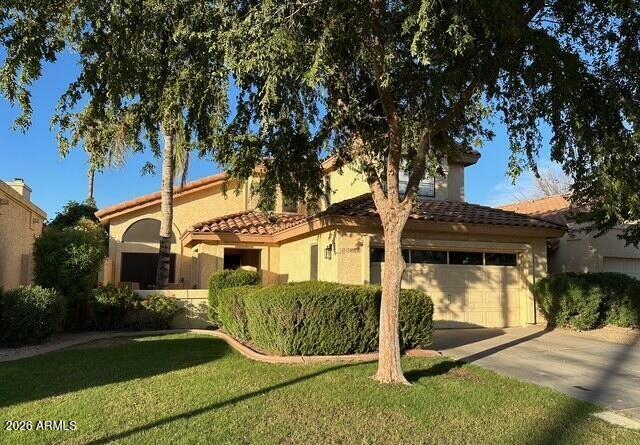
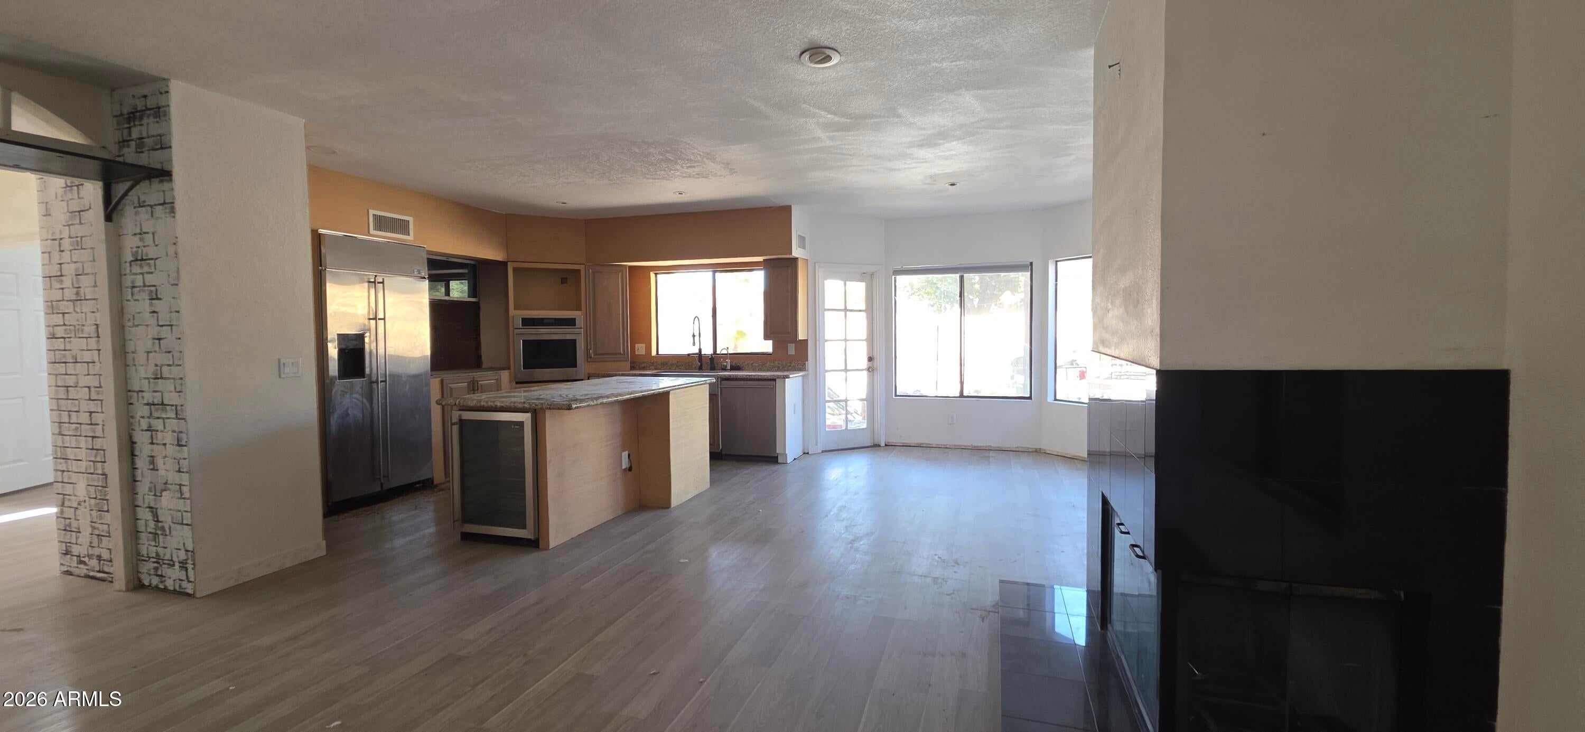
INVESTOR OPPORTUNITY | GARDEN LAKES • AVONDALE Bring your finish selections and unlock the upside in one of Avondale's most recognizable lake communities. This approximately 2,008 sq. ft., two-story home offers 3 bedrooms, 2.5 baths, a versatile downstairs den/bonus room, a private diving pool, a two-car garage, and additional slab parking. The layout already provides the ingredients today's retail buyer wants: generous living space, a flexible bonus room, a large backyard built around a pool, and a primary-suite balcony overlooking the yard. The property is in Garden Lakes, near community walking/biking paths, pool/spa amenities, schools, shopping, dining, and convenient access to the Loop 101 and I-10. Value-add scope is primarily cosmetic and presentation-driven: update flooring, ... Value-add scope is primarily cosmetic and presentation-driven: update flooring, refresh the kitchen cabinetry and finishes, modernize baths and lighting, improve pool condition and backyard landscaping, and complete general interior/exterior touch-ups. A thoughtful remodel could position this home as a standout pool property in a desirable established neighborhood.

Save
Ask
Tour
Hide
Share
Listing Snapshot
Price 
$369,950
Days On Site 
12 Days
Bedrooms 
3
Inside Area (SqFt) 
2,008 sqft
Total Baths 
3
Full Baths 
2
Partial Baths 
1
Lot Size 
0.15 Acres
Year Built 
1987
MLS® Number 
7068766
Status 
Active
Property Tax 
$2,317
HOA/Condo/Coop Fees 
$165 monthly
Sq Ft Source 
Assessor
Friends & Family
Recent Activity
7 days agoListing updated with changes from the MLS®
2 weeks agoListing first seen on site
General Features
Acres 
0.15
Cross Street 
Indian School Rd & 111th Ave
Disclosures 
Agency Discl Req
Garage 
Yes
Garage Spaces 
2
Land Lease 
No
Levels 
Two
Number Of Stories 
2
Parking 
Garage Door Opener
Parking Spaces 
2
Property Condition 
Fixer
Property Sub Type 
Single Family Residence
Sewer 
Public Sewer
Style 
Spanish
Utilities 
Cable Available
Water Source 
Public
Interior Features
Appliances 
RefrigeratorDishwasherDisposalMicrowave
Cooling 
Central Air
Fireplace 
Yes
Fireplaces 
1
Flooring 
Vinyl
Heating 
Electric
Interior 
High Speed InternetDouble VanityEat-in KitchenPantry
Laundry Features 
Inside
Window Features 
Double Pane Windows
Save
Ask
Tour
Hide
Share
Exterior Features
Construction Details 
StuccoFrame
Fencing 
Block
Lot Features 
Sprinklers In RearSprinklers In Front
Patio And Porch 
Patio
Private Pool 
Yes
Roof 
Tile
Spa Features 
None
Windows/Doors 
Double Pane Windows
Community Features
Association Dues 
165
Community Features 
PoolSidewalks
Financing Terms Available 
Cash
HOA Fee Frequency 
Monthly
Roads 
Asphalt
School District 
Tolleson Union High School District
Township 
2N
Schools
School District
Tolleson Union High School District
Elementary School
Garden Lakes Elementary School
Middle School
Garden Lakes Elementary School
High School
Westview High School
Listing courtesy of Incyte Realty, LLC.


All information should be verified by the recipient and none is guaranteed as accurate by ARMLS. Copyright 2026 Arizona Regional Multiple Listing Service, Inc. All rights reserved.
Last checked: 2026-09-01 10:49 AM UTC

Neighborhood & Commute
Source: Walkscore
Save
Ask
Tour
Hide
Share

Let's Connect

I'm social! Connect with me on all the popular social media channels.

Realty In Style Instagram

Follow Realty In Style on Instagram for beautiful homes and design inspiration!

Scroll to Top