

9239 W MARSHALL AvenueGlendale, AZ 85305
Due to the health concerns created by Coronavirus we are offering personal 1-1 online video walkthough tours where possible.
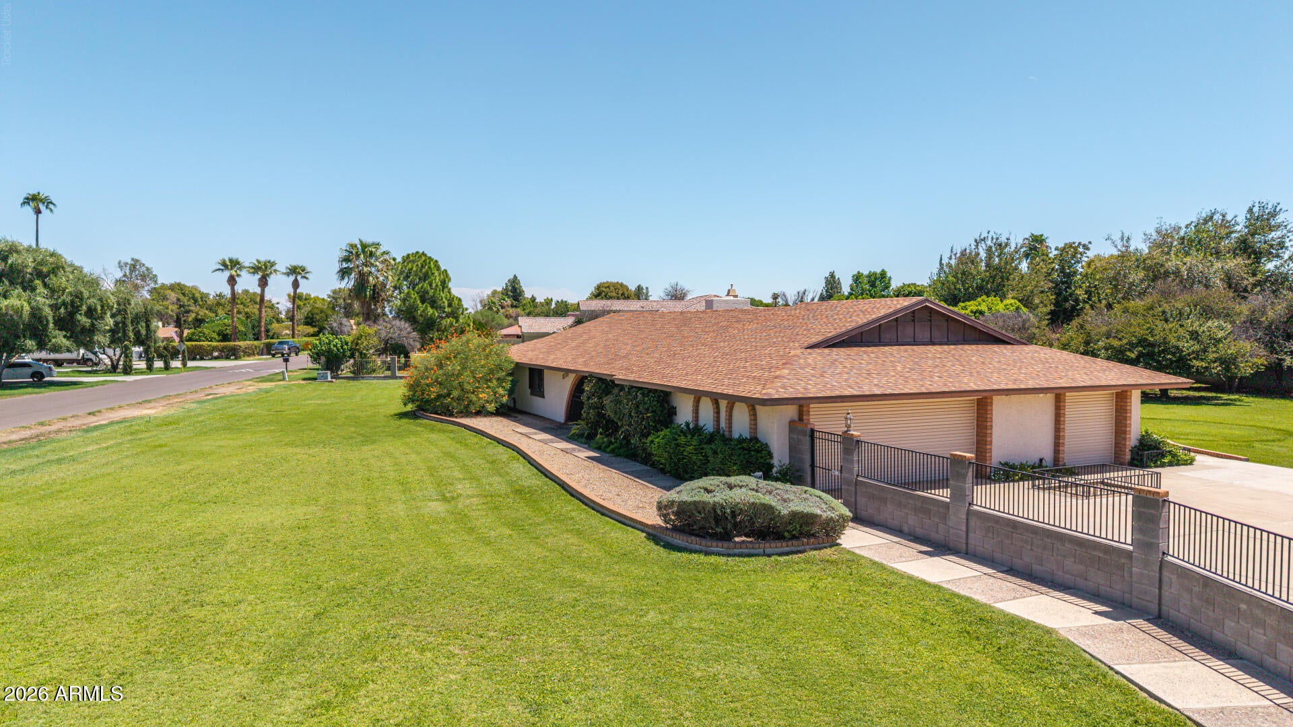
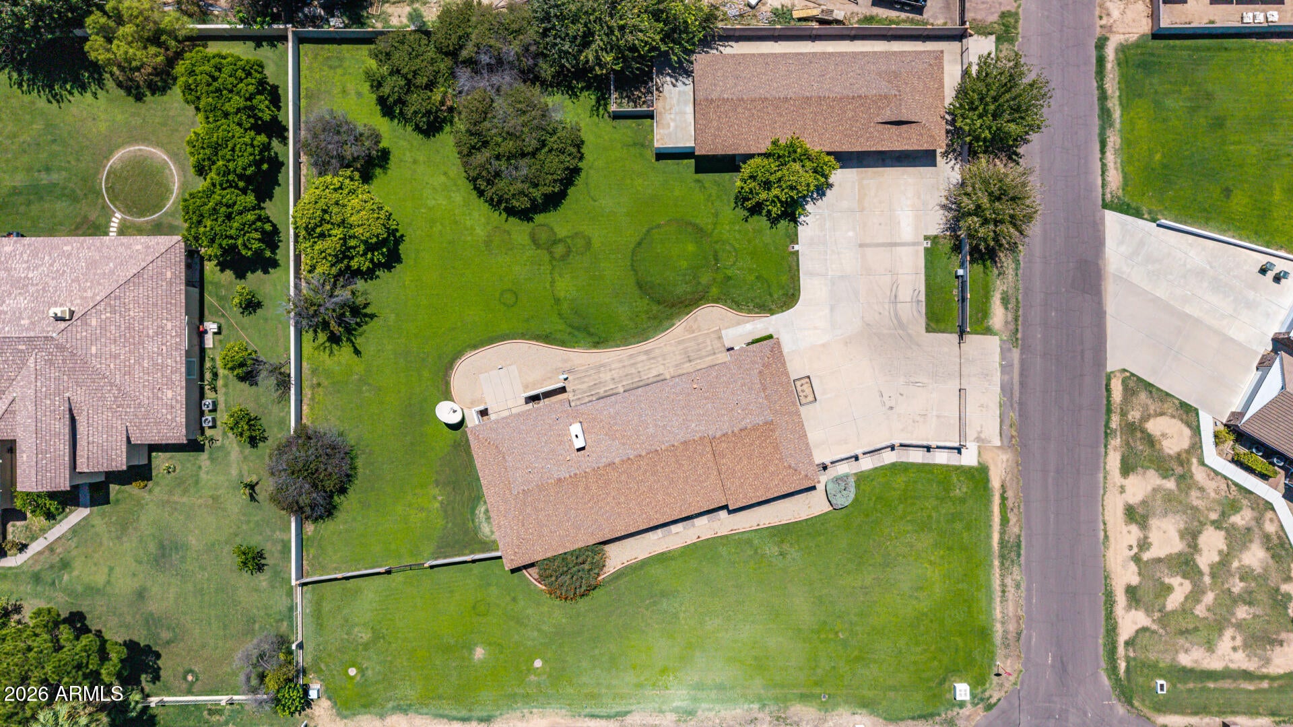
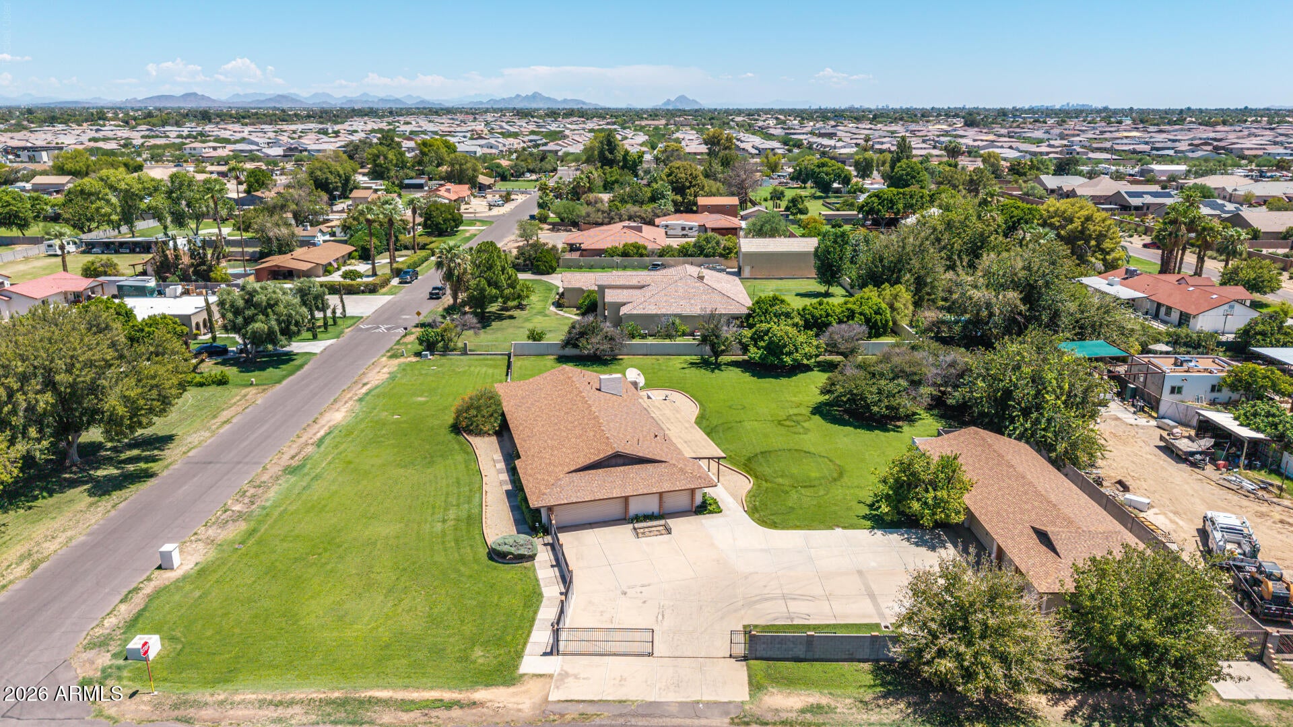
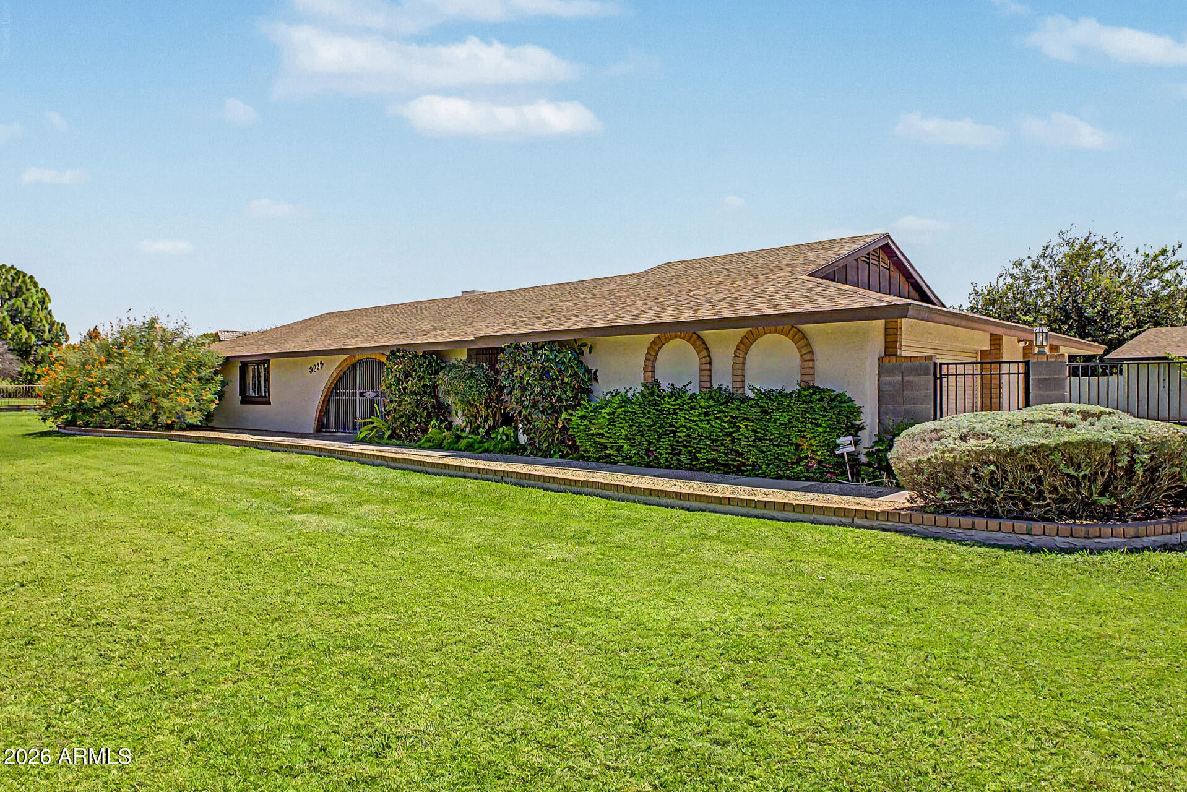
Rarely does an opportunity like this come along! Situated on a sprawling 1-acre corner lot on a county island in Glendale, this beautifully maintained 3-bedroom home offers exceptional space, versatility, and an incredible amount of garage and workshop potential. The home features an attached 3-car garage, plus an extraordinary 1,700 sq ft detached 3-car garage, an ideal setup for car enthusiasts, hobbies, storage, or a workshop. The detached garage is thoughtfully equipped with cabinets, shelving, extra lighting, and a complete workshop with a sink. The driveway rolling iron gate provides added privacy and security. Inside, the inviting floor plan offers a wonderful blend of comfort and functionality, with tile and carpet flooring, stylish light fixtures, fresh paint, plantation shutters, and abundant natural light throughout. Spacious living and dining areas flow into the welcoming great room, where a cozy fireplace creates the perfect setting for relaxing evenings or entertaining. The kitchen features updated, rich wood-tone cabinetry, granite countertops, matching appliances, a convenient pantry, and a peninsula with breakfast bar seating. The generous primary suite offers a peaceful retreat with sliding glass doors opening to the back patio, a walk-in closet, and an ensuite bath complete with makeup vanity and relaxing soaking tub. Adding to this home's appeal are the two master bathrooms, an especially unique and desirable feature that offers privacy and convenience for today's lifestyle! Two generously sized guest bedrooms offer comfortable living for family or visitors. One features a built-in Murphy bed, providing wonderful flexibility for overnight guests or additional living space, while the other offers a large safe located in the closet. A full bathroom is conveniently located near the guest bedrooms, while an additional full bathroom just off the kitchen provides even more convenience. Step outside to the amazing expansive yard, where a covered patio, manicured lush green lawn maintained with an irrigation system provided by SRP for a nominal yearly fee, and mature citrus and several other beautiful trees create an ideal setting for entertaining, gardening, or simply enjoying the privacy of your own acre. The corner location enhances the appeal and offers plenty of space to enjoy the outdoors. Additional features include a central vacuum system and a unique underground air return system, a unique feature that adds to the home's thoughtful design and functionality. The home also features two A/C units and two water heaters, with one A/C unit and one water heater replaced within the last few years, while the other A/C unit and water heater have been consistently maintained throughout the years. A soft water loop and laundry room with a utility washtub add even more flexibility. With its 1-acre corner lot, attached 3-car garage, extraordinary 1,700 sq ft detached 3-car garage/workshop, two master bathrooms, unique underground air return system, flexible guest accommodations, beautiful landscaping, and spacious interior, this is a rare opportunity to enjoy the space, privacy, and versatility that is so hard to find.
| yesterday | Listing updated with changes from the MLS® | |
| 2 weeks ago | Listing first seen on site |

All information should be verified by the recipient and none is guaranteed as accurate by ARMLS. Copyright 2026 Arizona Regional Multiple Listing Service, Inc. All rights reserved.
Last checked: 2026-09-01 08:17 AM UTC