HS_WHTHoriz_NoTag
Save
Ask
Tour
Hide
Share
$424,900
12 Days On Site

12665 N 140TH Drive
Surprise, AZ 85379

Single Family Residence|Pending
3
Beds
2
Total Baths
2
Full Baths
1,725
SqFt
$246
/SqFt
2005
Built
Subdivision:
VERAMONTE PARCELS 3 & 4
County:
Maricopa

Due to the health concerns created by Coronavirus we are offering personal 1-1 online video walkthough tours where possible.
Call Now: 602-688-7388
Is this the listing for you? We can help make it yours.
602-688-7388
12665 N 140TH Drive12665 N 140TH Drive12665 N 140TH Drive12665 N 140TH Drive
Save
Ask
Tour
Hide
Share

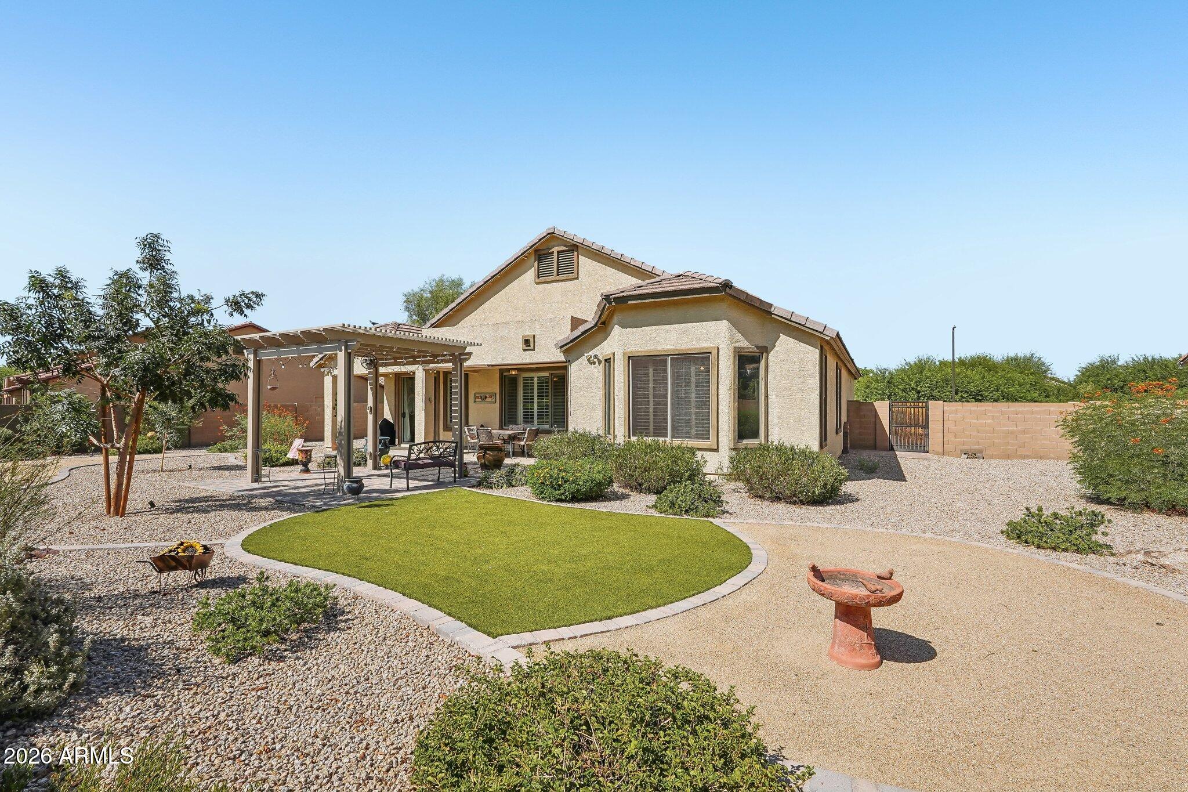
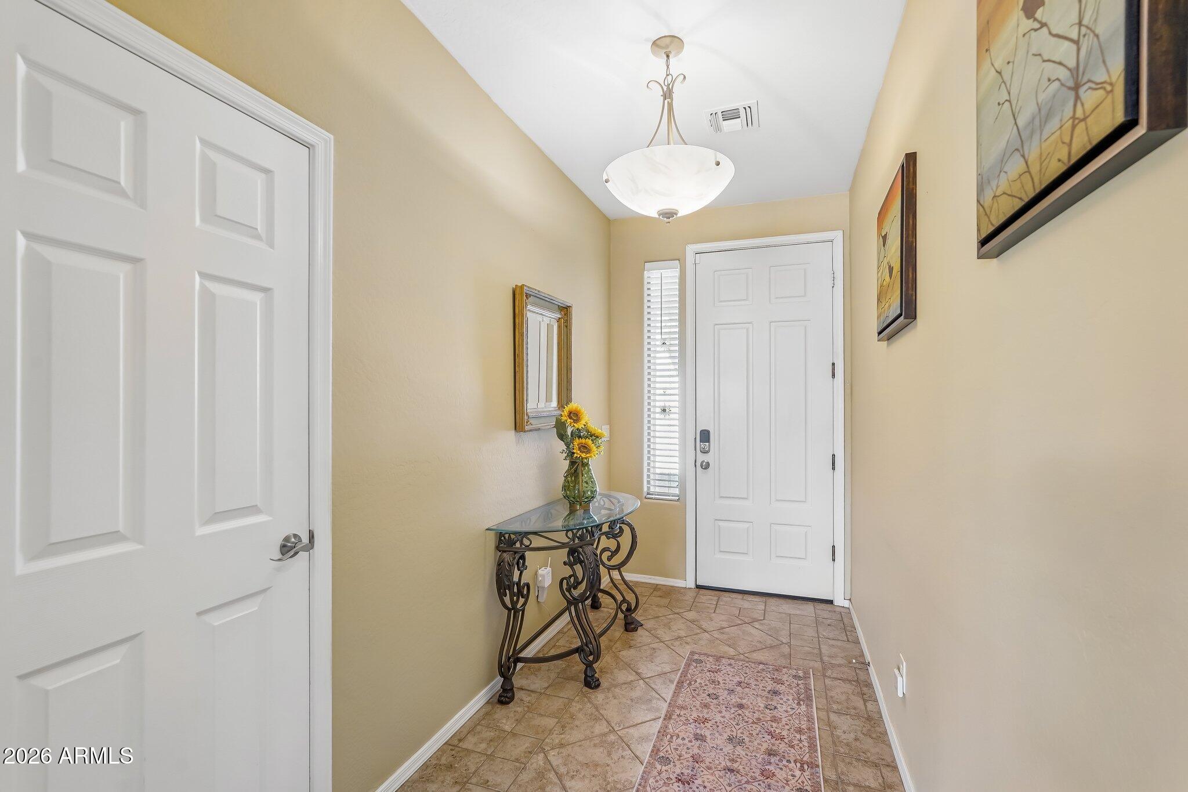
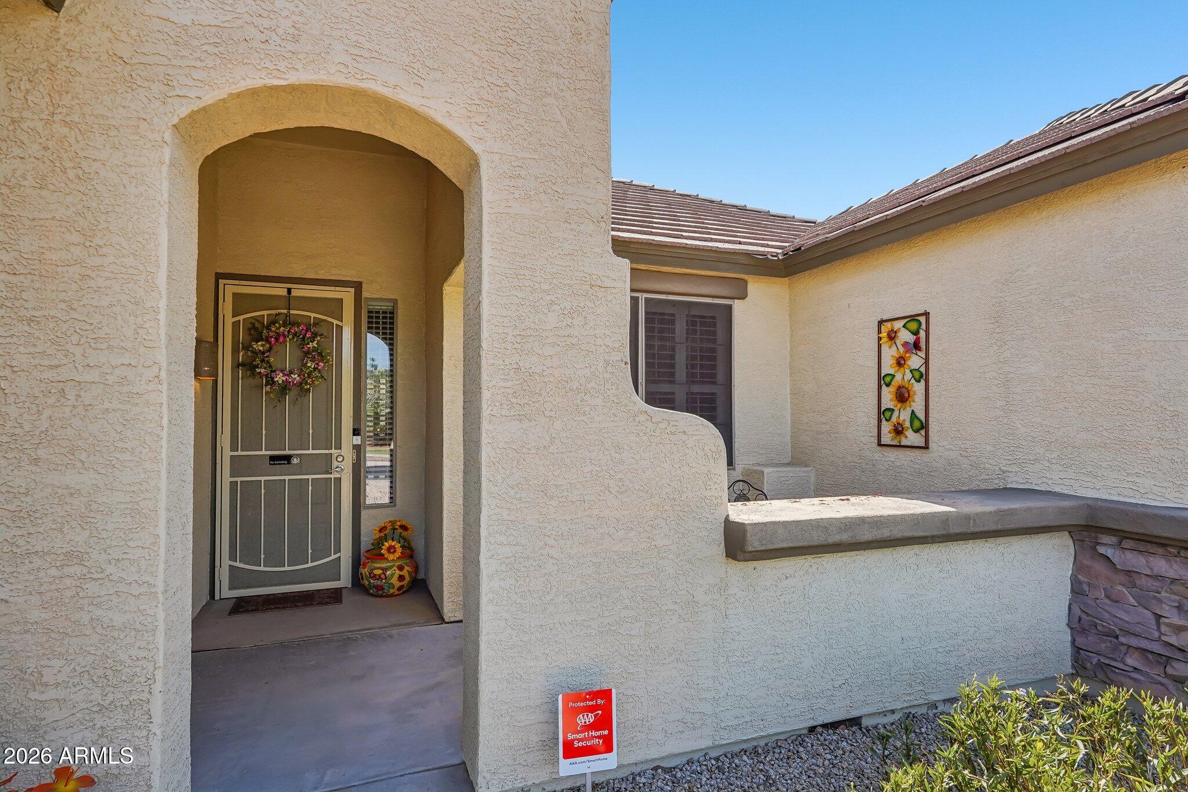
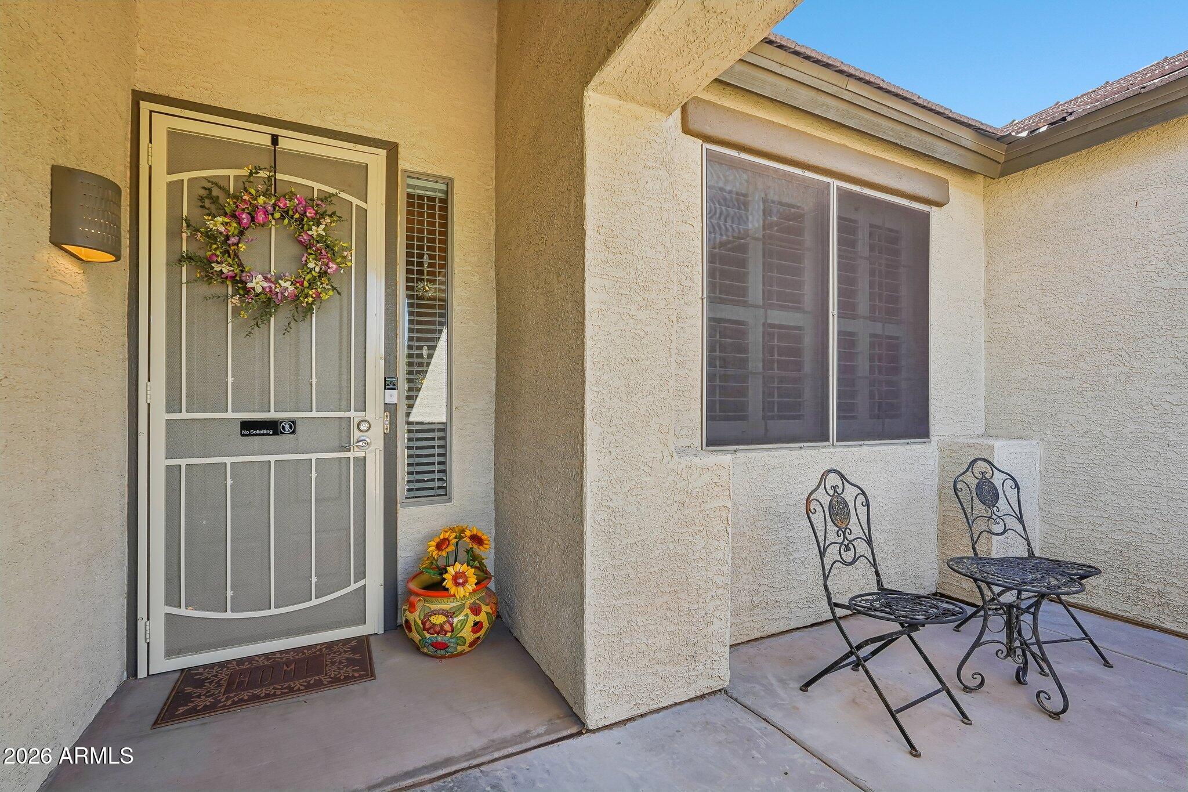
This Meticulously Maintained former Model boasts ''Pride of Ownership'' * Strategically situated on a PRIME LOT, over a 1/4 Acre w/ a Green Belt in Front & Park in Back * 3 Bed / 2 Bath Split Floor Plan * Great Room w/ Built-in Entertainment Center * Kitchen w/ Maple Cabinets, Island, Granite Counters, Back Splash, SS Appliances including a SMART LG Frig w/ an app for that & Pantry w/ a Decorative Glass Door * Lg Primary & Spacious Bath w/ Dual Sinks, Shower, Tub & Walk-in Closet * Tile throughout w/ Hardwood Floors in bedrooms * Plantation Shutters * AC/ Gas Pack 2022 * Water Heater 2021 * Your Very Own Private Oasis Backyard COMPLETE RE-SCAPE in 2022 w/ a Pergola, Pavers 10'x10' Turf & Beautiful Trees & Plants, Irrigation System Front & Back * 2 Large Side Yards - Room for Toys * WOW * Located in the Popular Veramonte Community offering playgrounds, paved sidewalks/ paths and near the Veramonte Park with a Playground, Splash Pad, Ramada for Cookouts & Parties, Facilities, Baseball, Soccer, lot's of space, greenbelts & much more * Minutes away from shopping, restaurants, Surprise Town Center and Spring Training at Surprise Stadium * Surprise Aquatic Center * Lots to do in this ever growing beautiful city of Suprise * This is a must-see home & community - you will not be disappointed.

Save
Ask
Tour
Hide
Share
Listing Snapshot
Price 
$424,900
Days On Site 
12 Days
Bedrooms 
3
Inside Area (SqFt) 
1,725 sqft
Total Baths 
2
Full Baths 
2
Partial Baths 
N/A
Lot Size 
0.26 Acres
Year Built 
2005
MLS® Number 
7068809
Status 
Pending
Property Tax 
$1,395
HOA/Condo/Coop Fees 
$104 monthly
Sq Ft Source 
Assessor
Friends & Family
Recent Activity
7 days agoListing updated with changes from the MLS®
7 days agoStatus changed to Pending
2 weeks agoListing first seen on site
General Features
Acres 
0.26
Attached Garage 
Yes
Cross Street 
Bell Rd & Litchfield Rd
Disclosures 
Agency Discl ReqSeller Discl AvailVicinity of an Airport
Garage 
Yes
Garage Spaces 
2
Land Lease 
No
Levels 
One
Number Of Stories 
1
Parking 
Garage Door Opener
Parking Spaces 
2
Property Sub Type 
Single Family Residence
Security 
Security System Owned
Sewer 
Private Sewer
Style 
Contemporary
Utilities 
Cable Available
Interior Features
Appliances 
DryerWasherRefrigeratorDishwasherDisposalElectric Range
Cooling 
Central AirCeiling Fan(s)
Flooring 
TileWood
Heating 
Natural Gas
Interior 
Granite CountersDouble VanityEat-in KitchenBreakfast BarKitchen IslandPantryHigh Ceilings
Laundry Features 
Inside
Window Features 
ScreensSkylight(s)Double Pane Windows
Save
Ask
Tour
Hide
Share
Exterior Features
Construction Details 
StuccoStoneFrame
Exterior 
OtherPrivate Yard
Fencing 
Block
Lot Features 
Sprinklers In RearSprinklers In FrontDesert BackDesert Front
Other Structures 
Gazebo
Patio And Porch 
Patio
Roof 
TileConcrete
Spa Features 
None
Windows/Doors 
ScreensSkylight(s)Double Pane Windows
Community Features
Association Dues 
104
Community Features 
PlaygroundSidewalks
Financing Terms Available 
CashConventional1031 ExchangeFHAVA Loan
HOA Fee Frequency 
Monthly
Roads 
Asphalt
School District 
Dysart Unified District
Township 
3N
Schools
School District
Dysart Unified District
Elementary School
Rancho Gabriela
Middle School
Sonoran Heights Middle School
High School
Dysart High School
Listing courtesy of Arizona Premier Realty Homes & Land, LLC.


All information should be verified by the recipient and none is guaranteed as accurate by ARMLS. Copyright 2026 Arizona Regional Multiple Listing Service, Inc. All rights reserved.
Last checked: 2026-09-01 11:55 AM UTC

Neighborhood & Commute
Source: Walkscore
Save
Ask
Tour
Hide
Share

Let's Connect

I'm social! Connect with me on all the popular social media channels.

Realty In Style Instagram

Follow Realty In Style on Instagram for beautiful homes and design inspiration!

Scroll to Top