

8 W Griswold RoadPhoenix, AZ 85021
Due to the health concerns created by Coronavirus we are offering personal 1-1 online video walkthough tours where possible.
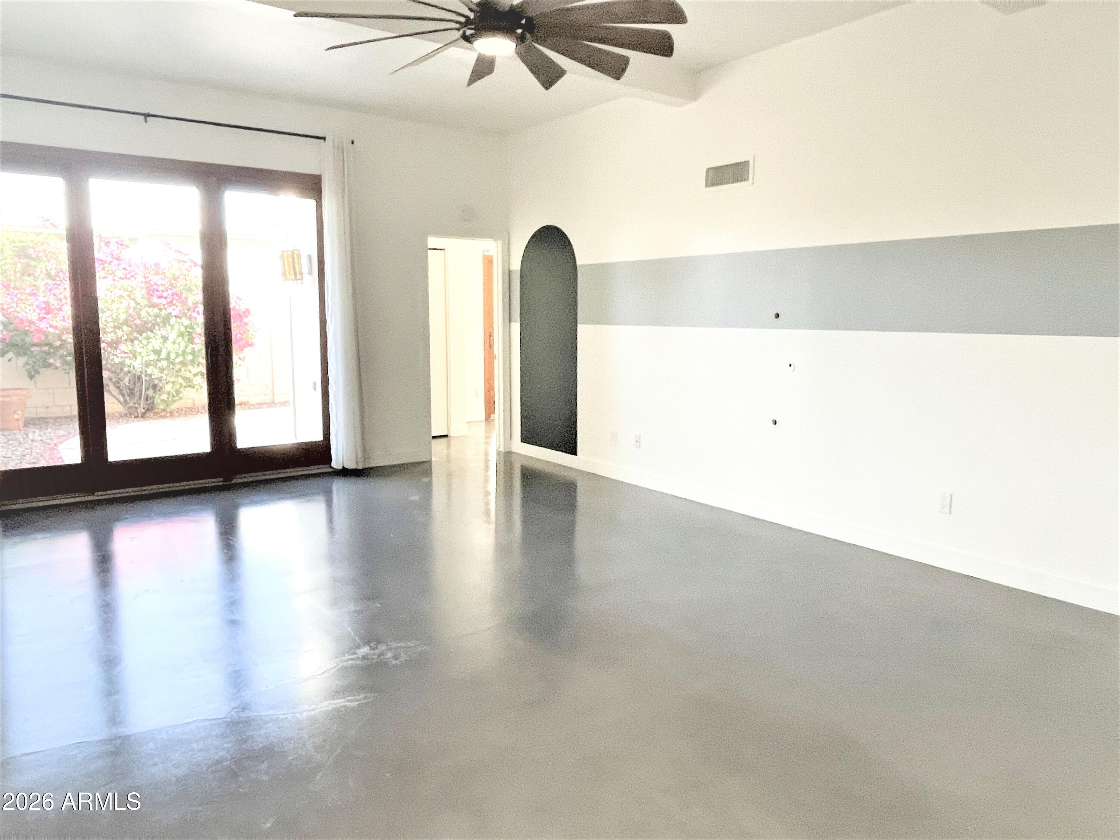
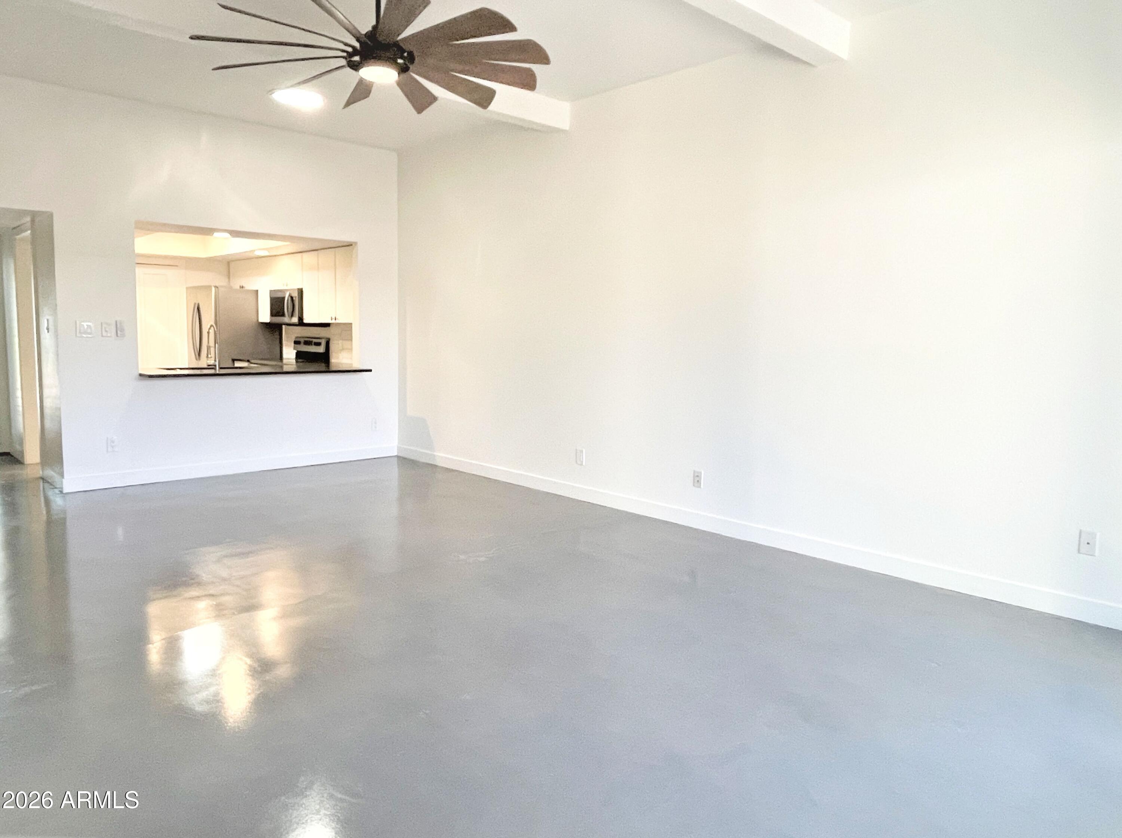
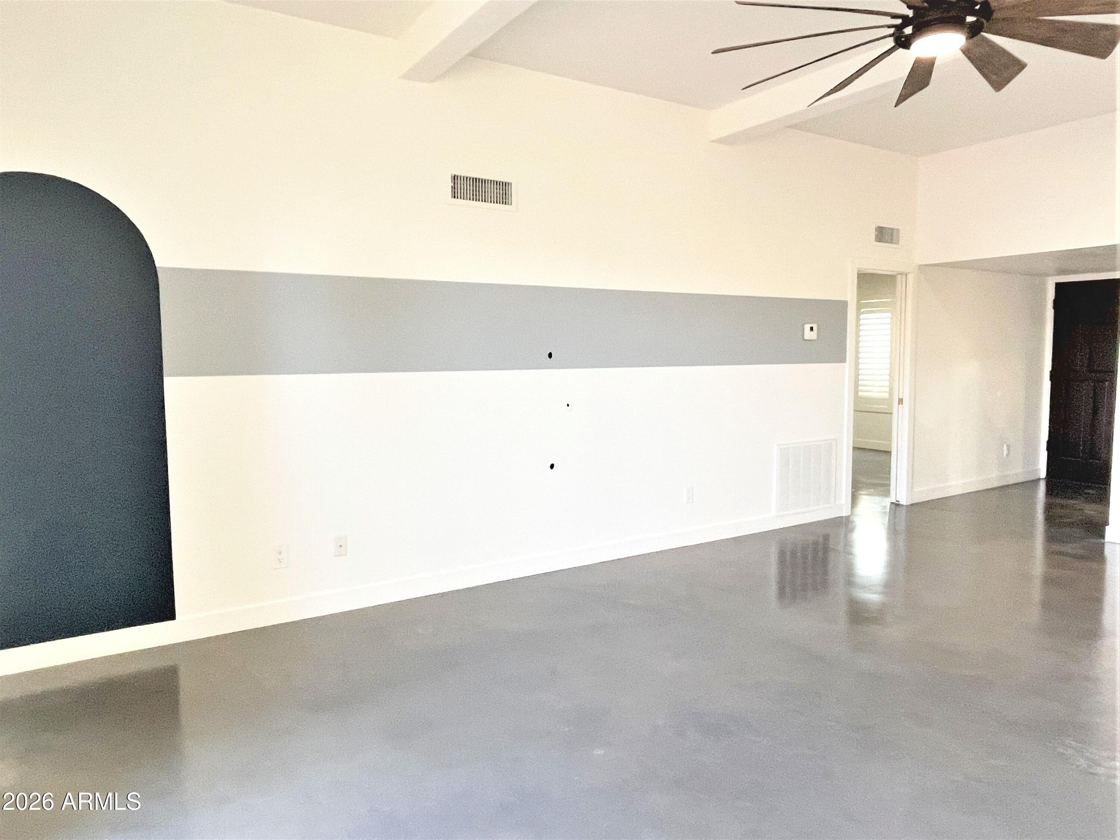
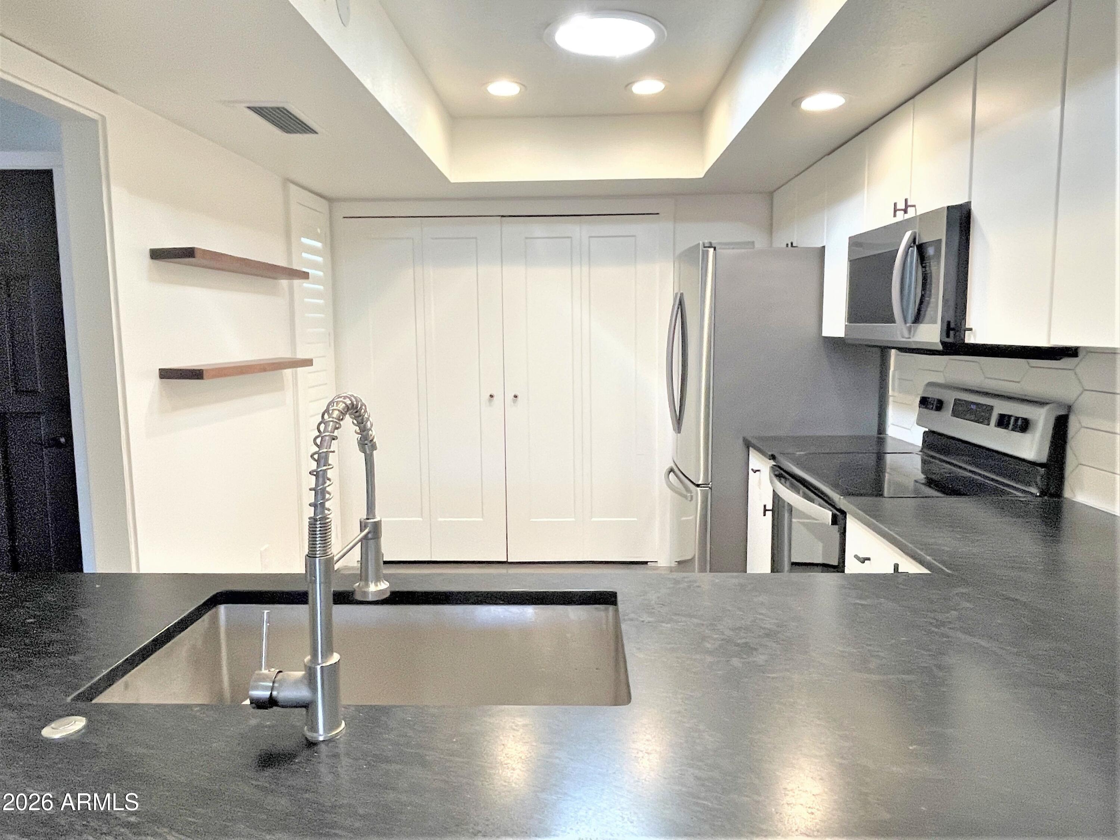
No Application Fees! Beautifully updated single level 2-bedroom, 2-bathroom North Phoenix townhome located in the desirable Casa Hermosa community. This well-maintained home features stained concrete flooring throughout with no carpeting, neutral paint, ceiling fans in each room, plantation shutters, and multiple skylights providing abundant natural lighting. The remodeled kitchen features upgraded countertops, tile backsplash, upgraded cabinetry and hardware, ceramic top electric range, built-in microwave, dishwasher, refrigerator, and ample cabinet and counter space. The spacious primary suite includes a large walk-in closet, updated vanity, and beautifully remodeled step-in shower. A second bedroom and full bathroom provide excellent flexibility for guests, a home office, or additional living space. Casa Hermosa offers a sparkling community pool and beautifully maintained common areas. Convenient central Phoenix location close to shopping, restaurants, parks, hiking and outdoor recreation, the Uptown Phoenix corridor, Downtown Phoenix, and major employment centers with easy access to SR-51, I-17, and destinations throughout the Valley. This home also includes solar. Tenant shall pay an additional $100 per month for the solar charge. The solar system is expected to help reduce electricity costs depending on usage patterns and utility rates. All Denali Real Estate residents are automatically enrolled in the Resident Benefits Package (RBP) for $55.00/month which includes Renter's Liability Insurance, Credit Building to help boost the resident's credit scores with timely rent payments, up to $1M Identity Theft Protection, HVAC air filter delivery (for applicable properties), our best-in-class resident rewards program, and much more!
| 2 weeks ago | Listing updated with changes from the MLS® | |
| 2 weeks ago | Listing first seen on site |

All information should be verified by the recipient and none is guaranteed as accurate by ARMLS. Copyright 2026 Arizona Regional Multiple Listing Service, Inc. All rights reserved.
Last checked: 2026-09-01 08:12 AM UTC