

7912 W DESERT SPOON DrivePeoria, AZ 85383
Due to the health concerns created by Coronavirus we are offering personal 1-1 online video walkthough tours where possible.

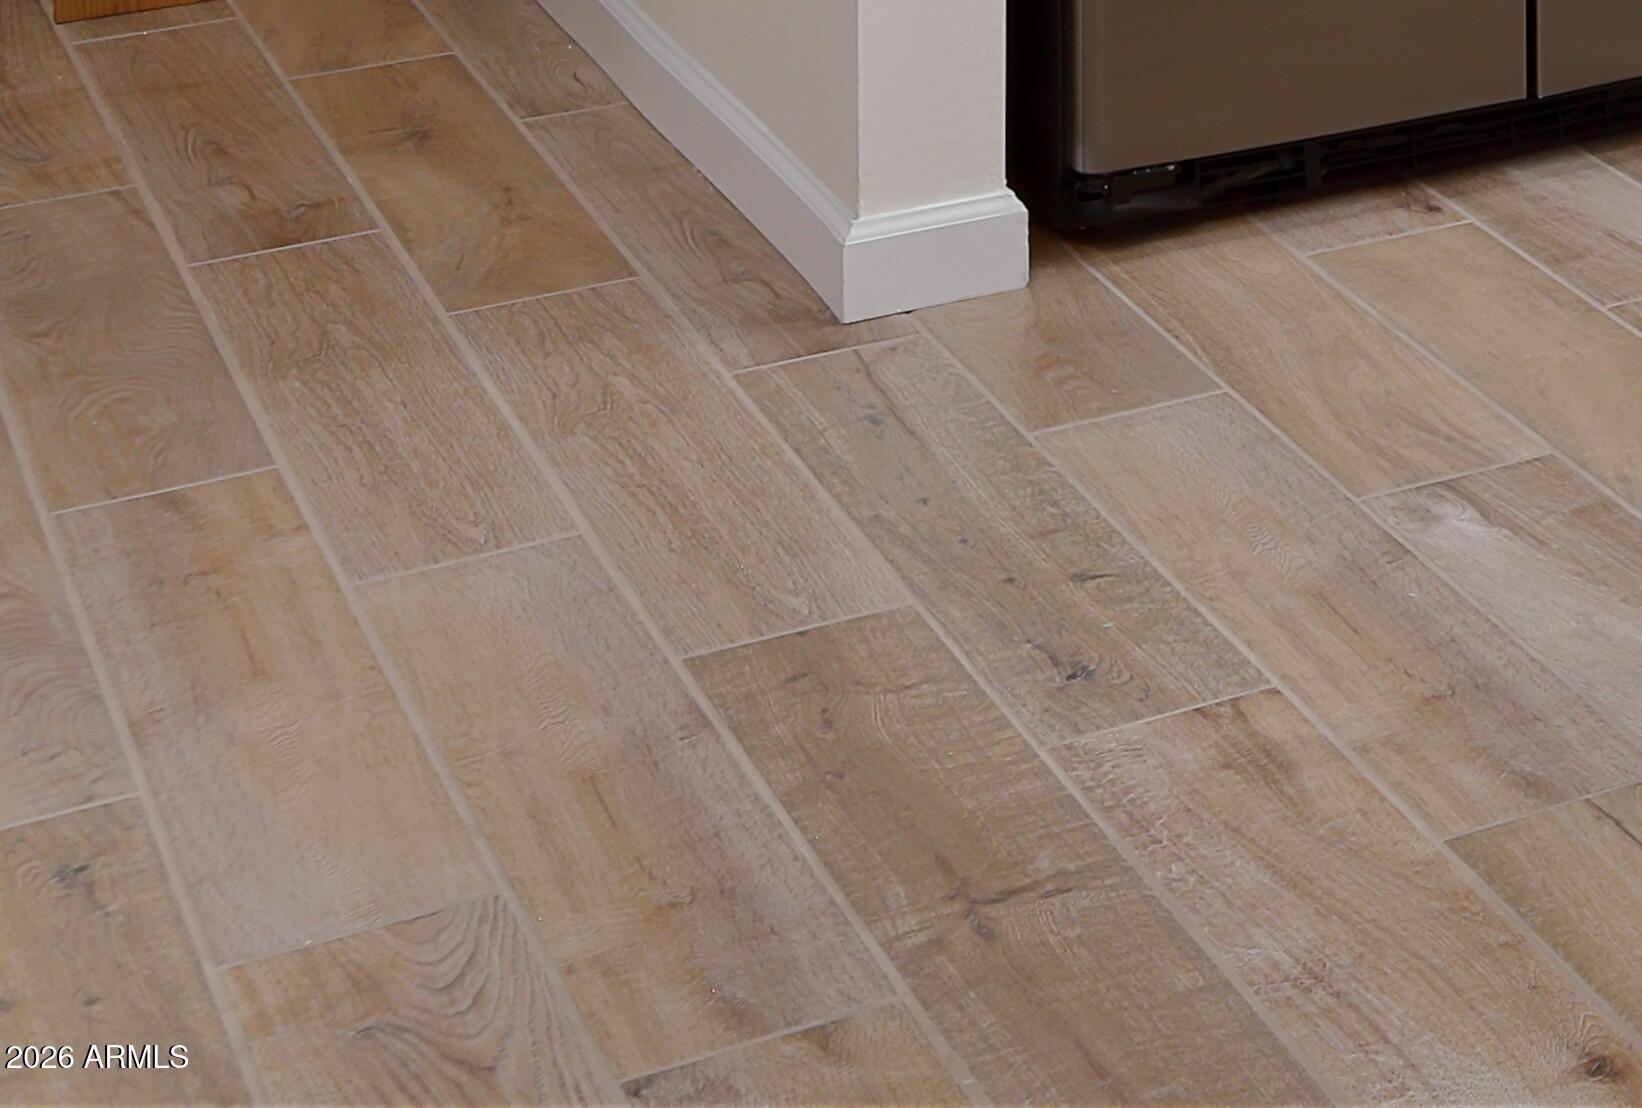

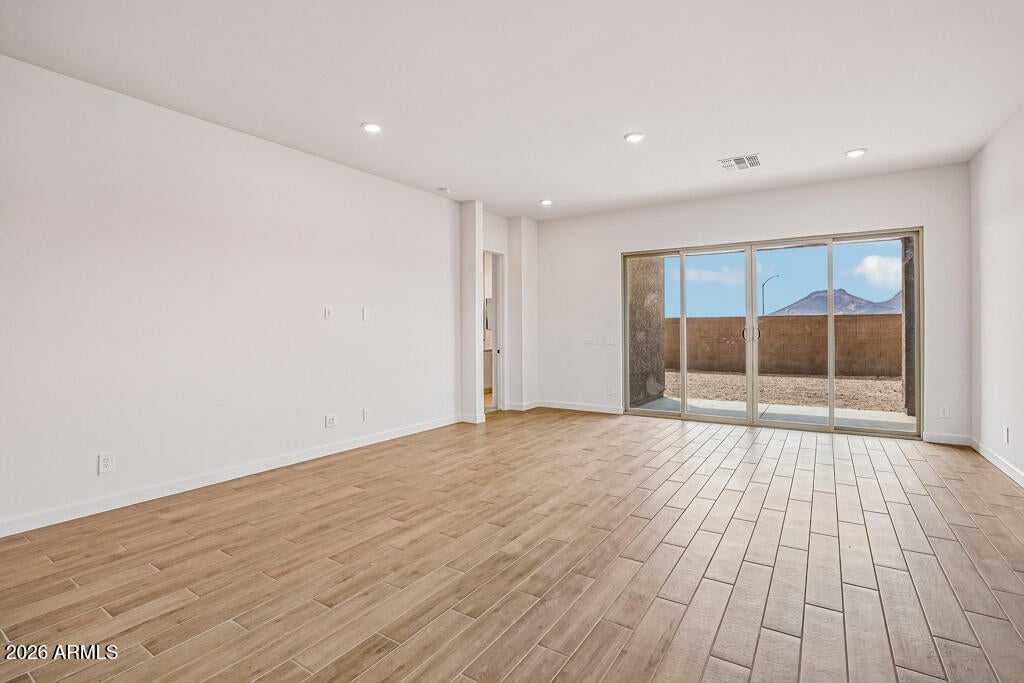
A standout Modern elevation and premium corner homesite create an unforgettable first impression in this stunning Sunflower plan by Ashton Woods. Located in The Studios at Retreat at Aloravita, this thoughtfully crafted residence showcases the warm and inviting Laguna Designer Collection, blending rich natural tones and sophisticated finishes throughout. Offering 4 bedrooms plus a private guest retreat with a separate entrance, this move-in ready home delivers exceptional flexibility for multigenerational living, visiting guests, or a private home office, all while maintaining a perfect balance of style, comfort, and functionality. Inside, 10-foot ceilings and 8-foot doors enhance the bright, open layout, while plank tile flooring flows seamlessly through the main living spaces. A dramatic multi-panel sliding glass door extends the great room to the covered patio, creating the perfect setting for entertaining and indoor-outdoor living. At the heart of the home, the chef-inspired kitchen is a true showpiece, featuring Biancone quartz countertops, a designer tile backsplash, and a deco-wrapped island in Marcone. Warm-toned cabinetry and designer-selected finishes create a welcoming atmosphere, while black & champagne bronze hardware adds an elegant designer touch. GE Profile appliances, including a 36-inch gas cooktop, statement chimney hood, built-in oven, and microwave, complete the space with both style and performance. A striking bronzed gold kitchen faucet paired with an undermount single-basin sink provides the perfect finishing touch. The spacious primary suite offers a private retreat thoughtfully separated from the secondary bedrooms. Designed for comfort and relaxation, the spa-inspired primary bath features dual vanities, elegant finishes, and a large walk-in shower with a beautiful tiled surround, creating a sophisticated and serene atmosphere. A generous walk-in closet completes the suite, providing both style and everyday functionality. Additional features include EV charging capability, ceiling fan prewires, energy-efficient LED lighting, structured wiring, and water softener pre-plumbing. Residents of Retreat at Aloravita will soon enjoy an impressive 11-acre community park with expansive green spaces, recreational amenities, and gathering areas designed to complement the community's exceptional desert lifestyle. Combining designer-selected finishes, flexible living spaces, and a premier location, this exceptional Sunflower plan presents a rare opportunity to own a beautifully appointed Ashton Woods home in one of Peoria's most prestigious and sought-after master-planned communities.
| 17 hours ago | Listing updated with changes from the MLS® | |
| 17 hours ago | Price changed to $698,990 | |
| 2 weeks ago | Listing first seen on site |

All information should be verified by the recipient and none is guaranteed as accurate by ARMLS. Copyright 2026 Arizona Regional Multiple Listing Service, Inc. All rights reserved.
Last checked: 2026-09-01 10:44 AM UTC