HS_WHTHoriz_NoTag
Save
Ask
Tour
Hide
Share
$2,025,000
12 Days On Site

7320 N CENTRAL Avenue
Phoenix, AZ 85020

For Sale|Single Family Residence|Active Under Contract
5
Beds
3
Total Baths
3
Full Baths
4,268
SqFt
$474
/SqFt
2010
Built
Subdivision:
ORANGEWOOD
County:
Maricopa

Due to the health concerns created by Coronavirus we are offering personal 1-1 online video walkthough tours where possible.
Call Now: 602-688-7388
Is this the listing for you? We can help make it yours.
602-688-7388
7320 N CENTRAL Avenue7320 N CENTRAL Avenue7320 N CENTRAL Avenue7320 N CENTRAL Avenue
Save
Ask
Tour
Hide
Share

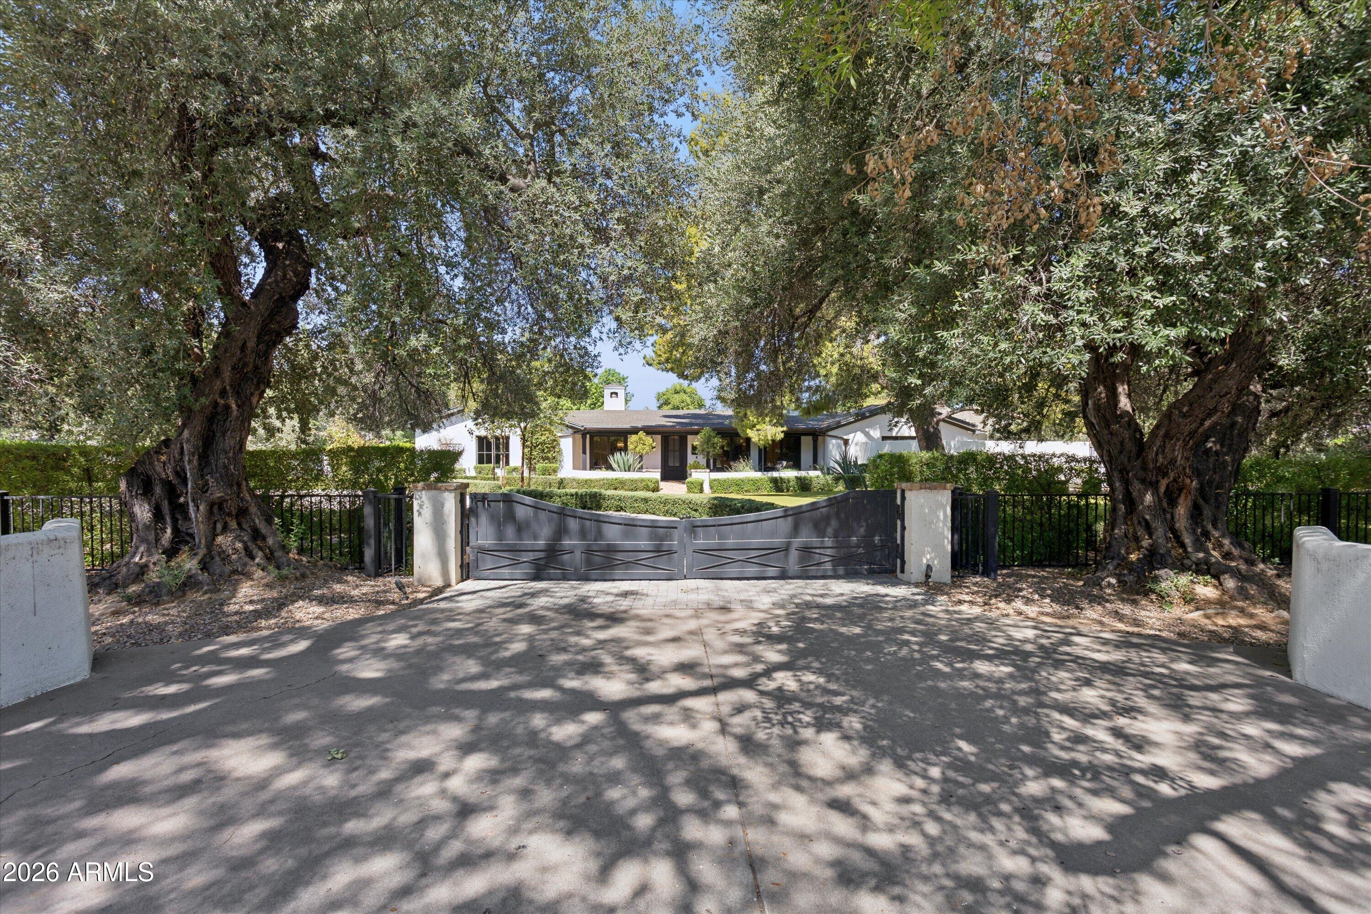
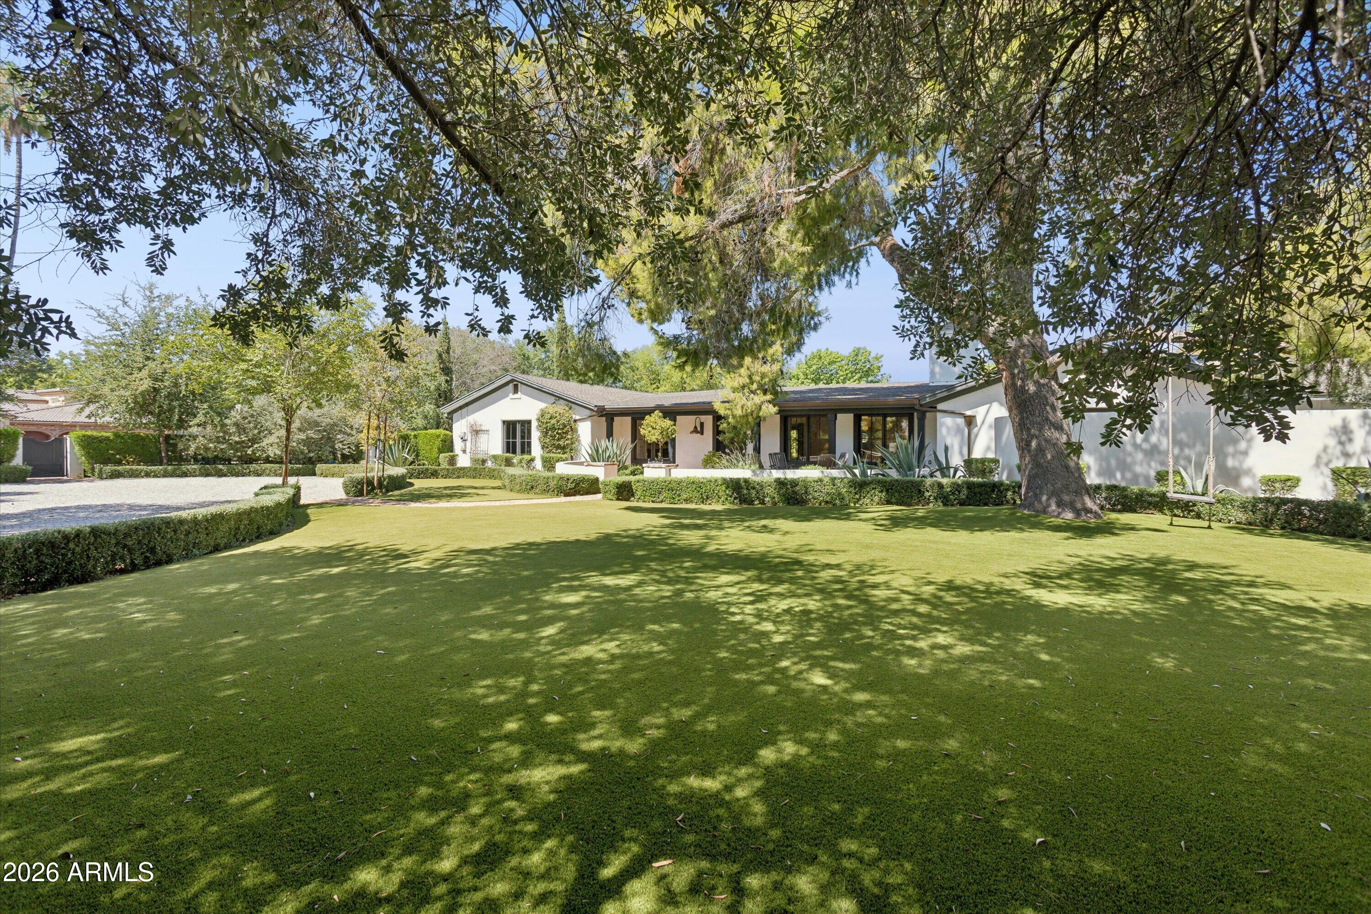
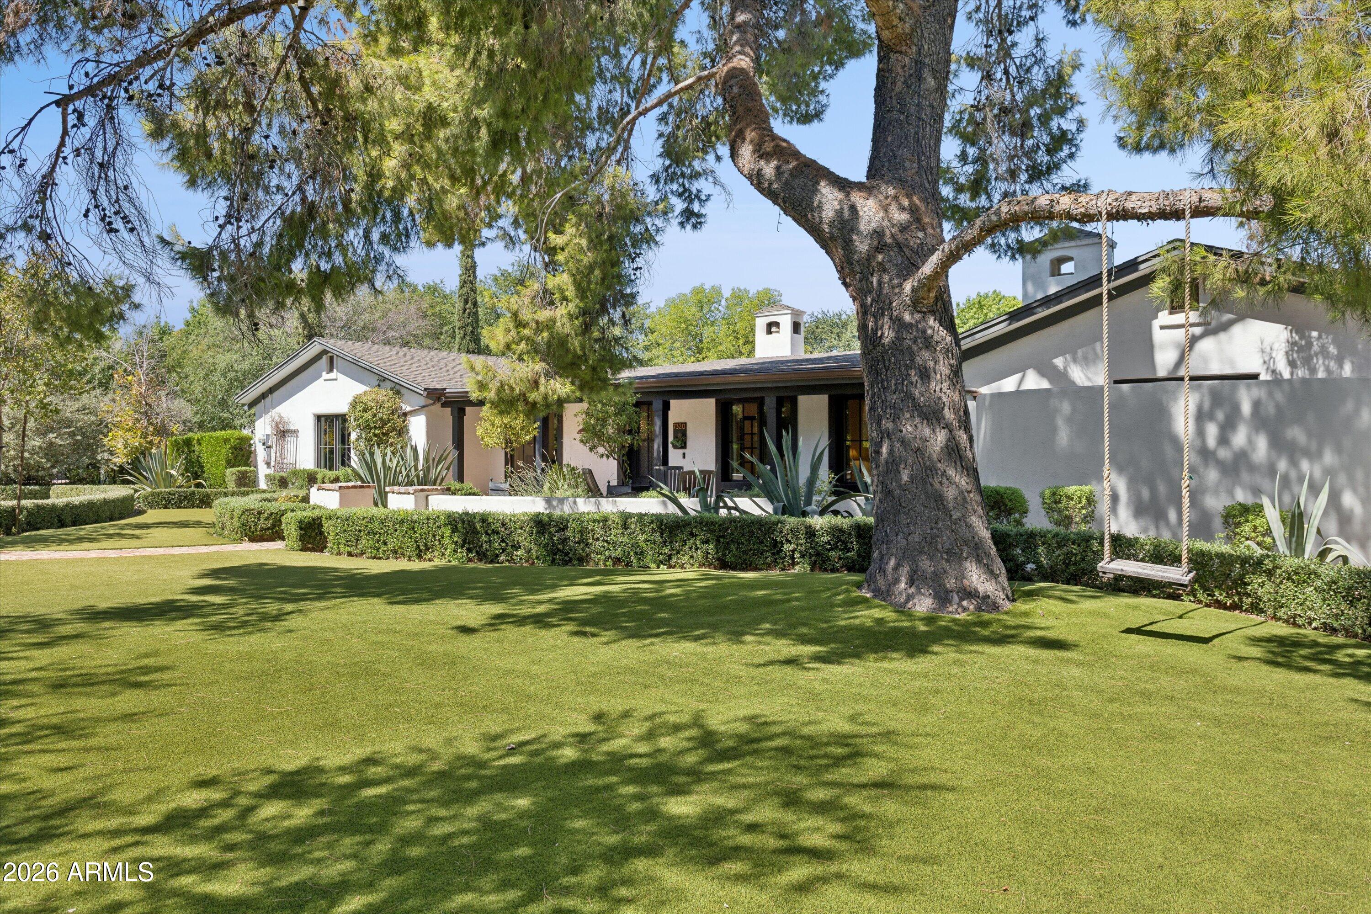
Set on an oversized 20,000 sqft lot with mature trees and landscape, this stately home in the heart of North Central Phoenix exudes timeless character in one of the neighborhood's most coveted settings. Situated directly across from the landmark Murphy Bridle Path on tree-lined Central Avenue, this beautiful, nearly 4,300 sqft. ranch offers an exceptional combination of space, character, and setting. Inside, vaulted ceilings create a bright and airy living area with a sense of scale rarely found in traditional ranch homes. The beautifully updated kitchen features custom cabinetry, luxurious marble countertops, and a timeless aesthetic that complements the home's classic architecture. A true family estate, this home boasts an oversized primary suite as part of a versatile 5 bedroom layout! Outside, beautiful landscaping by Refined Gardens surrounds the property, while the well manicured backyard features a newer pool and plenty of room to relax, entertain, and enjoy the Arizona lifestyle. With its generous proportions, lush grounds, mature trees, and coveted location along the Bridle Path, this is North Central Phoenix living at its finest!

Save
Ask
Tour
Hide
Share
Listing Snapshot
Price 
$2,025,000
Days On Site 
12 Days
Bedrooms 
5
Inside Area (SqFt) 
4,268 sqft
Total Baths 
3
Full Baths 
3
Partial Baths 
N/A
Lot Size 
0.47 Acres
Year Built 
2010
MLS® Number 
7068908
Status 
Active Under Contract
Property Tax 
$9,206.26
HOA/Condo/Coop Fees 
N/A
Sq Ft Source 
Owner
Friends & Family
Recent Activity
6 days agoListing updated with changes from the MLS®
6 days agoStatus changed to Active Under Contract
2 weeks agoListing first seen on site
General Features
Acres 
0.47
Cross Street 
Glendale and Central Ave
Disclosures 
Agency Discl ReqSeller Discl Avail
Energy Features 
Solar
Garage 
Yes
Garage Spaces 
2
Land Lease 
No
Levels 
One
Number Of Stories 
1
Parking 
Garage Door OpenerCircular DrivewayElectric Vehicle Charging Station(s)Garage Faces Side
Parking Spaces 
6
Property Sub Type 
Single Family Residence
Security 
Security System Owned
Sewer 
Public Sewer
Style 
Other
Utilities 
Cable Available
Water Source 
Public
Interior Features
Appliances 
DishwasherDisposalGas CooktopMicrowave
Cooling 
Central AirCeiling Fan(s)
Fireplace 
Yes
Fireplace Features 
Family RoomGas
Fireplaces 
1
Flooring 
Wood
Heating 
Natural Gas
Interior 
High Speed InternetDouble VanityEat-in KitchenBreakfast BarVaulted Ceiling(s)Kitchen IslandPantryHigh Ceilings
Laundry Features 
Inside
Window Features 
Low Emissivity WindowsENERGY STAR Qualified WindowsWood FramesDouble Pane Windows
Save
Ask
Tour
Hide
Share
Exterior Features
Construction Details 
StuccoStoneBlock
Exterior 
Private Yard
Fencing 
Block
Lot Features 
Sprinklers In RearCorner LotDesert Front
Other Structures 
Gazebo
Patio And Porch 
Patio
Pool Features 
Outdoor Pool
Private Pool 
Yes
Roof 
Composition
Spa Features 
None
Windows/Doors 
Low Emissivity WindowsENERGY STAR Qualified WindowsWood FramesDouble Pane Windows
Community Features
Financing Terms Available 
CashConventionalVA Loan
School District 
Phoenix Union High School District
Township 
2N
Schools
School District
Phoenix Union High School District
Elementary School
Madison Richard Simis School
Middle School
Madison Meadows School
High School
Central High School
Listing courtesy of Compass.


All information should be verified by the recipient and none is guaranteed as accurate by ARMLS. Copyright 2026 Arizona Regional Multiple Listing Service, Inc. All rights reserved.
Last checked: 2026-09-01 11:24 AM UTC

Neighborhood & Commute
Source: Walkscore
Save
Ask
Tour
Hide
Share

Let's Connect

I'm social! Connect with me on all the popular social media channels.

Realty In Style Instagram

Follow Realty In Style on Instagram for beautiful homes and design inspiration!

Scroll to Top