

4823 W TUMBLEWEED LaneMcNeal, AZ 85617
Due to the health concerns created by Coronavirus we are offering personal 1-1 online video walkthough tours where possible.
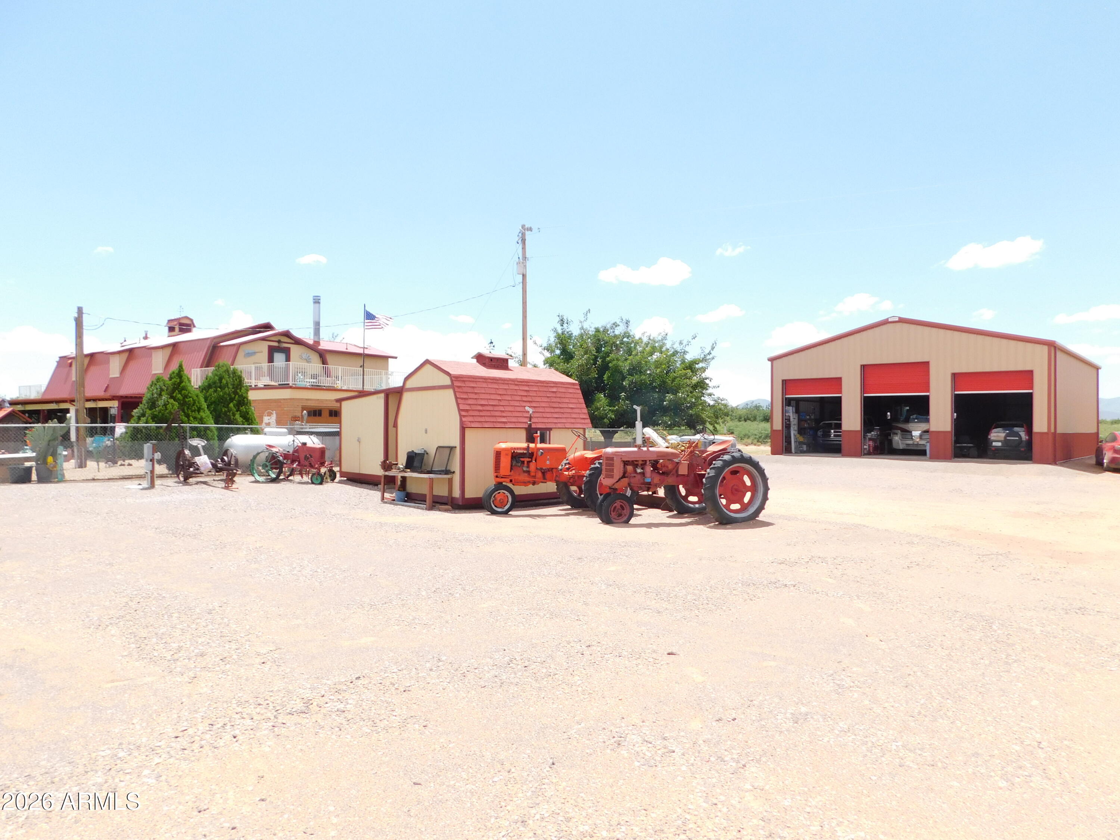
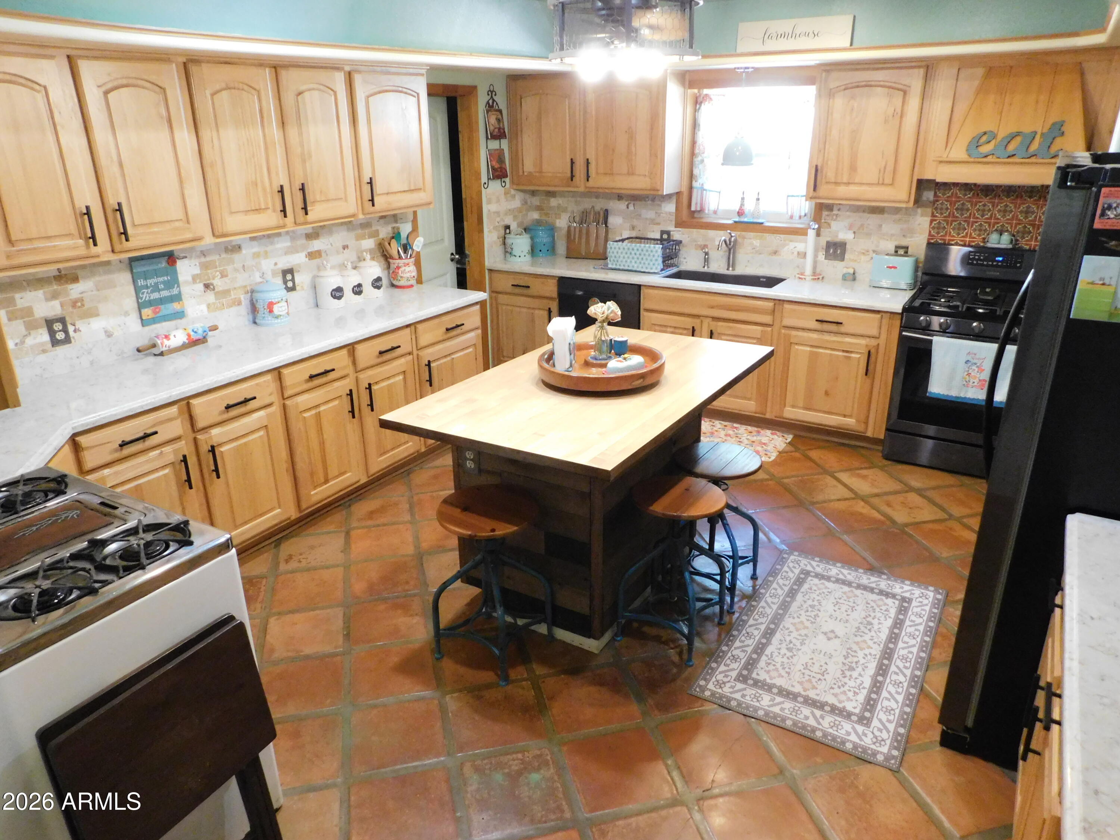
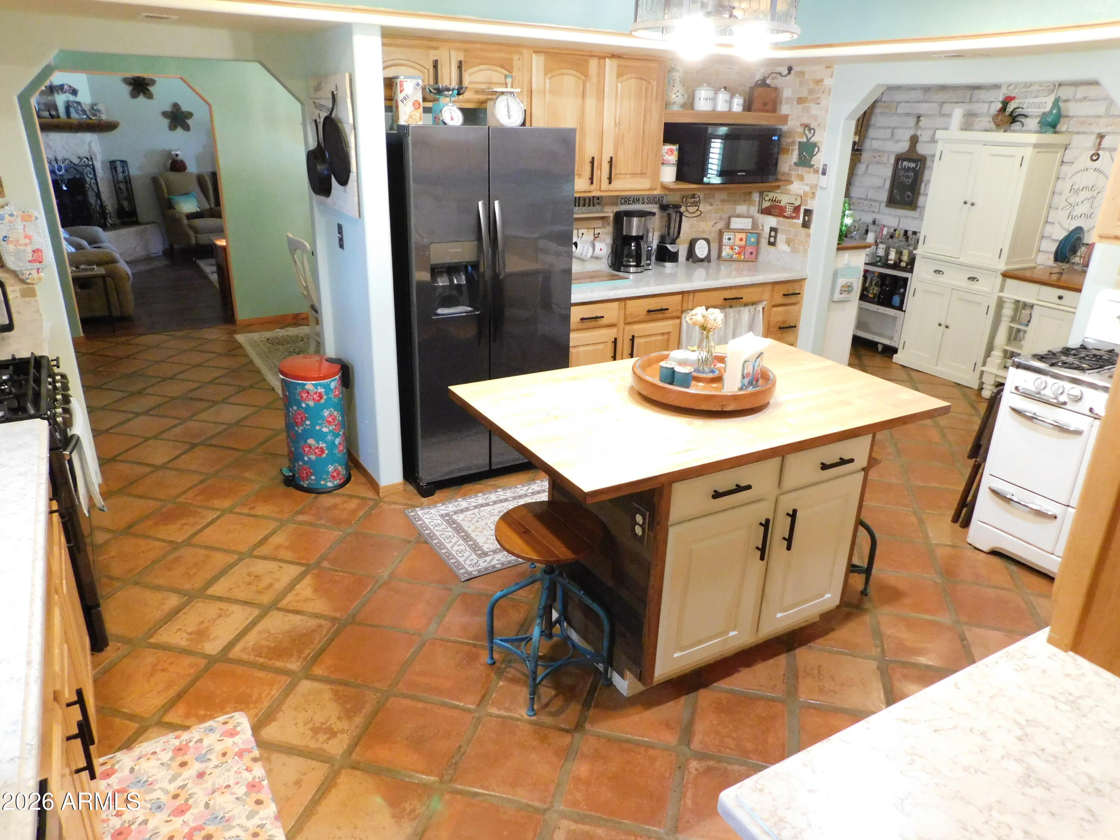
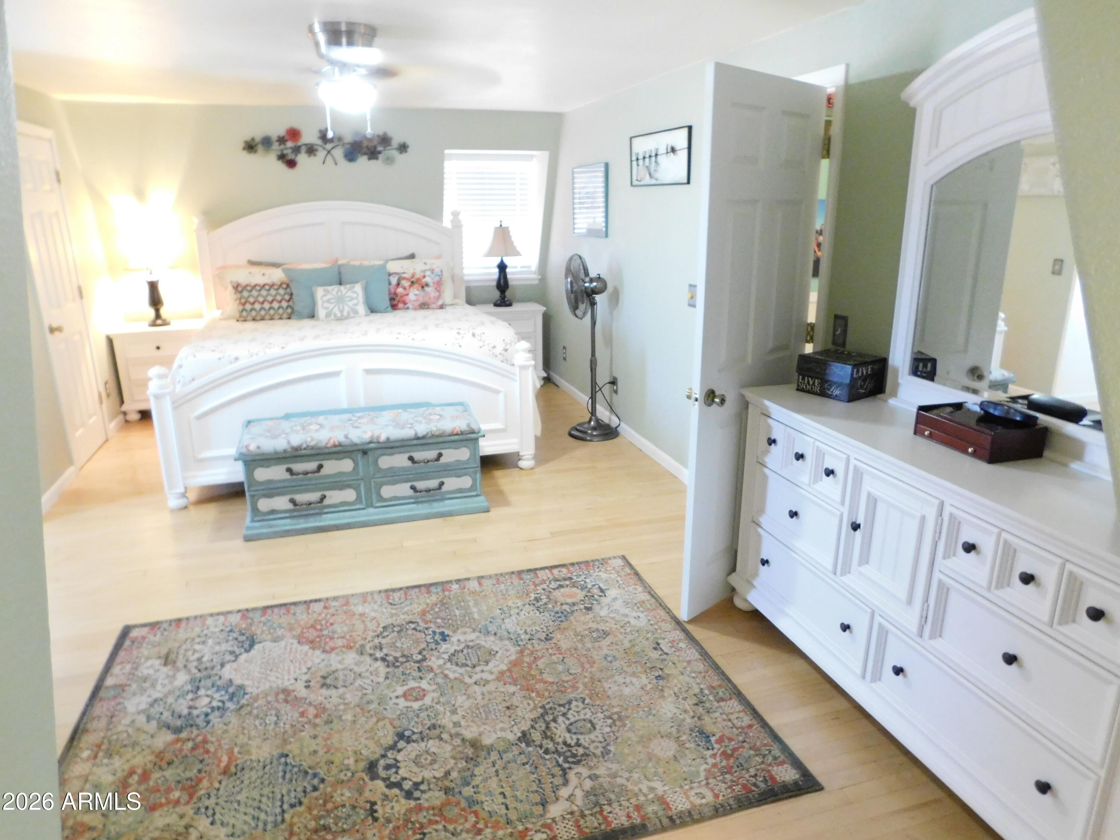
Discover a rare Arizona ranch retreat -CAR COLLECTORS DREAM-where wide-open desert skies meet refined ranch elegance on 20 pristine acres in McNeal. Centrally located just 15 mins from Bisbee, Douglas & Tombstone!!This stunning two-story farmhouse ranch is an entertainer's dream and a true turn-key treasure. Enjoy 360-degree views, mature fruit trees, lush green lawns on timed drip systems, and bordered to the south by acres of pecan orchard (not included with this property) that provides natural shade, lush greenery, PRIVACY and classic southwestern ambiance. With three full RV hookups, expansive outdoor living spaces, and a gourmet outdoor kitchen, this 3-bedroom, 2.5-bath beauty is ready for unforgettable gatherings or peaceful private living under unobstructed starlit skies. The 2,700 sq ft main home with 2 car garage is paired with an extraordinary 2,000 sq ft heated-and-cooled 9 space tandem garage/hangar (total 4,700+ sq ft of conditioned space). Built with thick 8-inch concrete and engineered for heavy loads, it easily accommodates up to nine cars, three large RVs, or even a small plane--and can be transformed into a full-size guesthouse or two-story apartment. The home has brand-new & UPGRADED metal roof (2023), four high-efficiency mini-splits, solar window screens, and a new well pump deliver modern comfort and efficiency. The grounds are absolutely pristine--not a rock or blade of grass out of place--with full snake fencing, a fully enclosed dog run, and abundant room for horses and animals. Inside, pure sophistication awaits: a gourmet kitchen, enormous party-ready dining room, inviting family room, and a media/pool-table retreat that opens onto an enclosed patio where you can enjoy the quiet sounds of the desert. The upstairs split floor plan features three bedrooms, including an oversized primary suite with private stargazing deck, plus a hall bath with soaking tub. A convenient half-bath sits just off the kitchen on the main level.In the East Courtyard, a museum-quality indoor/outdoor workshop offers endless space for tractors, hobbies, and projects. Most furnishings can convey on a separate contract, making this elegant farmhouse ranch truly turn-key.Whether you seek a private desert sanctuary, a multi-generational estate, or a high-end entertaining property, this McNeal masterpiece delivers the ultimate blend of western freedom and refined living.Would make a perfect wedding destination or AirBnB/destination Inn, with the famous Whitewater Draw just a few miles away for birding guests. ***4th BEDROOM is also the media / pool table room downstairs NO closet*** WELCOME HOME!!
| 2 days ago | Listing updated with changes from the MLS® | |
| 3 days ago | Price changed to $799,000 | |
| 2 weeks ago | Listing first seen on site |

All information should be verified by the recipient and none is guaranteed as accurate by ARMLS. Copyright 2026 Arizona Regional Multiple Listing Service, Inc. All rights reserved.
Last checked: 2026-09-02 07:28 PM UTC