HS_WHTHoriz_NoTag
Save
Ask
Tour
Hide
Share
$1,750
12 Days On Site

44296 W DESERT PLANT Trail
Maricopa, AZ 85139

For Rent|Single Family Residence|Active
3
Beds
2
Total Baths
2
Full Baths
1,720
SqFt
$1
/SqFt
2007
Built
Subdivision:
COBBLESTONE FARMS
County:
Pinal

Due to the health concerns created by Coronavirus we are offering personal 1-1 online video walkthough tours where possible.
Call Now: 602-688-7388
Is this the listing for you? We can help make it yours.
602-688-7388
44296 W DESERT PLANT Trail44296 W DESERT PLANT Trail44296 W DESERT PLANT Trail44296 W DESERT PLANT Trail
Save
Ask
Tour
Hide
Share

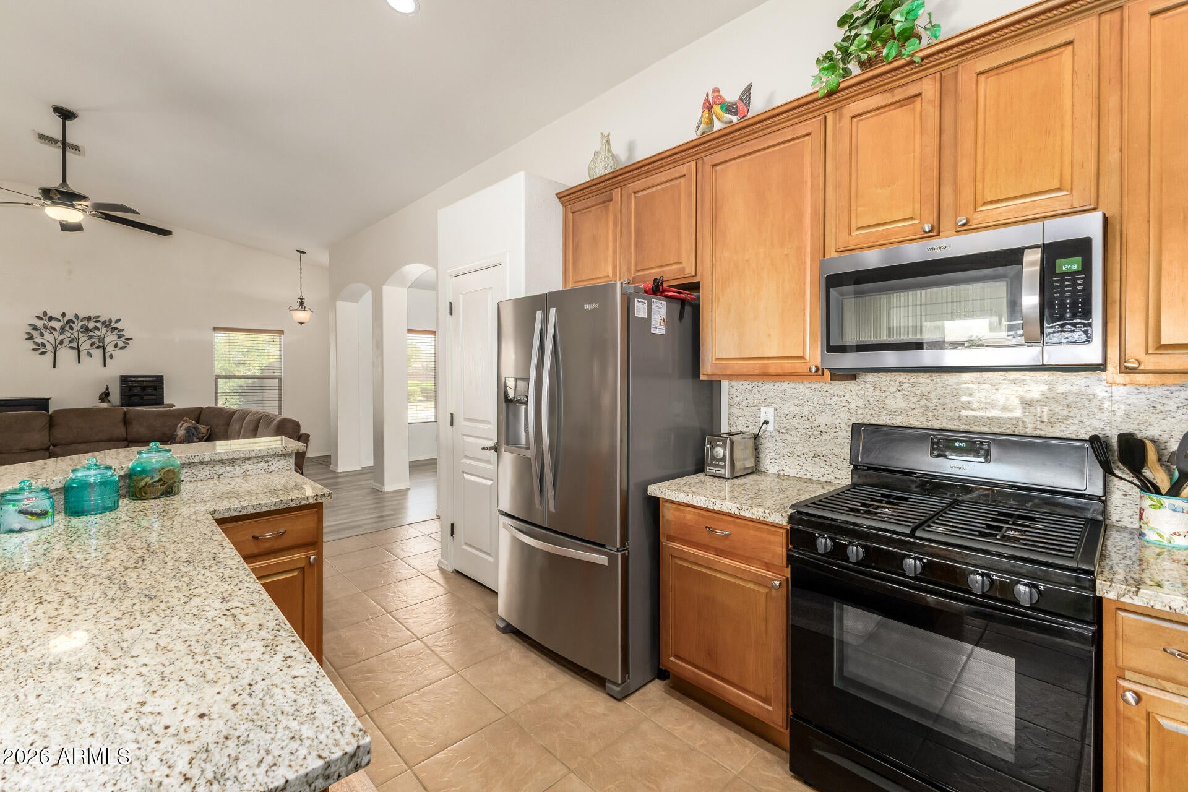
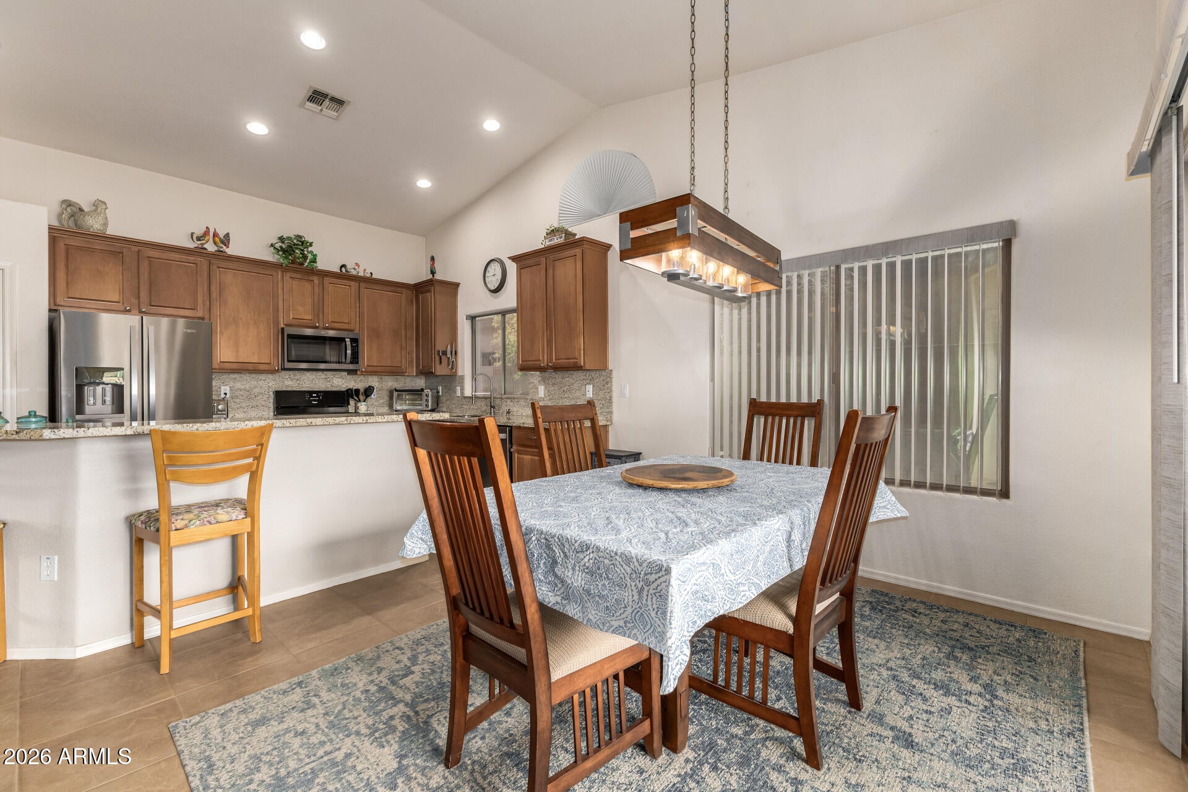
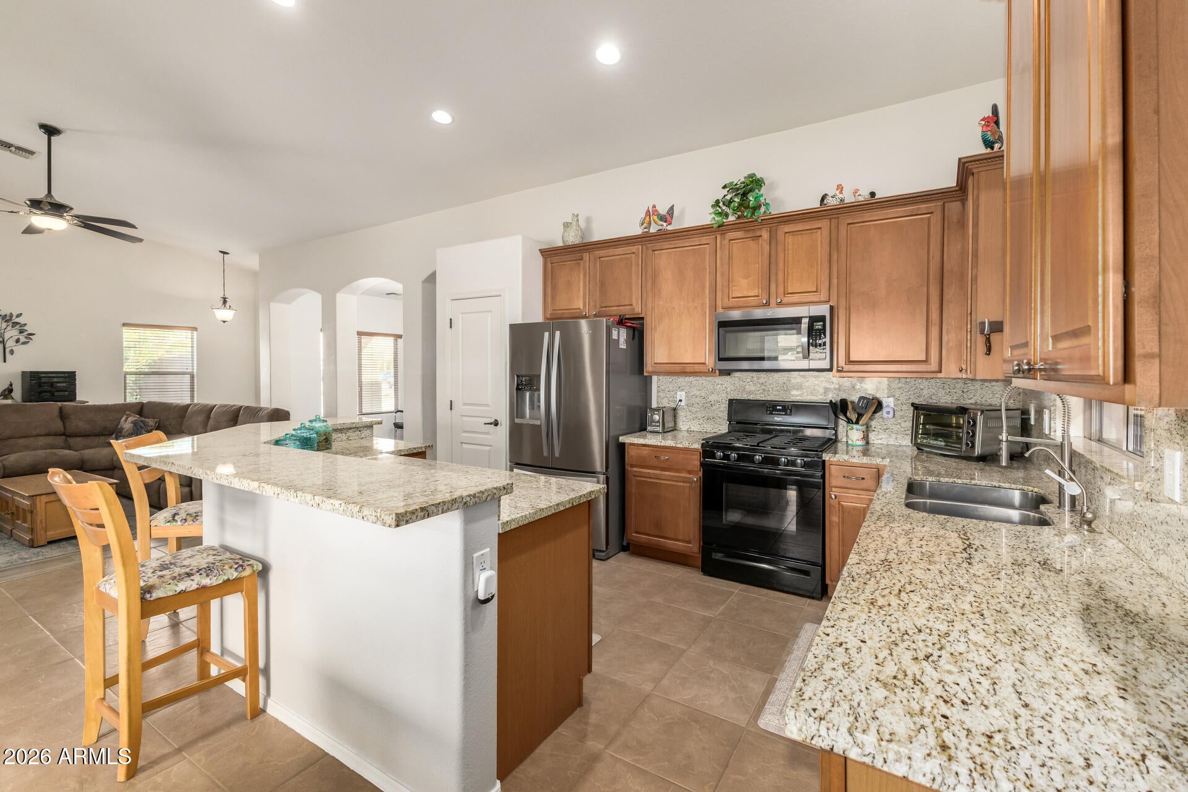
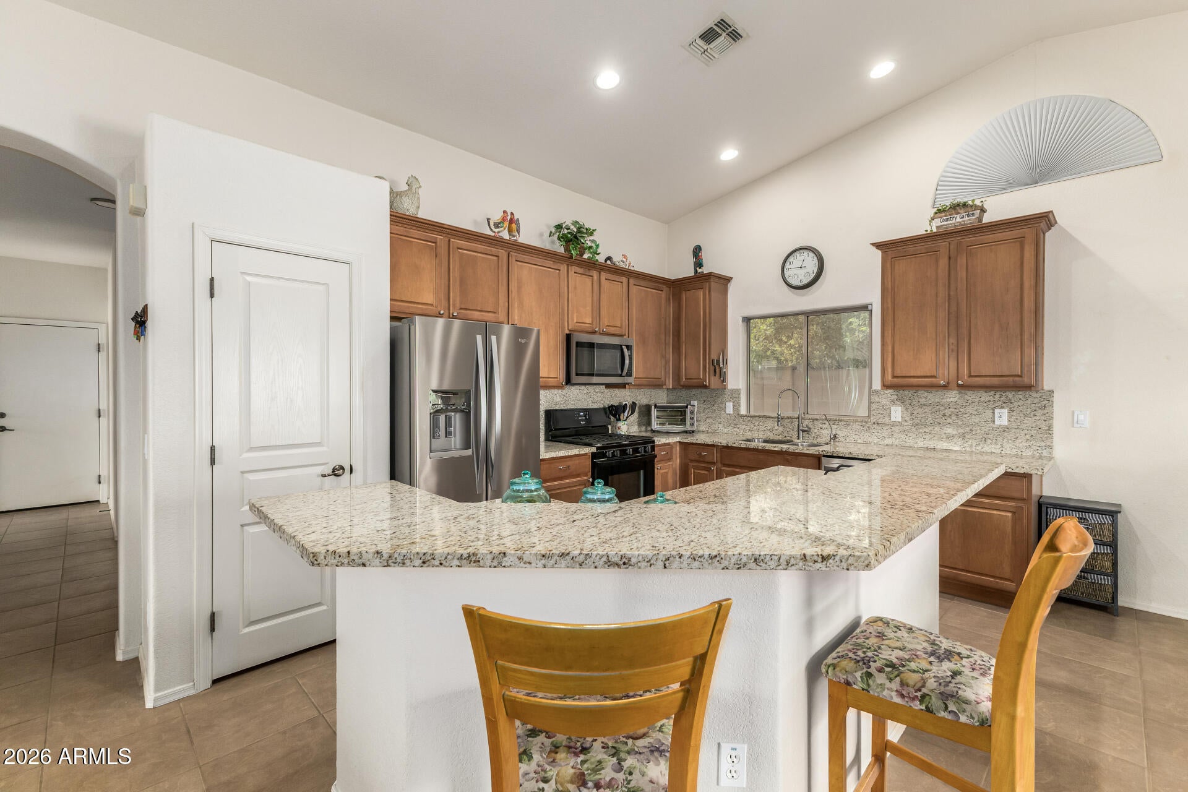
Built with Fulton Homes quality, this amazing corner-lot property features 3 bedrooms plus a den, 2 full bathrooms, and a 2-car garage. Luxurious kitchen with granite counters and stainless appliances, plus vinyl plank and tile flooring everywhere but 2 bedrooms. R/O system in the kitchen conveys. Fantastic floorplan with high vaulted ceilings, spacious great room, and a split master bedroom. Lots of energy-saving features like sun shades and 2'' blinds on the windows, an HVAC system that was replaced in 2024, and solar panels on the roof that will save you hundreds on your electric bills every month. Cobblestone Farms is a highly sought-after community because of its prime location and premium amenities, including a pool, splash pad, and expansive green belts.

Save
Ask
Tour
Hide
Share
Listing Snapshot
Price 
$1,750
Days On Site 
12 Days
Bedrooms 
3
Inside Area (SqFt) 
1,720 sqft
Total Baths 
2
Full Baths 
2
Partial Baths 
N/A
Lot Size 
0.16 Acres
Year Built 
2007
MLS® Number 
7068927
Status 
Active
Property Tax 
N/A
HOA/Condo/Coop Fees 
N/A
Sq Ft Source 
Assessor
Friends & Family
Recent Activity
2 weeks agoListing updated with changes from the MLS®
2 weeks agoListing first seen on site
General Features
Acres 
0.16
Attached Garage 
Yes
Cross Street 
John Wayne Pkwy & Cobblestone Farms Dr
Disclosures 
Agency Discl ReqSeller Discl Avail
Garage 
Yes
Garage Spaces 
2
Levels 
One
Number Of Stories 
1
Parking 
Direct AccessGarage Door Opener
Parking Spaces 
2
Property Sub Type 
Single Family Residence
Sewer 
Public Sewer
Utilities 
Cable Available
Interior Features
Appliances 
RefrigeratorMicrowaveGas RangeDisposalDishwasher
Cooling 
Central AirCeiling Fan(s)
Flooring 
CarpetVinylTile
Furnished 
Unfurnished
Heating 
Natural Gas
Interior 
Vaulted Ceiling(s)High Speed InternetGranite CountersDouble VanityKitchen IslandPantry
Laundry Features 
Washer HookupGas Dryer Hookup
Window Features 
BlindsSolar ScreensDouble Pane Windows
Bedroom 2 
Bedroom 3 
Dimensions - 11.26 x 10.06
Dining Room 
Dimensions - 33.72 x 21.04
Master Bedroom 
Dimensions - 13.65 x 17.82
Office 
Dimensions - 10.73 x 9.29
Save
Ask
Tour
Hide
Share
Exterior Features
Construction Details 
Stucco
Fencing 
Block
Lot Features 
Sprinklers In RearSprinklers In FrontCorner LotDesert BackDesert Front
Patio And Porch 
Patio
Roof 
Tile
Spa Features 
None
Windows/Doors 
BlindsSolar ScreensDouble Pane Windows
Community Features
Community Features 
PoolSidewalks
School District 
Maricopa Unified School District
Township 
04S
Schools
School District
Maricopa Unified School District
Elementary School
Pima Butte Elementary School
Middle School
Desert Wind Middle School
High School
Maricopa High School
Listing courtesy of HomeSmart Premier.


All information should be verified by the recipient and none is guaranteed as accurate by ARMLS. Copyright 2026 Arizona Regional Multiple Listing Service, Inc. All rights reserved.
Last checked: 2026-09-01 10:44 AM UTC

Neighborhood & Commute
Source: Walkscore
Save
Ask
Tour
Hide
Share

Let's Connect

I'm social! Connect with me on all the popular social media channels.

Realty In Style Instagram

Follow Realty In Style on Instagram for beautiful homes and design inspiration!

Scroll to Top