HS_WHTHoriz_NoTag
Save
Ask
Tour
Hide
Share
$539,000
12 Days On Site

7235 S Golfside Lane
Phoenix, AZ 85042

For Sale|Single Family Residence|Active Under Contract
3
Beds
2
Total Baths
2
Full Baths
1,703
SqFt
$317
/SqFt
2000
Built
Subdivision:
ENCANTO AT THE LEGACY
County:
Maricopa

Due to the health concerns created by Coronavirus we are offering personal 1-1 online video walkthough tours where possible.
Call Now: 602-688-7388
Is this the listing for you? We can help make it yours.
602-688-7388
7235 S Golfside Lane7235 S Golfside Lane7235 S Golfside Lane7235 S Golfside Lane
Save
Ask
Tour
Hide
Share

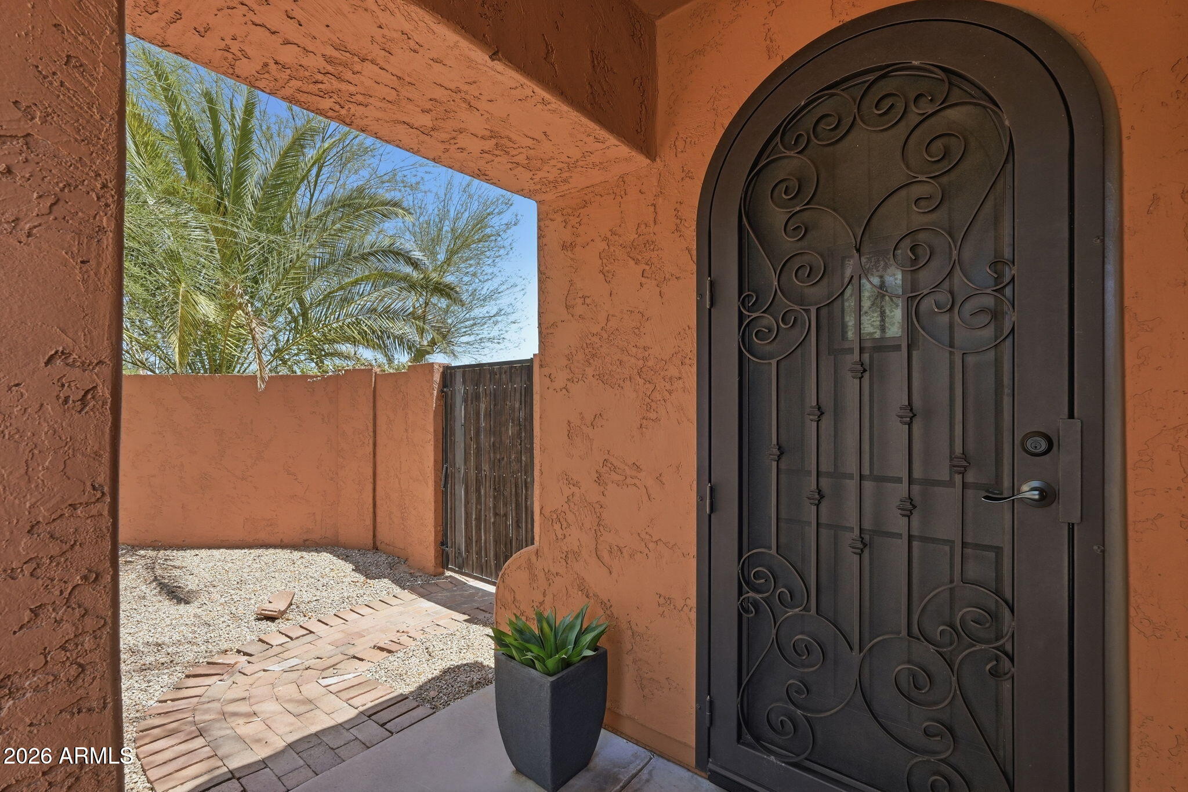
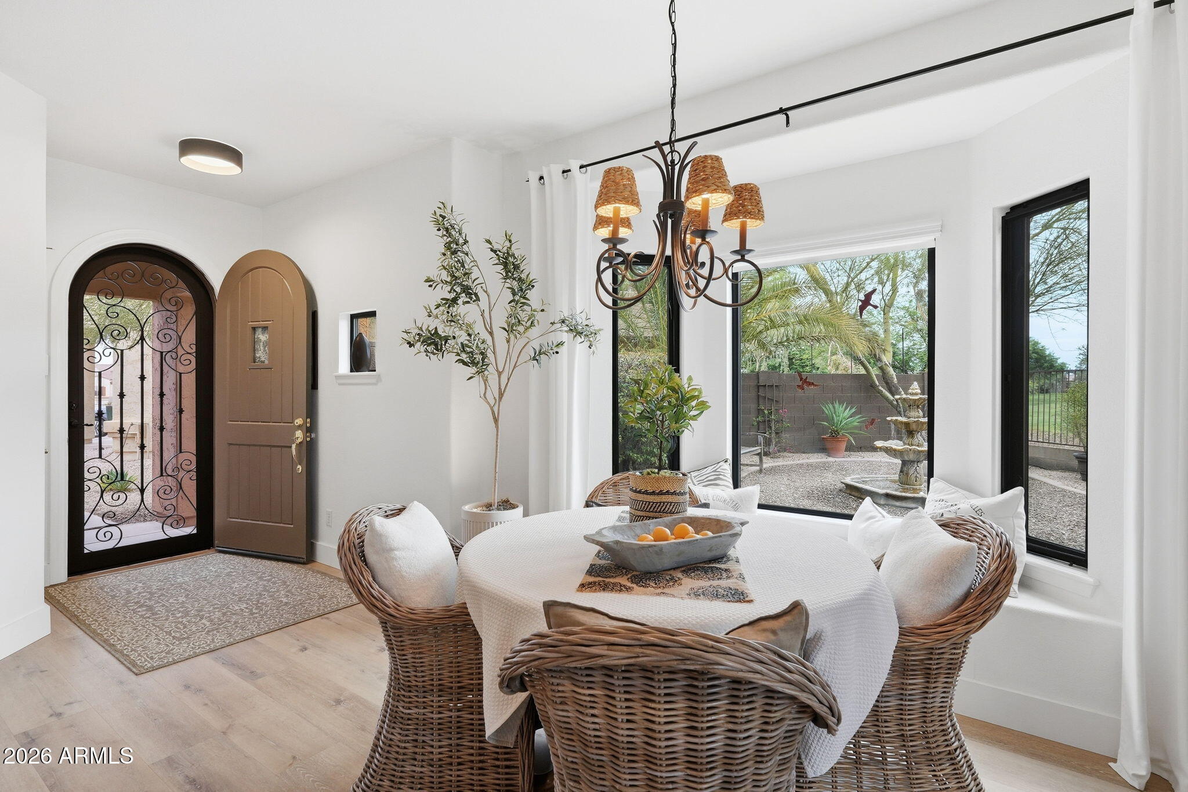
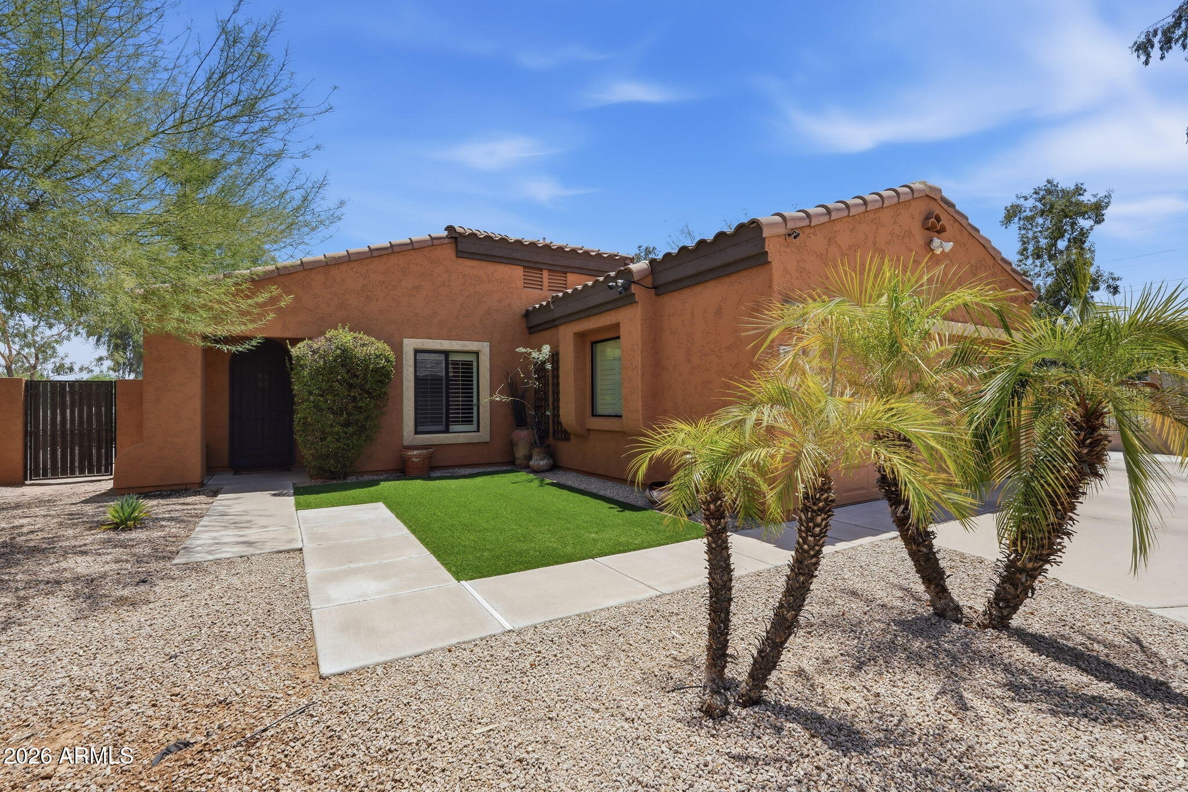
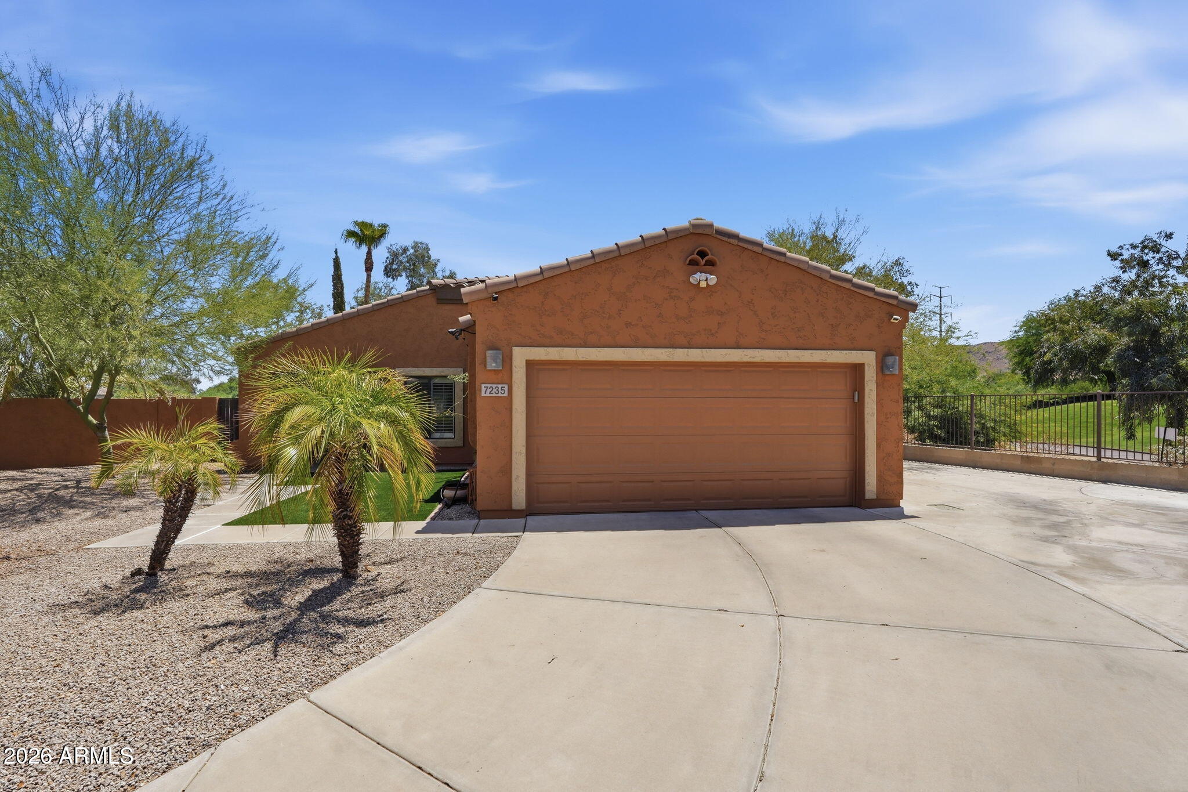
Beautifully appointed home tucked away in the desirable gated community of Encanto at The Legacy, situated on a premium homesite with breathtaking, unobstructed golf course and South Mountain views. This light-filled floor plan features split bedrooms + den, luxury vinyl flooring & plantation shutters. Stunning designer kitchen boasts quartz counters, island, gas cooktop, custom hood, walk-in pantry and stylish finishes. The primary suite offers stylish bath, oversized shower and dual sinks. Enjoy the private backyard, side yard, fountain and patio with incredible sunrise views. NEW roof + A/C and complete remodel 2024! Community highlights a heated pool, walking/biking paths and lovely landscaped grounds. Minutes to Sky Harbor Airport, ASU, Downtown Phoenix and hiking trails. A must see! Additional features that need mentioning include: the oversized kitchen island has cabinets on both sides, built-in counter height microwave, elegant lighted shelving and includes stainless steel refrigerator! The garage offers built-in workbench, cabinets and direct access to backyard. PLUS Encanto residents enjoying the resort-style living have the opportunity to join the adjacent Legacy Golf Resort amenities.

Save
Ask
Tour
Hide
Share
Listing Snapshot
Price 
$539,000
Days On Site 
12 Days
Bedrooms 
3
Inside Area (SqFt) 
1,703 sqft
Total Baths 
2
Full Baths 
2
Partial Baths 
N/A
Lot Size 
0.16 Acres
Year Built 
2000
MLS® Number 
7068934
Status 
Active Under Contract
Property Tax 
$3,509
HOA/Condo/Coop Fees 
$98 monthly
Sq Ft Source 
Assessor
Friends & Family
Recent Activity
a week agoListing updated with changes from the MLS®
a week agoStatus changed to Active Under Contract
2 weeks agoListing first seen on site
General Features
Acres 
0.16
Attached Garage 
Yes
Cross Street 
Baseline / 32nd St
Disclosures 
Seller Discl Avail
Foundation 
Slab
Garage 
Yes
Garage Spaces 
2
Land Lease 
No
Levels 
One
Number Of Stories 
1
Parking 
Garage Door OpenerDirect Access
Property Sub Type 
Single Family Residence
Sewer 
Public Sewer
Utilities 
Cable Available
Water Source 
Public
Interior Features
Appliances 
DryerWasherRefrigeratorDishwasherDisposalGas RangeGas CooktopMicrowave
Cooling 
Central AirCeiling Fan(s)
Flooring 
Vinyl
Heating 
Heat PumpForced Air
Interior 
Double VanityBreakfast BarKitchen IslandHigh Ceilings
Laundry Features 
Inside
Window Features 
Double Pane Windows
Save
Ask
Tour
Hide
Share
Exterior Features
Construction Details 
StuccoFrame
Fencing 
Back YardBlockWrought Iron
Lot Features 
Sprinklers In RearSprinklers In FrontOn Golf CourseCul-De-Sac
Roof 
Tile
Spa Features 
None
View 
Golf CourseMountain(s)
Waterview 
Golf CourseMountain(s)
Windows/Doors 
Double Pane Windows
Community Features
Association Dues 
98
Community Features 
PoolGolfGatedSidewalks
Financing Terms Available 
CashConventionalFHAVA Loan
HOA Fee Frequency 
Monthly
School District 
Phoenix Union High School District
Township 
1N
Schools
School District
Phoenix Union High School District
Elementary School
Cloves C Campbell Sr Elementary School
Middle School
T G Barr School
High School
South Mountain High School
Listing courtesy of West USA Realty.


All information should be verified by the recipient and none is guaranteed as accurate by ARMLS. Copyright 2026 Arizona Regional Multiple Listing Service, Inc. All rights reserved.
Last checked: 2026-09-01 08:02 AM UTC

Neighborhood & Commute
Source: Walkscore
Save
Ask
Tour
Hide
Share

Let's Connect

I'm social! Connect with me on all the popular social media channels.

Realty In Style Instagram

Follow Realty In Style on Instagram for beautiful homes and design inspiration!

Scroll to Top