HS_WHTHoriz_NoTag
Save
Ask
Tour
Hide
Share
$1,200,000
12 Days On Site

5250 E DEER VALLEY Drive 156
Phoenix, AZ 85054

For Sale|Apartment|Active
2
Beds
3
Total Baths
2
Full Baths
1
Partial Bath
1,781
SqFt
$674
/SqFt
2023
Built
Subdivision:
TOSCANA AT DESERT RIDGE CONDOMINIUM 5TH AMD
County:
Maricopa

Due to the health concerns created by Coronavirus we are offering personal 1-1 online video walkthough tours where possible.
Call Now: 602-688-7388
Is this the listing for you? We can help make it yours.
602-688-7388
5250 E DEER VALLEY Drive 1565250 E DEER VALLEY Drive 1565250 E DEER VALLEY Drive 1565250 E DEER VALLEY Drive 156
Save
Ask
Tour
Hide
Share

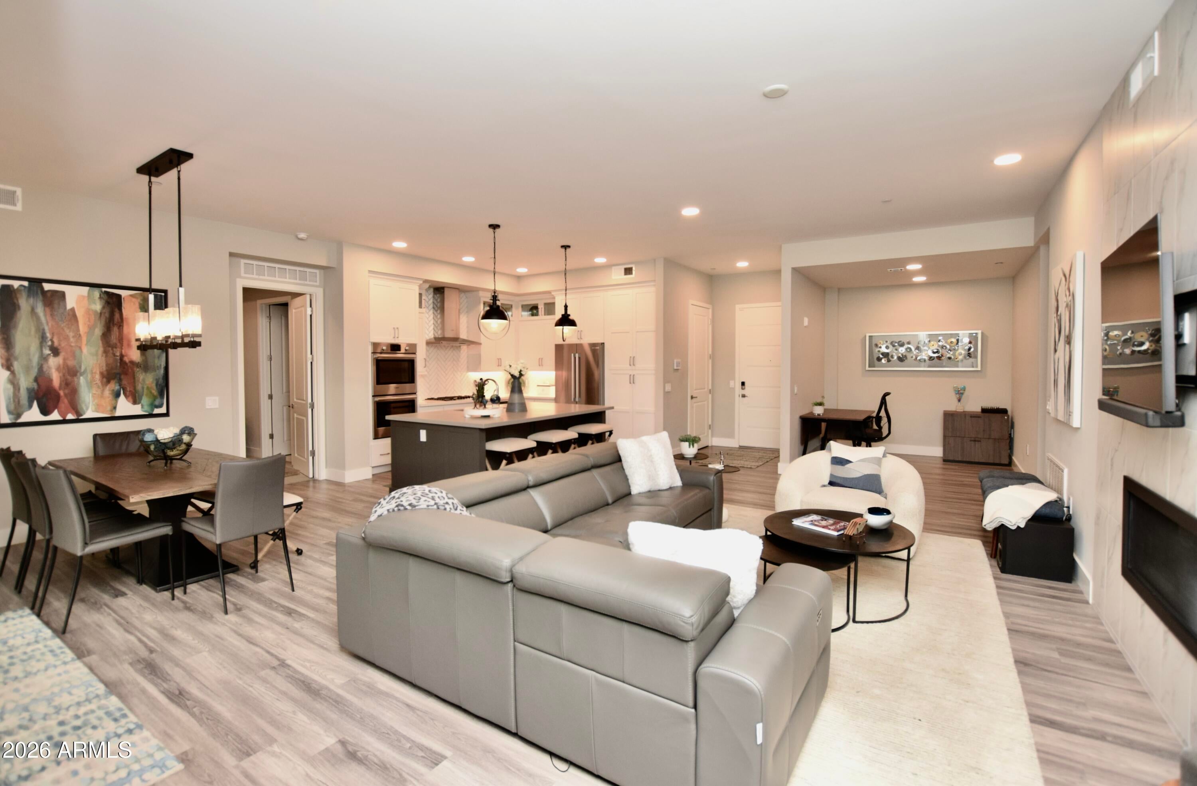
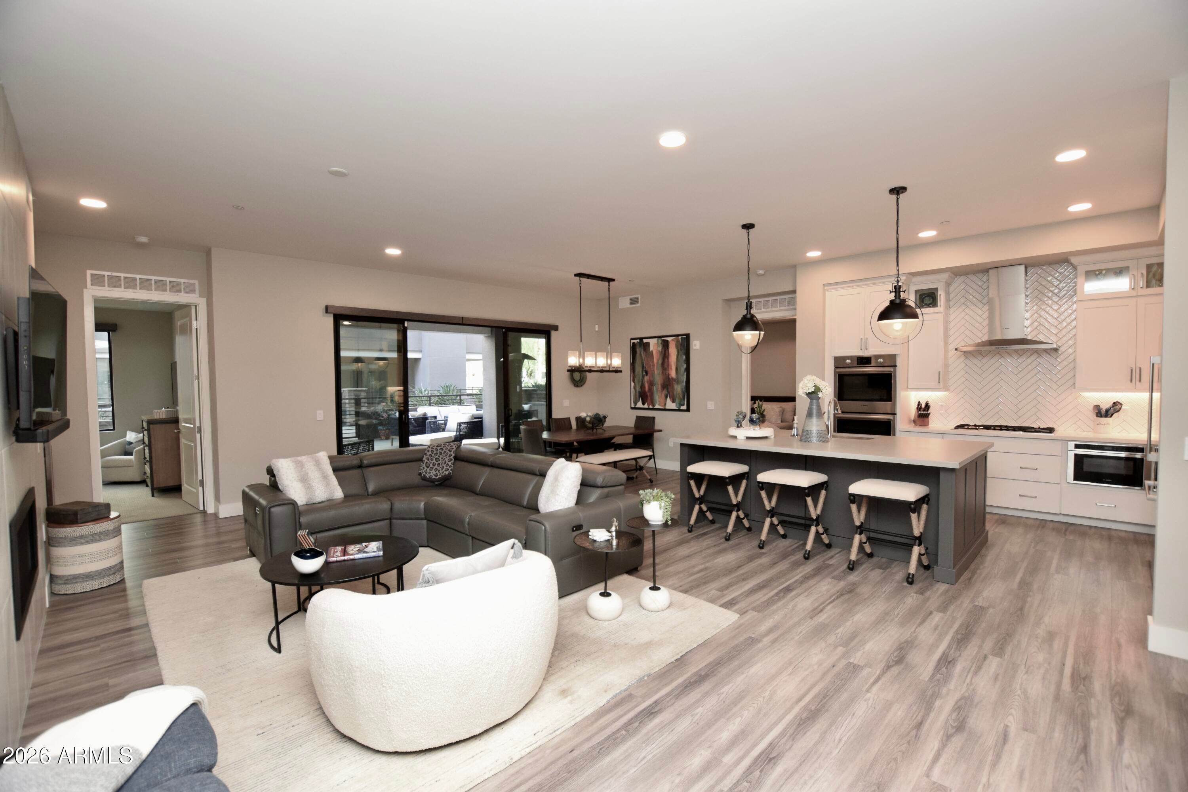
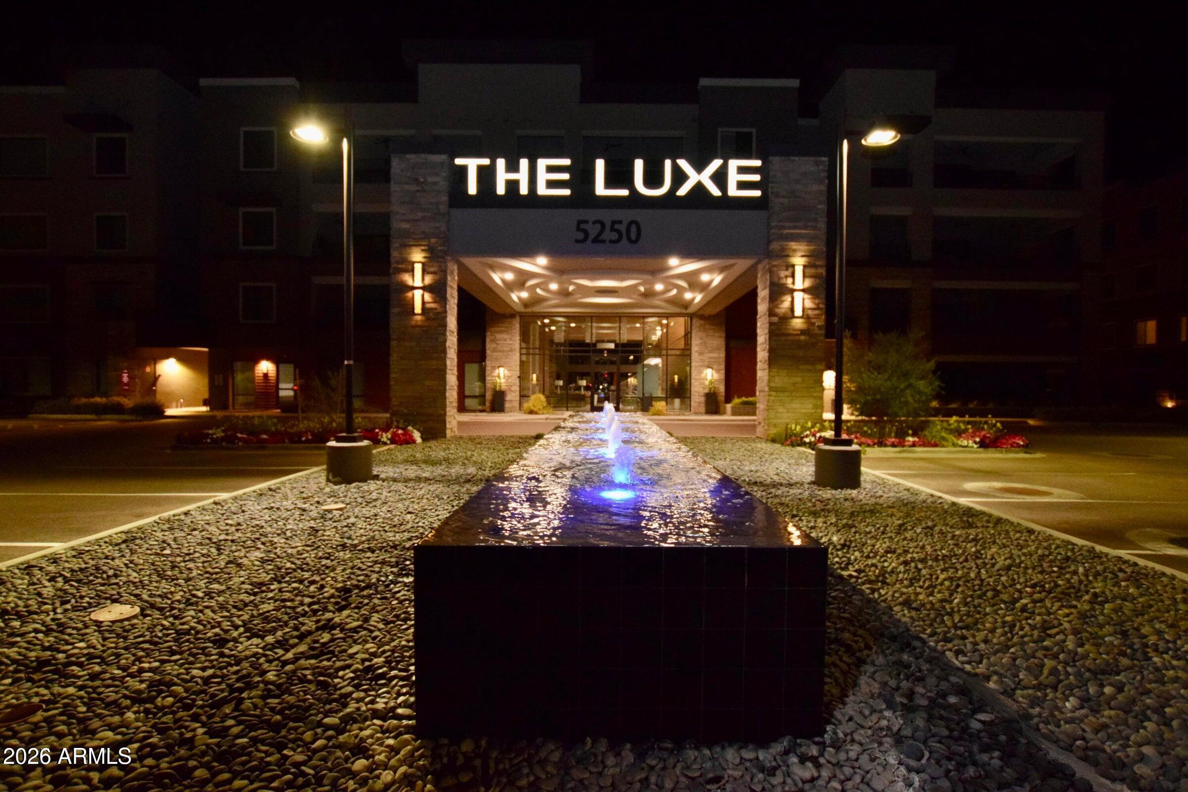
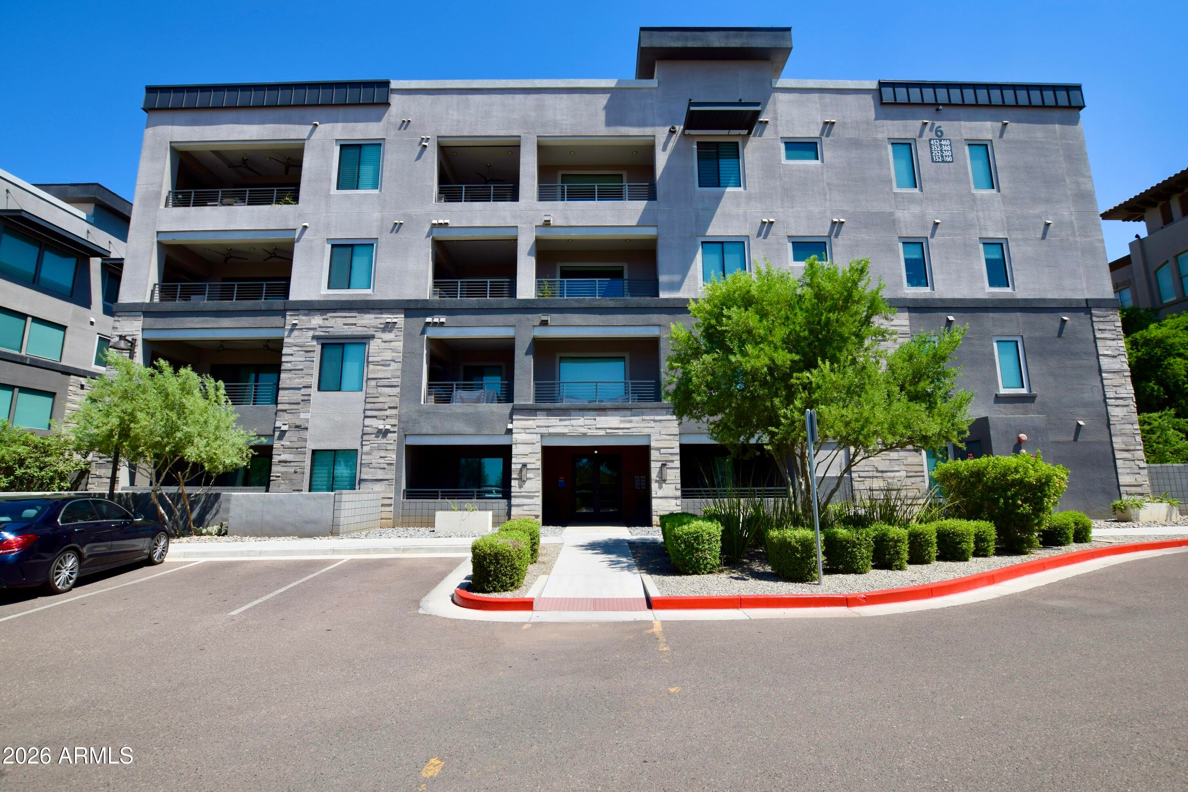
RARE GROUND FLOOR UNIT WITH VERY LARGE EXTENDED PATIO, PRIVATE BUILT-IN BBQ & PUTTING GREEN. Enjoy luxurious indoor/outdoor living at its best. Meticulously maintained. LOTS OF BUILDER UPGRADES throughout the condo with fantastic finishes. AWESOME OPEN FLOOR PLAN WITH A PERFECT SIZED GREAT ROOM. Easy access to the pool, gym and community center that's only about 50 feet away. AMAZING VALUE CONSIDERING WHAT THE NEWEST BUILT DIOR UNITS ARE GOING FOR. Are you looking for an incredible lifestyle change with fun events throughout the year? TRUE SENSE OF COMMUNITY AMONG NEIGHBORS. 101 & 51 Freeways near for easy access around. AWESOME ENTERTAINMENT & DINING OPTIONS minutes away between High Street & Desert Ridge. 2 Garage Parking Spaces. THIS MOVE IN READY CONDO IS LUXURY LIVING AT IT'S FINEST!

Save
Ask
Tour
Hide
Share
Listing Snapshot
Price 
$1,200,000
Days On Site 
12 Days
Bedrooms 
2
Inside Area (SqFt) 
1,781 sqft
Total Baths 
3
Full Baths 
2
Partial Baths 
1
Lot Size 
0.04 Acres
Year Built 
2023
MLS® Number 
7068957
Status 
Active
Property Tax 
$3,236
HOA/Condo/Coop Fees 
$250 monthly
Sq Ft Source 
Assessor
Friends & Family
Recent Activity
yesterdayListing updated with changes from the MLS®
2 weeks agoListing first seen on site
General Features
Acres 
0.04
Cross Street 
56th St. and Deer Valley
Disclosures 
Agency Discl ReqSeller Discl Avail
Garage 
Yes
Garage Spaces 
2
Home Warranty 
Yes
Land Lease 
No
Levels 
One
Number Of Stories 
4
Parking 
Garage Door OpenerAssignedCommunity StructurePermit Required
Property Sub Type 
Apartment
Security 
Security System OwnedSecurity Guard
Sewer 
Public Sewer
Style 
Contemporary
Utilities 
Cable Available
Water Source 
Public
Interior Features
Appliances 
DisposalGas CooktopBuilt-In Electric OvenMicrowave
Cooling 
Central Air
Fireplace 
Yes
Fireplace Features 
Living RoomGas
Fireplaces 
1
Flooring 
CarpetTile
Heating 
Natural Gas
Interior 
High Speed InternetSmart HomeDouble VanityMaster DownstairsBreakfast BarKitchen Island
Laundry Features 
Inside
Spa 
Yes
Window Features 
Low Emissivity WindowsDouble Pane Windows
Save
Ask
Tour
Hide
Share
Exterior Features
Construction Details 
StuccoOtherFrame
Exterior 
BarbecueBuilt-in Barbecue
Fencing 
BlockWrought Iron
Patio And Porch 
Patio
Roof 
Built-Up
Spa 
Yes
Spa Features 
Heated
Windows/Doors 
Low Emissivity WindowsDouble Pane Windows
Community Features
Association Dues 
250
Community Features 
PoolGatedFitness CenterSidewalks
Financing Terms Available 
CashConventionalVA Loan
HOA Fee Frequency 
Monthly
School District 
Paradise Valley Unified District
Township 
4N
Schools
School District
Paradise Valley Unified District
Elementary School
Desert Trails Elementary School
Middle School
Desert Trails Elementary School
High School
Pinnacle High School
Listing courtesy of Russ Lyon Sotheby's International Realty.


All information should be verified by the recipient and none is guaranteed as accurate by ARMLS. Copyright 2026 Arizona Regional Multiple Listing Service, Inc. All rights reserved.
Last checked: 2026-09-01 09:48 AM UTC

Neighborhood & Commute
Source: Walkscore
Save
Ask
Tour
Hide
Share

Let's Connect

I'm social! Connect with me on all the popular social media channels.

Realty In Style Instagram

Follow Realty In Style on Instagram for beautiful homes and design inspiration!

Scroll to Top