HS_WHTHoriz_NoTag
Save
Ask
Tour
Hide
Share
$574,875
11 Days On Site

14114 W WHITEWOOD Drive
Sun City West, AZ 85375

Single Family Residence|Pending
2
Beds
3
Total Baths
2
Full Baths
1
Partial Bath
3,100
SqFt
$185
/SqFt
1990
Built
Subdivision:
SUN CITY WEST 42
County:
Maricopa

Due to the health concerns created by Coronavirus we are offering personal 1-1 online video walkthough tours where possible.
Call Now: 602-688-7388
Is this the listing for you? We can help make it yours.
602-688-7388
14114 W WHITEWOOD Drive14114 W WHITEWOOD Drive14114 W WHITEWOOD Drive14114 W WHITEWOOD Drive
Save
Ask
Tour
Hide
Share

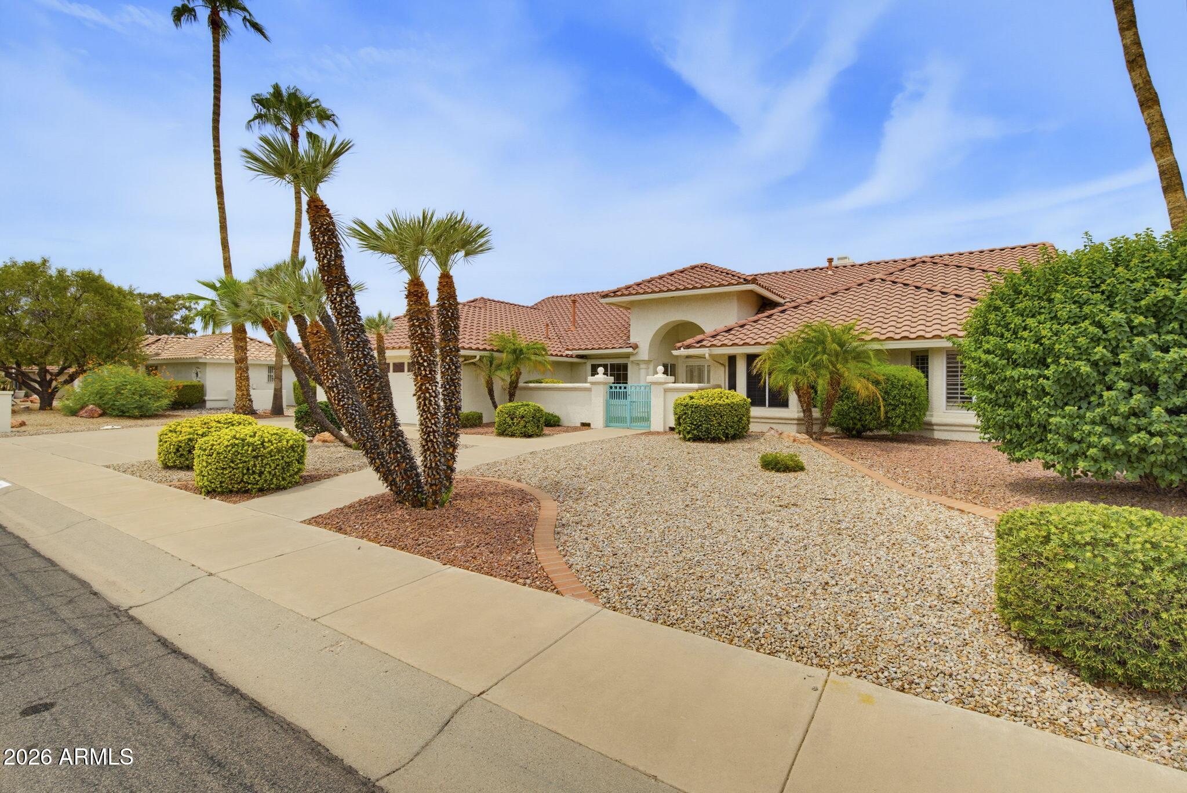
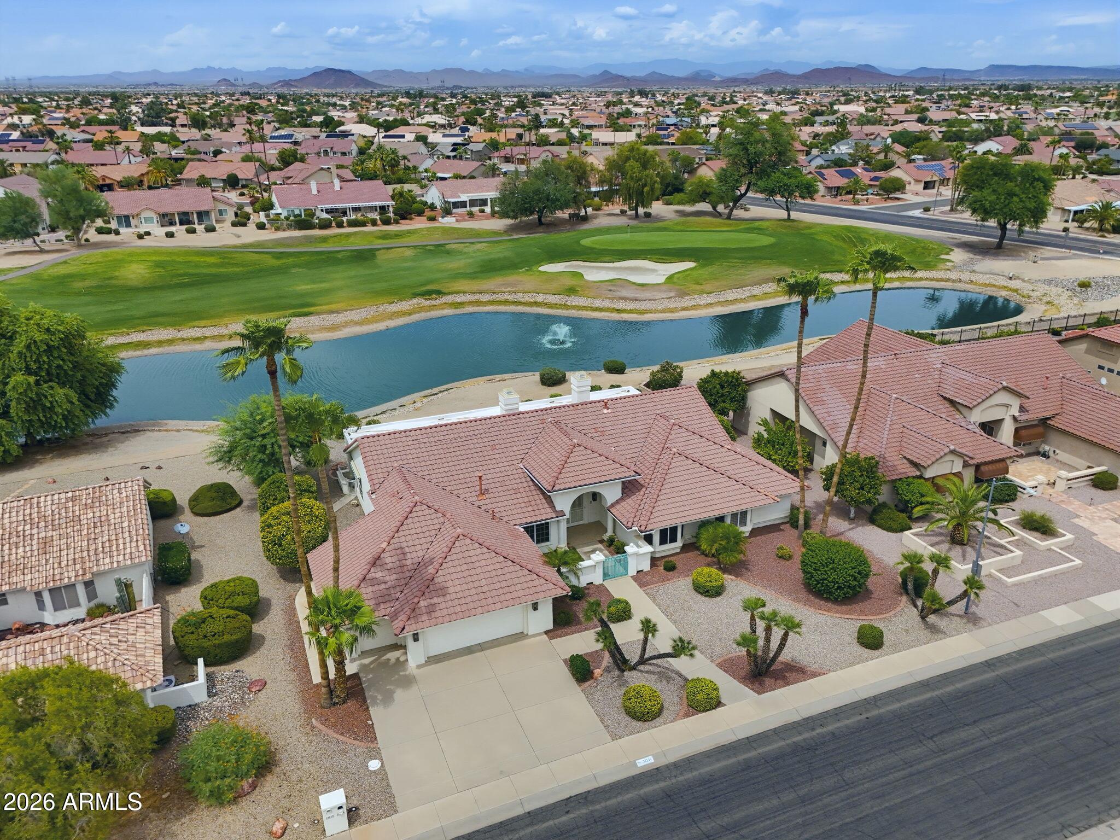
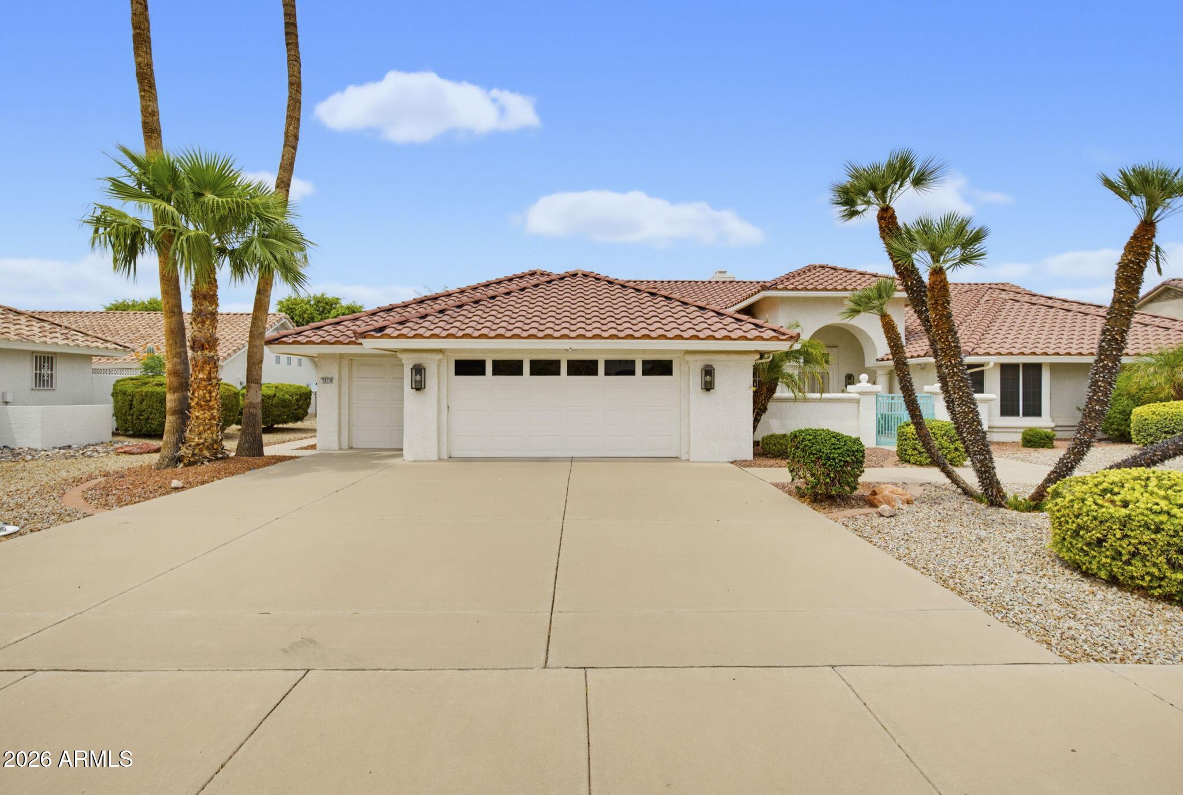
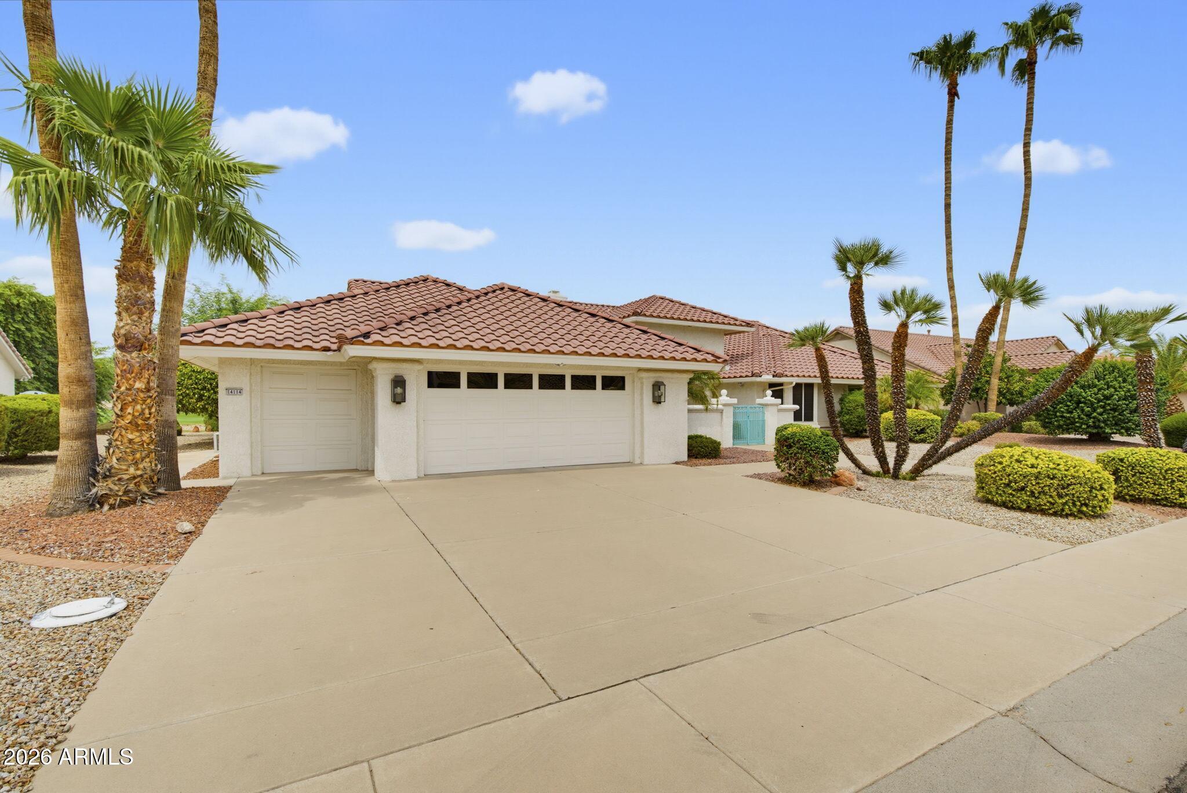
This expanded Montera model home, located in the heart of Sun City West, AZ, includes 2-bedroom suites, large den/office & golf cart garage. The expansive north-facing covered back patio offers panoramic views of Trail Ridge Golf Course's 3rd fairway/green/lake & fountain & is designed for hosting large & small gatherings. The spacious primary suite includes a bay window, dual sinks, gas fire place & walk-in closet. The 2nd bedroom suite offers a large walk-in closet & an expanded bathroom with dual sinks. The family/living & dining rooms combination allows for both a formal & casual space for entertaining. Both the roof underlayment and HVAC system have been replaced. Quick close of escrow is possible. Make arrangements today to view! This rare golf course gem is a definite must-see.

Save
Ask
Tour
Hide
Share
Listing Snapshot
Price 
$574,875
Days On Site 
11 Days
Bedrooms 
2
Inside Area (SqFt) 
3,100 sqft
Total Baths 
3
Full Baths 
2
Partial Baths 
1
Lot Size 
0.27 Acres
Year Built 
1990
MLS® Number 
7068961
Status 
Pending
Property Tax 
$3,223
HOA/Condo/Coop Fees 
N/A
Sq Ft Source 
Owner
Friends & Family
Recent Activity
4 days agoListing updated with changes from the MLS®
4 days agoStatus changed to Pending
2 weeks agoListing first seen on site
General Features
Acres 
0.27
Attached Garage 
Yes
Cross Street 
Bell Rd./RH Johnson Blvd
Disclosures 
Seller Discl Avail
Foundation 
Slab
Garage 
Yes
Garage Spaces 
2.5
Land Lease 
No
Levels 
One
Number Of Stories 
1
Parking 
Garage Door OpenerDirect AccessGolf Cart Garage
Property Sub Type 
Single Family Residence
Sewer 
Private Sewer
Utilities 
Cable Available
Interior Features
Appliances 
DryerWasherRefrigeratorDishwasherDisposalElectric CooktopBuilt-In Electric OvenMicrowave
Cooling 
Heat PumpCentral AirCeiling Fan(s)
Fireplace 
Yes
Fireplace Features 
Family RoomMaster BedroomGasDouble Sided
Fireplaces 
2
Flooring 
CarpetTile
Heating 
Heat PumpForced AirNatural GasCeiling
Interior 
High Speed InternetDouble VanityEat-in KitchenVaulted Ceiling(s)Kitchen IslandPantry
Laundry Features 
Inside
Window Features 
Skylight(s)Double Pane Windows
Save
Ask
Tour
Hide
Share
Exterior Features
Construction Details 
StuccoFrame
Exterior 
Private Yard
Fencing 
Front YardBack YardBlockWrought Iron
Lot Features 
Sprinklers In RearSprinklers In FrontDesert BackDesert FrontOn Golf CourseWaterfront
Patio And Porch 
Patio
Roof 
Tile
Spa Features 
None
View 
Golf CourseLakePanoramic
Waterfront 
Yes
Waterview 
Golf CourseLakePanoramic
Windows/Doors 
Skylight(s)Double Pane Windows
Community Features
Community Features 
PoolRacquetballGolfTennis Court(s)PlaygroundFitness CenterSidewalks
Financing Terms Available 
CashConventionalVA Loan
Roads 
Asphalt
School District 
Adult
Senior Community 
Yes
Township 
4N
Schools
School District
Adult
Elementary School
Adult
Middle School
Adult
High School
Adult
Listing courtesy of Coldwell Banker Realty.


All information should be verified by the recipient and none is guaranteed as accurate by ARMLS. Copyright 2026 Arizona Regional Multiple Listing Service, Inc. All rights reserved.
Last checked: 2026-09-01 09:23 AM UTC

Neighborhood & Commute
Source: Walkscore
Save
Ask
Tour
Hide
Share

Let's Connect

I'm social! Connect with me on all the popular social media channels.

Realty In Style Instagram

Follow Realty In Style on Instagram for beautiful homes and design inspiration!

Scroll to Top