HS_WHTHoriz_NoTag
Save
Ask
Tour
Hide
Share
$6,995
11 Days On Site

3057 E Rose Lane
Phoenix, AZ 85016

For Rent|Townhouse|Active
2
Beds
2
Total Baths
2
Full Baths
1,470
SqFt
$5
/SqFt
1979
Built
Subdivision:
Biltmore Courts
County:
Maricopa

Due to the health concerns created by Coronavirus we are offering personal 1-1 online video walkthough tours where possible.
Call Now: 602-688-7388
Is this the listing for you? We can help make it yours.
602-688-7388
3057 E Rose Lane3057 E Rose Lane3057 E Rose Lane3057 E Rose Lane
Save
Ask
Tour
Hide
Share

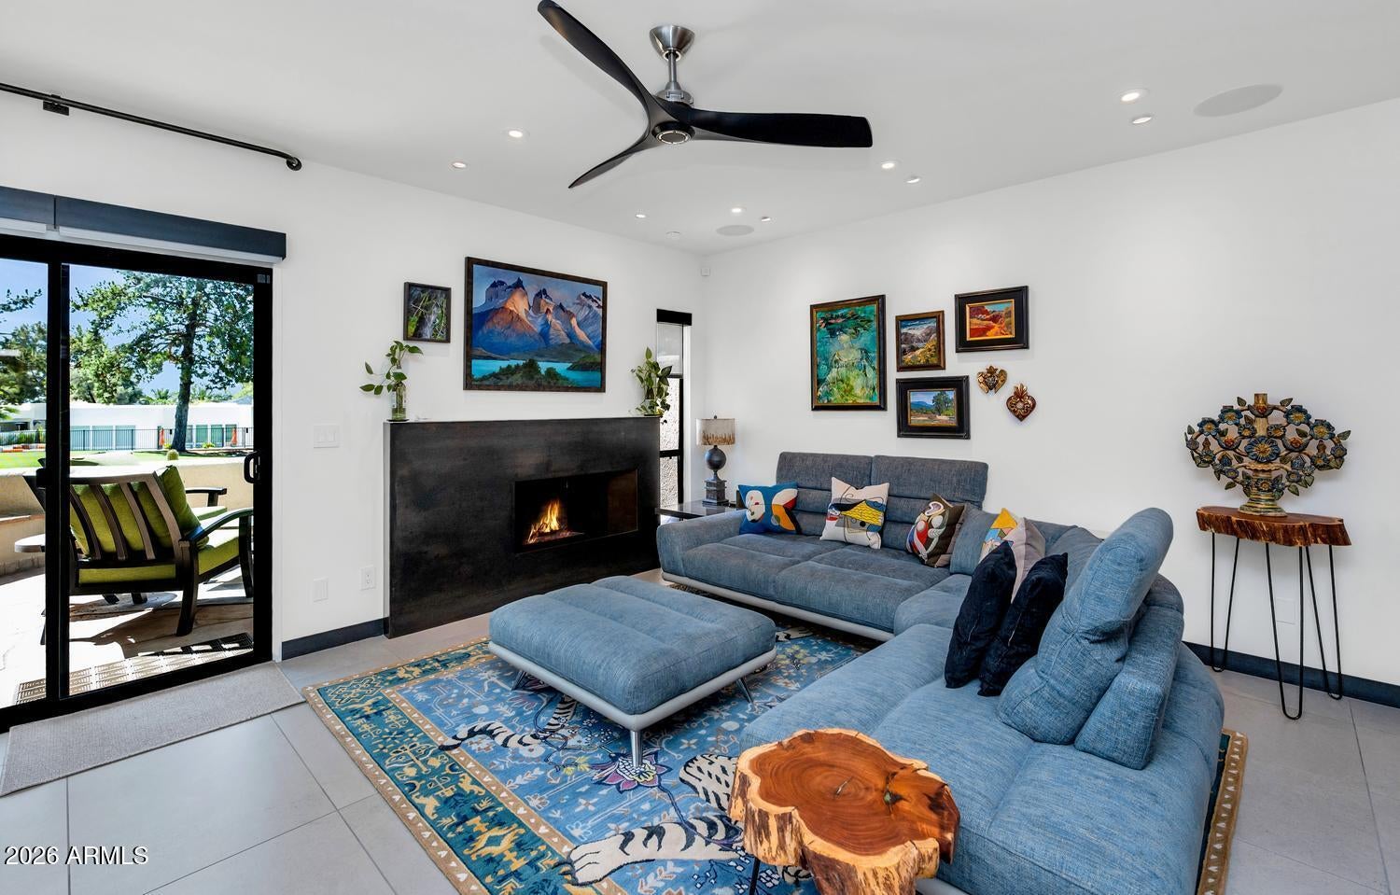
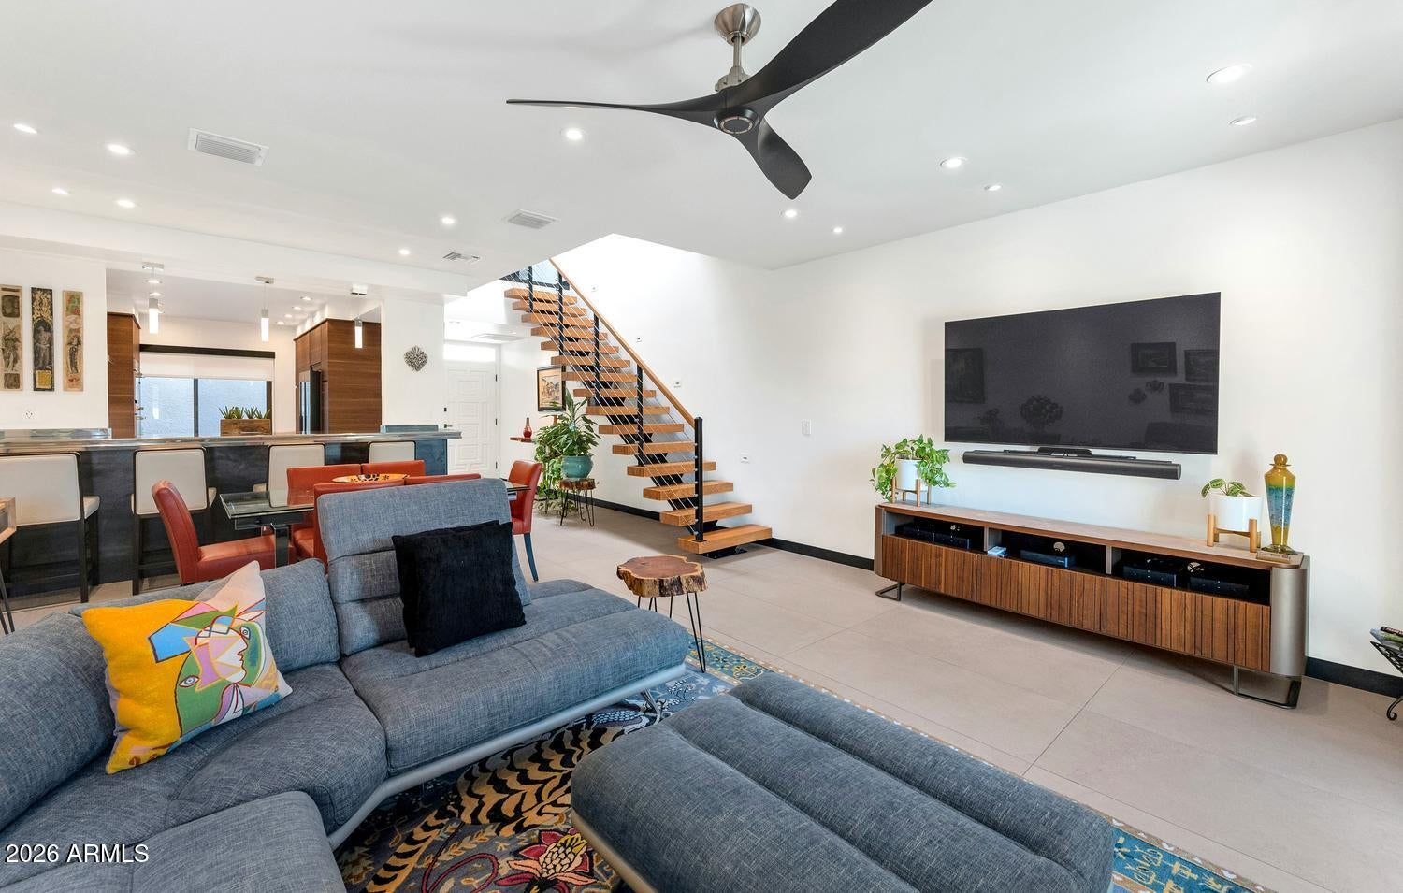
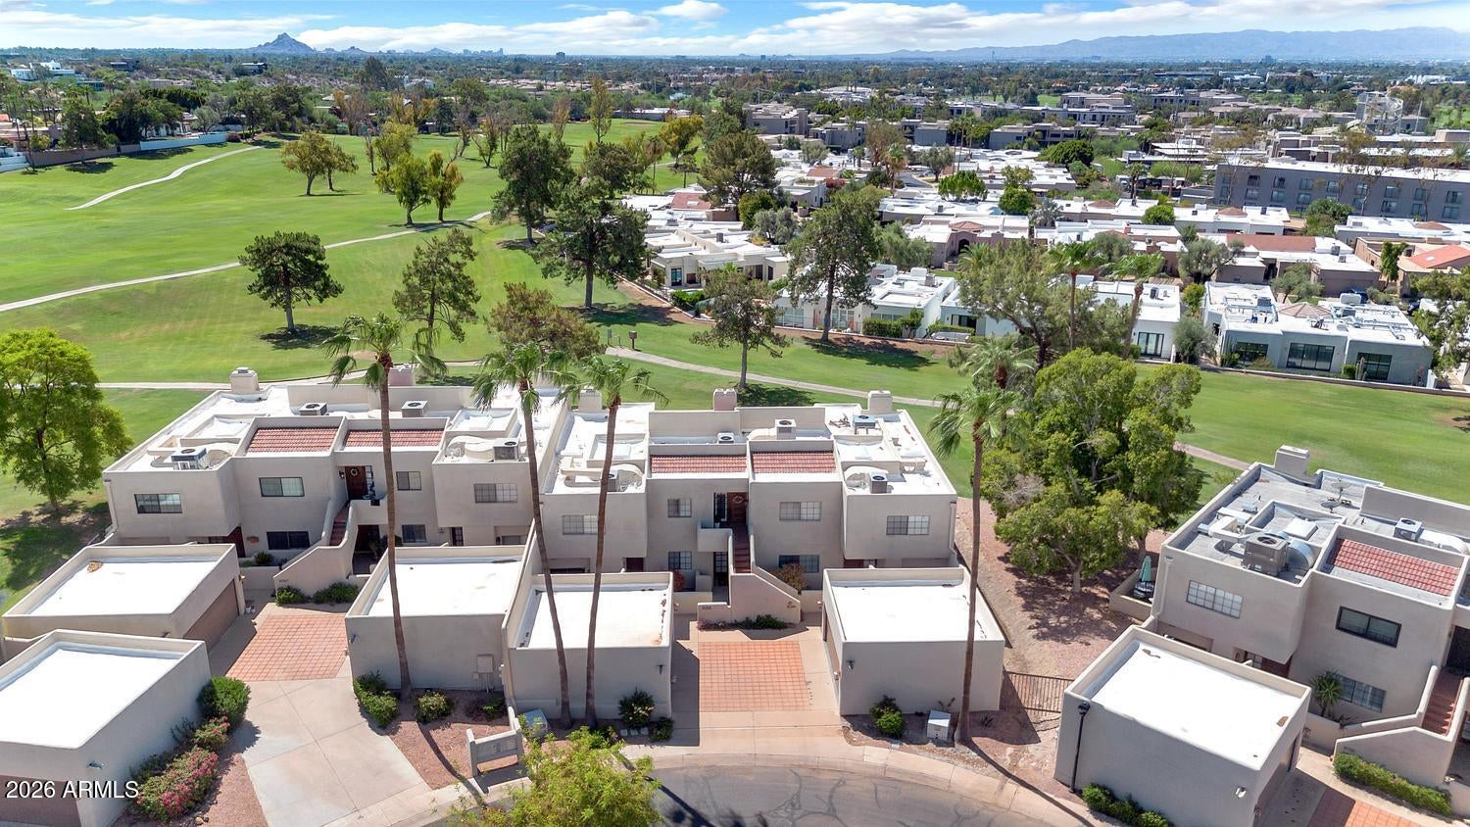
THIS IS A FURNISHED RENTAL THAT IS AVAILABLE SEASONALLY, LONG TERM PRICING, PLEASE CALL FOR BLENDED RATE! (Jan - Mar $6,995) (Apr, Oct - Dec $4,495) (May - Sep $3,995)!!! This amazing renovation by Roux Design, transformed this home into a seamless blend of sophisticated modern architecture and refined high-end functionality. Nestled in a prestigious guard-gated community, the property overlooks the Arizona Biltmore Golf Course and offers an exceptional lifestyle. Thoughtful design details include floating staircases, custom wood, steel, glass, and metal finishes, integrated speakers, designer lighting, electronic shutters, custom draperies, newer flooring, countertops, appliances, and custom closets... A handmade pewter bar, upstairs patio bar, dramatic skylight, and engineered steel beam details create a truly memorable space for entertaining. Dual HVAC systems and a water filtration system ensure everyday comfort and convenience. Ideally located near tennis and pickleball courts, a community pool, the golf clubhouse, Wrigley Mansion, and the iconic Arizona Biltmore Hotel.

Save
Ask
Tour
Hide
Share
Listing Snapshot
Price 
$6,995
Days On Site 
11 Days
Bedrooms 
2
Inside Area (SqFt) 
1,470 sqft
Total Baths 
2
Full Baths 
2
Partial Baths 
N/A
Lot Size 
0.02 Acres
Year Built 
1979
MLS® Number 
7069020
Status 
Active
Property Tax 
N/A
HOA/Condo/Coop Fees 
N/A
Sq Ft Source 
Assessor
Friends & Family
Recent Activity
2 weeks agoListing updated with changes from the MLS®
2 weeks agoListing first seen on site
General Features
Acres 
0.02
Cross Street 
24 St & Lincoln Drive
Disclosures 
Agency Discl Req
Garage 
Yes
Garage Spaces 
1
Levels 
Two
Number Of Stories 
2
Parking 
UnassignedGarage Door Opener
Pets 
No
Property Sub Type 
Townhouse
Security 
Security Guard
Sewer 
Public Sewer
Style 
Territorial/Santa Fe
Utilities 
Cable Available
Water Source 
Public
Interior Features
Appliances 
WasherDryerRefrigeratorElectric RangeElectric OvenDisposalDishwasherWasher/Dryer Stacked
Cooling 
Central Air
Fireplace 
Yes
Fireplaces 
1
Flooring 
Tile
Furnished 
Unfurnished
Heating 
Electric
Interior 
Granite CountersEat-in KitchenPantry
Laundry Features 
Upper Level
Window Features 
BlindsSkylight(s)
Save
Ask
Tour
Hide
Share
Exterior Features
Construction Details 
Stucco
Exterior 
Balcony
Fencing 
Block
Lot Features 
Desert FrontOn Golf Course
Patio And Porch 
Patio
Roof 
Built-Up
Spa Features 
None
View 
Golf CourseMountain(s)
Waterview 
Golf CourseMountain(s)
Windows/Doors 
BlindsSkylight(s)
Community Features
Community Features 
PoolGatedTennis Court(s)ClubhouseFitness CenterSidewalks
HOA Fee Frequency 
Monthly
School District 
Phoenix Union High School District
Schools
School District
Phoenix Union High School District
Elementary School
Madison #1 Elementary School
Middle School
Madison #1 Elementary School
High School
Camelback High School
Listing courtesy of MMRE Advisors.


All information should be verified by the recipient and none is guaranteed as accurate by ARMLS. Copyright 2026 Arizona Regional Multiple Listing Service, Inc. All rights reserved.
Last checked: 2026-09-01 09:38 AM UTC

Neighborhood & Commute
Source: Walkscore
Save
Ask
Tour
Hide
Share

Let's Connect

I'm social! Connect with me on all the popular social media channels.

Realty In Style Instagram

Follow Realty In Style on Instagram for beautiful homes and design inspiration!

Scroll to Top